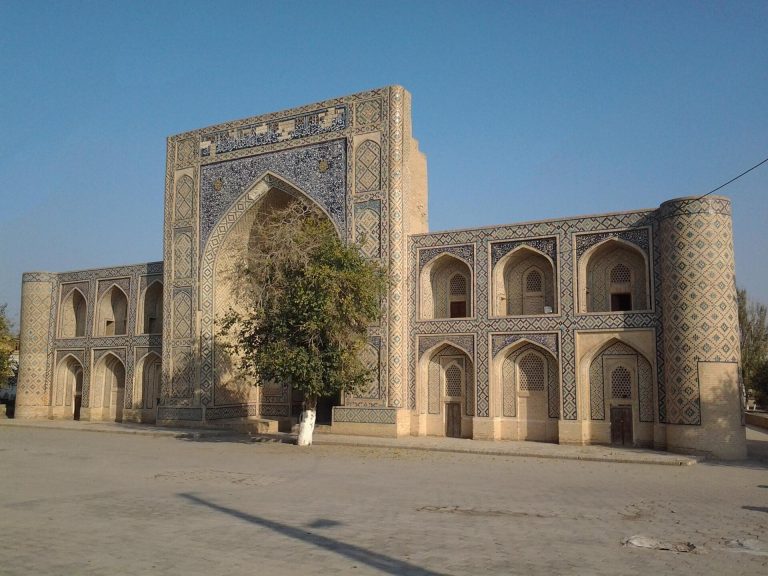
Qizbibi: A Sufi Shrine and Historical Complex in Uzbekistan
Site at a Glance
- Rating
- 4.8
- Popularity
- Very Low
- Country
- Uzbekistan
- Primary era
- Early Modern
- Eras represented
- Early Modern
- Civilizations
- Khanate of Bukhara
- Site type
- Religious
- Remains
- Sufi Lodge
On this page7 sections
History
Qizbibi, also known as the Qizbibi Complex, is a traditionally venerated shrine and historical monument in Uzbekistan, located in Jondor District about 30 kilometres west of Bukhara. Its principal buildings were constructed between the sixteenth and eighteenth centuries under the Uzbek Shaybanid and Ashtarkhanid dynasties, and the ensemble developed as a refuge for the Khwajagan, a Sufi tradition whose teachings and lineages emerged in Central Asia.
Formation under the Shaybanids and Ashtarkhanids
The necropolis began to take shape during the rule of the Shaybanids and Ashtarkhanids, successive Uzbek dynasties that governed Bukhara and wider parts of Central Asia. Sufi shaykhs held important state offices in Bukhara during these periods. Individual buildings were added at different times, so the complex reached completion only in the eighteenth century.
The oldest part of the necropolis is the burial place of Agha-yi Buzurg, a revered Sufi saint and descendant of the Prophet Muhammad who died in 1523. The complex is also associated with Ogoyi Buzurg, a respected female Sufi figure known as Qizbibi and honored by the epithet “Bibi Maxsumai pok.”
Religious and healing traditions
Qizbibi became a place where women sought healing for their ailments. Women were reportedly the only people permitted to enter the complex, particularly the chillakhona, a secluded retreat traditionally used for spiritual seclusion, including a forty-day period of fasting and prayer. An external chillakhona served in the treatment of people with mental illnesses, while rooms within the complex housed people experiencing such illnesses.
Qizbibi is included in Uzbekistan’s National List of Immovable Objects of Tangible Cultural Heritage. Its history therefore combines the development of a Sufi necropolis with the continuing memory of a female religious figure and the complex’s healing traditions.
Remains
The ensemble occupies a nearly rectangular area of approximately 0.5 hectares. Brick, wood, and gypsum form its principal materials, while the three courtyards are surfaced with flat bricks. The complex includes a gatehouse, cells, a mosque-khanqah, a mausoleum, a well, a bathhouse, a kitchen, a pantry, and other service spaces.
Gatehouse and courtyards
Entry is through a portal-domed gatehouse measuring 4.3 by 4.4 metres. Symmetrical auxiliary rooms, each 2.1 by 1.8 metres, flank the entrance. A corridor measuring 0.8 by 3.1 metres links the gatehouse to rooms on the western side, including the mausoleum and a chillakhona. Beyond the entrance, a broad courtyard measures 19 by 17 metres. Smaller cells stand on its northern side to the left of the gatehouse, while larger cells occupy the right. The middle of the western side contains a broad platform, a bathhouse, and a well.
A second courtyard on the northern side measures 33 by 9 metres. The courtyard between the mosque and mausoleum measures 23 by 9 metres and lies 60 centimetres below the northern courtyard. Auxiliary rooms, including a kitchen and pantry, were later added in the northeastern part between the gatehouse and mausoleum, but these additions have not survived. A separate building once stood outside the complex in front of the gatehouse and served as a chillakhona.
Prayer and communal spaces
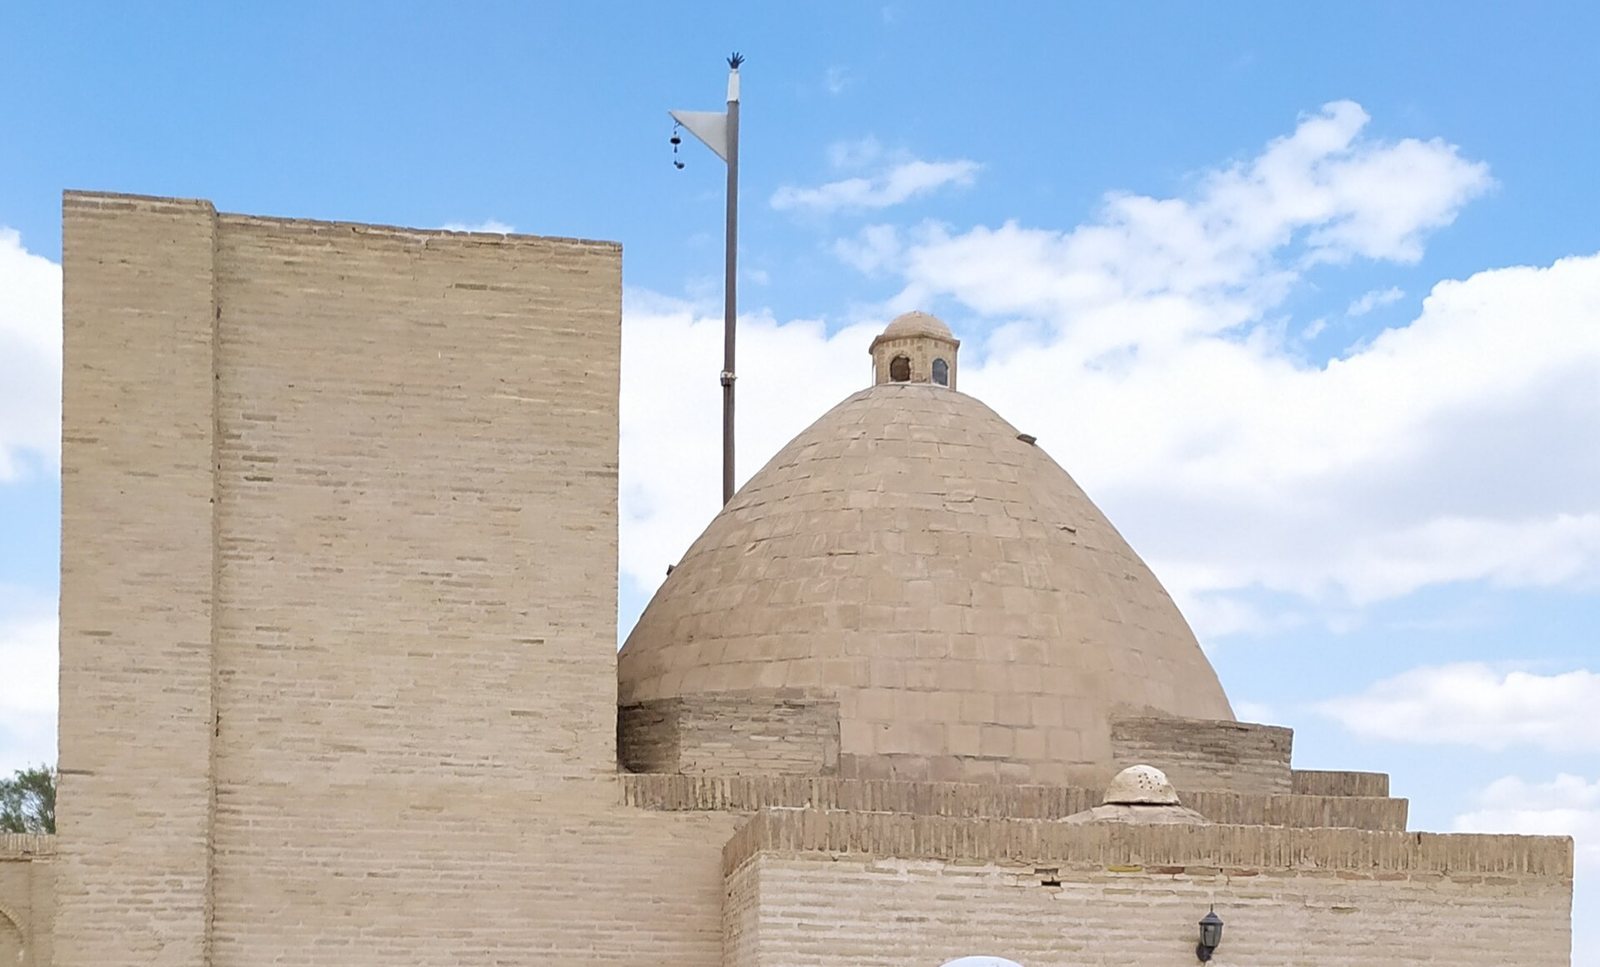
The principal building is a portal-domed mosque-khanqah measuring 8.2 by 8.2 metres. A khanqah is an Islamic Sufi institution for communal worship, religious instruction, and the residence or retreat of dervishes. The building’s main portal faces the Qizbibi mausoleum across the eastern side of the courtyard. Carved turrets occupy three exterior corners, and two passages on the mihrab side connect the mosque-khanqah with the bathhouse.
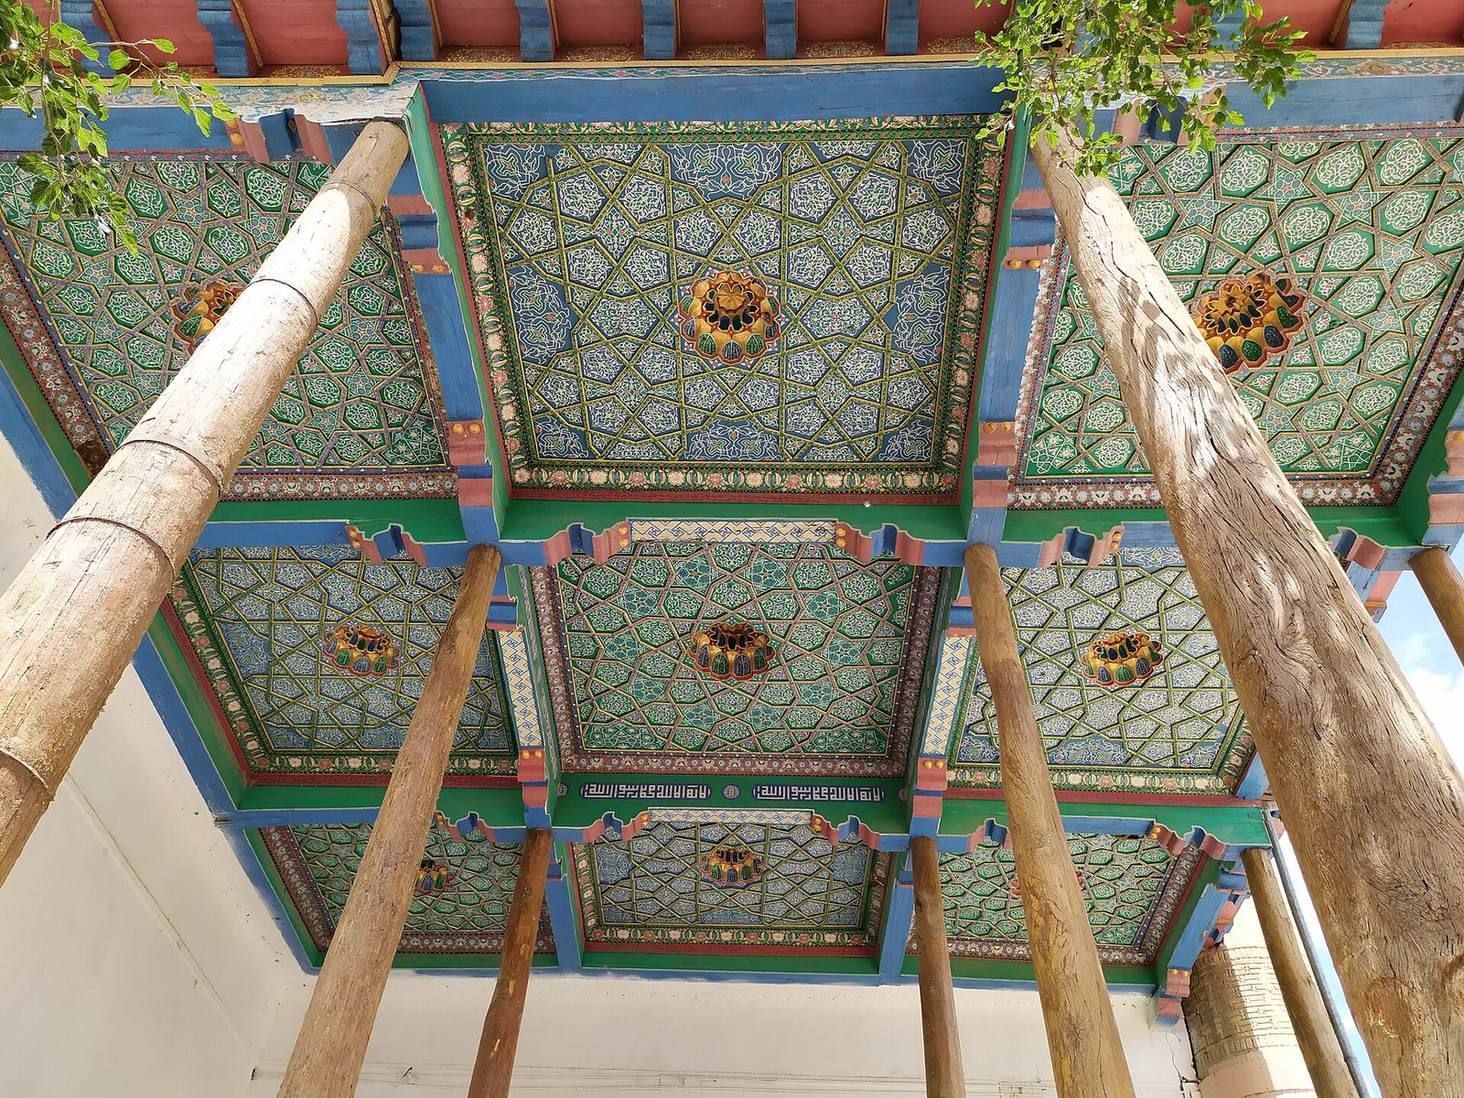
A southern portico supported by nine columns measures 10.7 by 11.6 metres. It is the only part of the ensemble specifically described as decorated, with wood carving, glass inserts between stacked blocks, and flat geometric patterns.
Qizbibi mausoleum
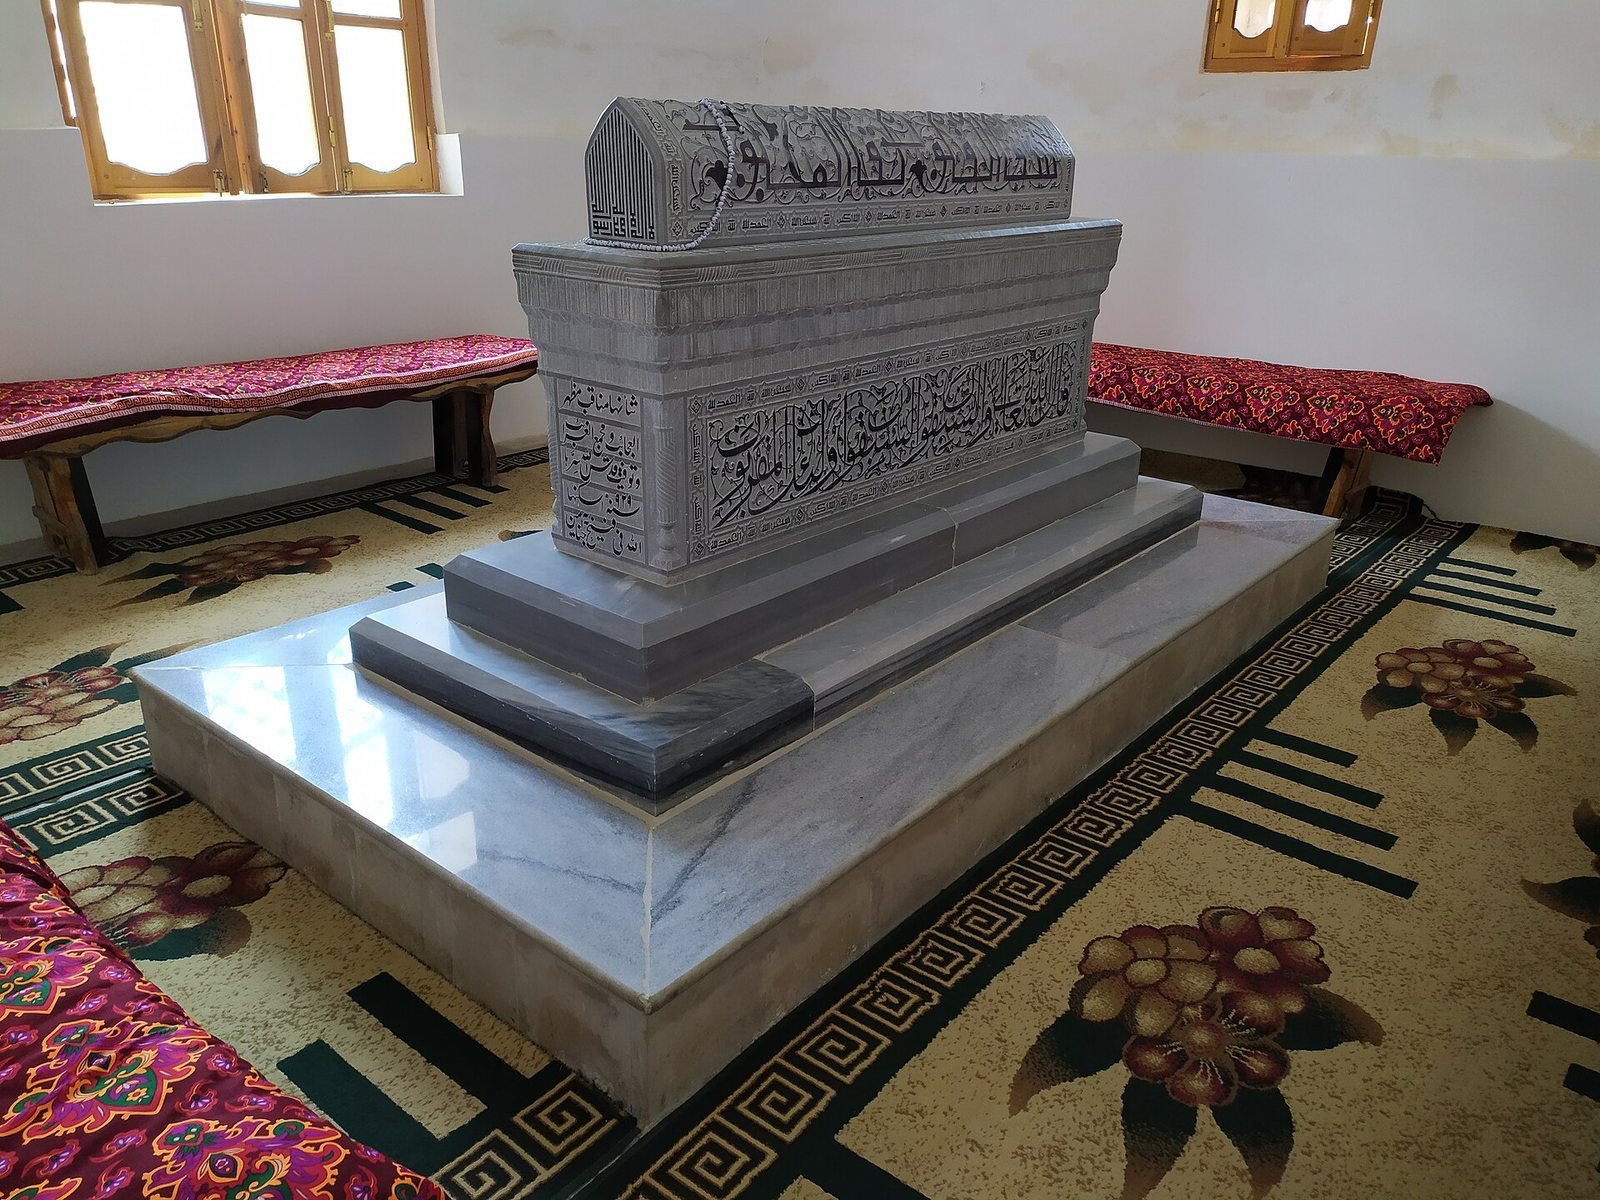
The mausoleum stands on the eastern side of the courtyard, opposite the mosque facade, and contains two rooms. The northern room measures 4 by 2.8 metres and is covered by a decorated Balkhi dome. The southern room measures 4.8 by 4.9 metres, contains a cenotaph, and has a plain undecorated dome. Gypsum plaster survives on some exterior sections, and a portico stands along the mausoleum’s western side.