Bekmir Madrasa: An Islamic Educational Monument in Qarshi, Uzbekistan
Site at a Glance
- Rating
- 4.5
- Popularity
- Very Low
- Country
- Uzbekistan
- Primary era
- Modern
- Eras represented
- Modern
- Civilizations
- Emirate of Bukhara
- Site type
- Religious
- Remains
- Madrasa
On this page7 sections
History
Bekmir Madrasa is a historical Islamic educational monument in Qarshi, Uzbekistan, built in 1911 in the Bukhara architectural style. It stands in the Darvozatutak neighborhood, within the Odina Garden of Qarshi’s Old City, and was erected on the northern side of the Registan, the principal square of Qarshi Fortress.
Foundation and patronage
The madrasa was initiated by Bekmurodboy, a member of the Manghit tribe who was known among Qarshi residents as Bekmir Kazakh. It was consequently called Bekmir Kazakh Madrasa before the shorter name Bekmir Madrasa became customary. The institution followed the Sunni school of Islam, while Amir Olimkhan, the last emir of Bukhara, is named as its patron.
Education and later protection
Before the Revolution, women studied at the madrasa, which was sometimes known as the “Women’s Academy.” In modern Uzbekistan, the building was entered into the National Register of Immovable Material and Cultural Heritage under Presidential Decree No. PQ-4068, issued on December 19, 2018. It was thereby placed under state protection.
Remains
Plan and construction
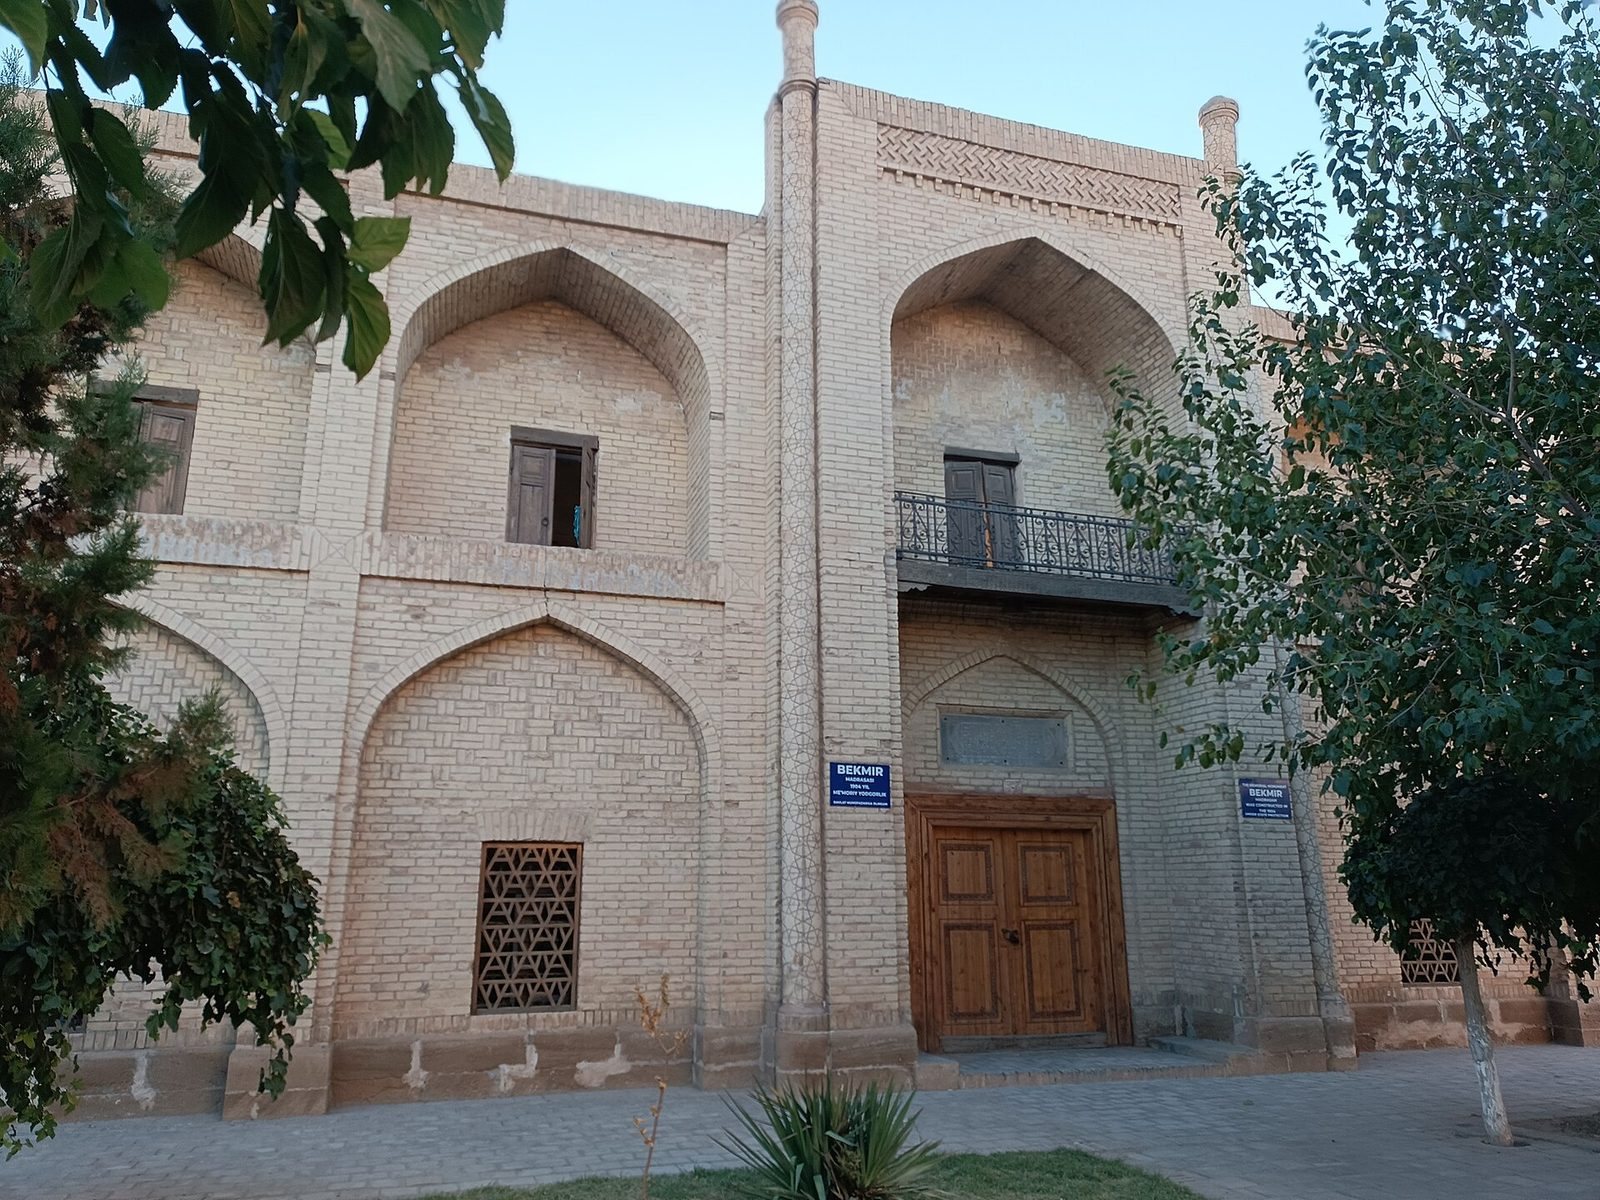
Bekmir Madrasa follows a broad rectangular plan measuring 24.0 meters in length and 20.5 meters in width. Built without domes, it has a flat roof carried by wooden beams. Elongated fired bricks form the structure, and the building’s arrangement is broadly similar to that of Shermuhammad Madrasa. A marble plaque beneath the portal gives the name of the founder or builder, the architect, and the construction date in Persian.
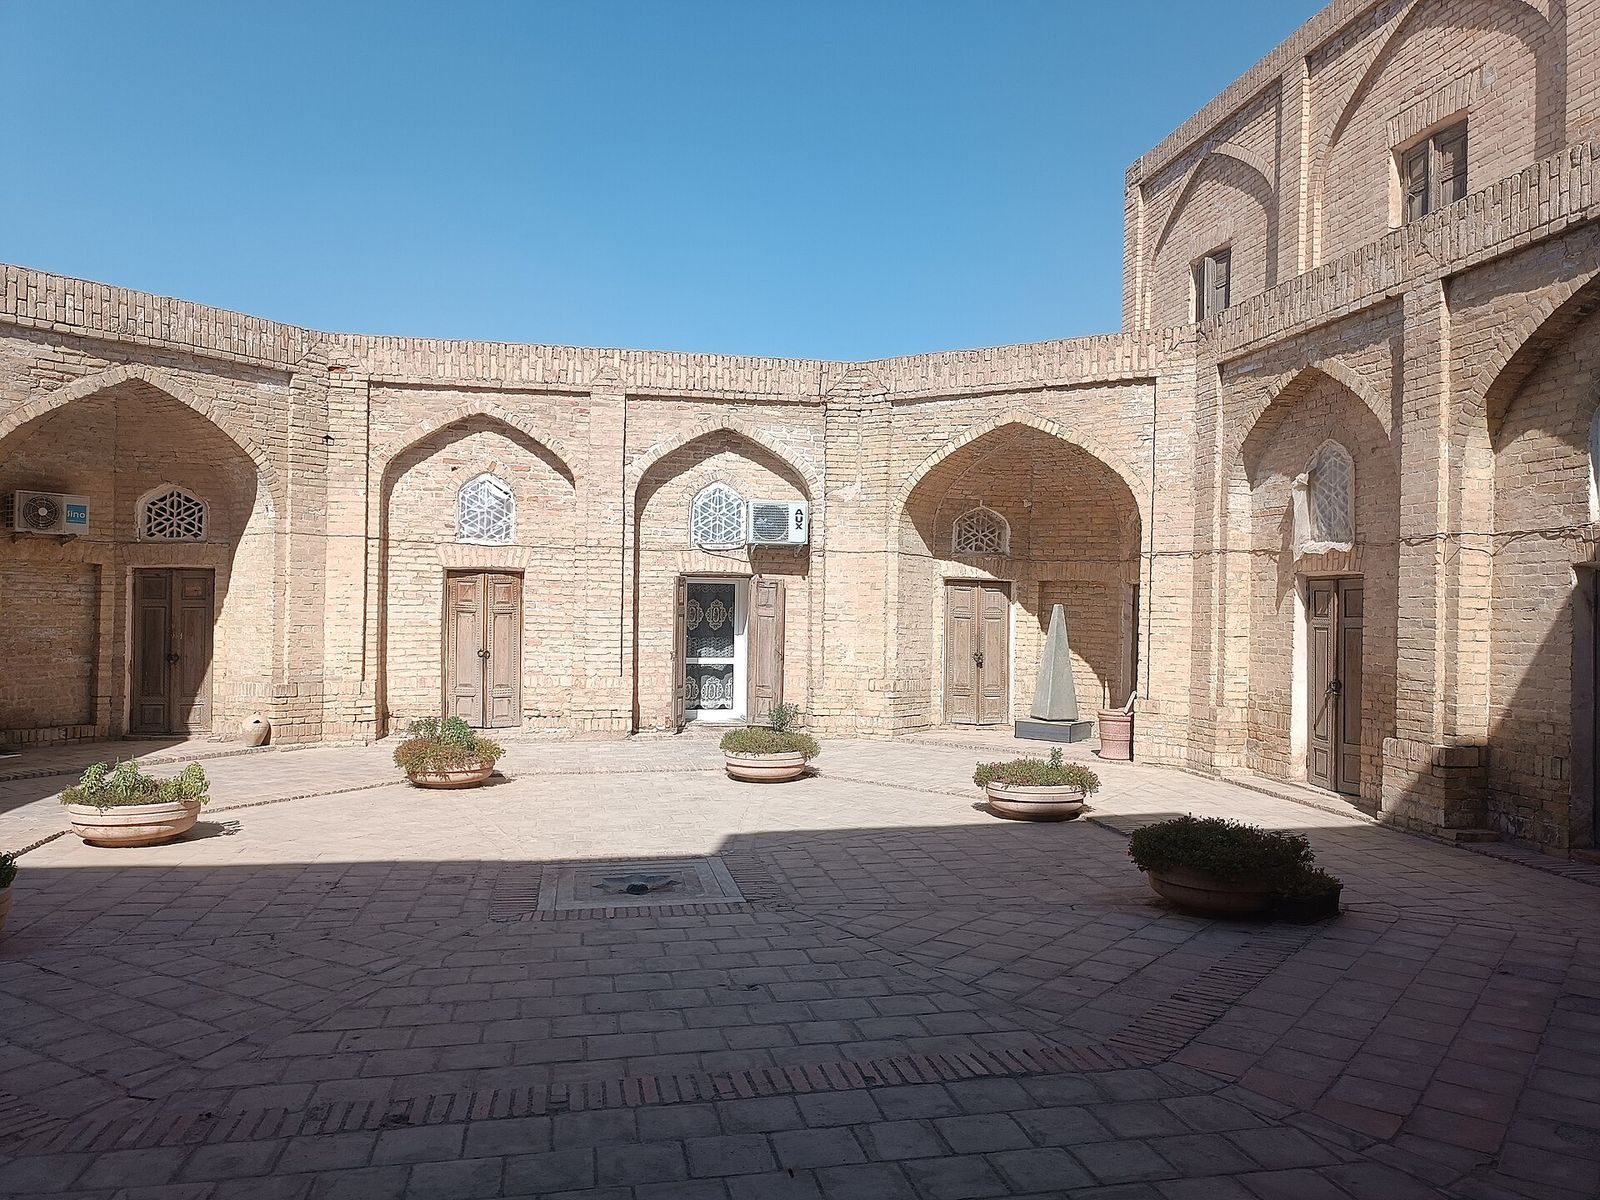
Courtyard and student cells
The entrance passage beneath the portal leads toward a courtyard measuring 12.1 by 11.8 meters. Twenty-three student cells are arranged around the courtyard and along both sides of the entrance. Most are plain, single-room spaces, with lattice or window openings incorporated into their door frames to admit light. Classrooms are also positioned on either side of the entrance passage.
Portal and upper level
The portal is relatively low, with ornamental dome-like elements decorating its upper sections on both sides. Relatively large minarets rise at the building’s two corners. The madrasa is predominantly single-storey, although additional cells occupy a second level toward the portal. Two second-floor cells on the southeast side were added considerably later and do not conform to the building’s original architectural appearance. The madrasa survives today.