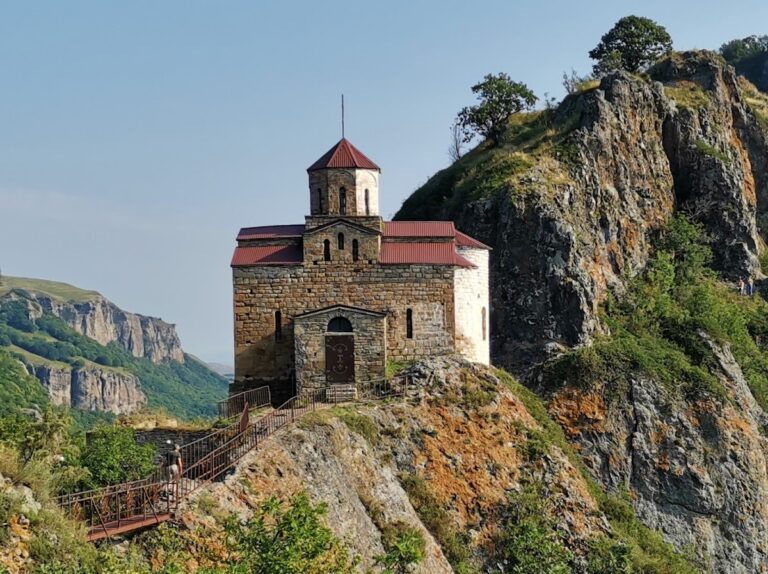
Senty Church: A Tenth-Century Alanian Orthodox Church in Russia


Site at a Glance
- Rating
- 4.8
- Popularity
- Low
- Country
- Russia
- Primary era
- Medieval
- Eras represented
- Medieval
- Civilizations
- Unclassified
- Site type
- Religious
- Remains
- Church
On this page14 sections
History
Senty Church is a tenth-century Orthodox Christian church in Russia, in present-day Karachay-Cherkessia, built by the Christian Alans in 965. It is described as the earliest precisely dated church in Russia and was constructed within the Alanian metropolitanate, an ecclesiastical province of the medieval polity and Christian region of Alania. The church is traditionally associated with the missionary activity of Nicholas Mystikos, patriarch of Constantinople during the early tenth century, as are Shoana Church and Arkhyz Cathedral.
A Christian church on an earlier sacred site
Senty Mountain had served as a cult site before the church was built. Ancient graves on the surrounding slope contained objects dating from the fifth to the eighth centuries, and the church occupies the location of an earlier pagan sanctuary. An active trade route once passed nearby from the Caucasus Mountains toward the eastern Black Sea coast, giving the building importance for travelers as well as for the Christian community.
The church’s date comes from a Greek inscription on the northern wall of the eastern arm. It states that the church of the Most Holy Theotokos, the Christian title for the Virgin Mary meaning “God-bearer,” was sanctified and renewed on 2 April during the reigns of Nikephoros, Basil, Constantine, David, and Maria. The inscription gives the year as 6473 from the creation of the world, corresponding to 964/965. It identifies David as the exusiocrator of Alania, a special title for the Alanian ruler, Maria as exusiocratorissa, and Theodore as metropolitan of Alania. An apocrisiarius patricius is named as the writer. The date is sometimes qualified because the inscription’s reference to the day of Antipascha is uncertain.
Rediscovery and monastic restoration
The Italian architect Bernadacci first examined, described, and sketched Senty Church in detail in 1829. He saw extensive frescoes, carefully made stone and partly brick walls, and a badly damaged stone floor that appeared to have been disturbed by people searching for treasure. He also noted nearby tombs, the foundations of two small houses, an old oak growing over their ruins, and stone graves with a large stone cross on the mountain slope.
Although Russian and foreign researchers visited the church repeatedly, it remained neglected for nearly a century after Bernadacci’s examination and was used as shelter for livestock in bad weather. In the second half of the nineteenth century, the Orthodox Spassko-Preobrazhensky women’s monastery was established beside it. The nuns reconstructed the church, substantially changing its original form, installed an iconostasis, and assembled liturgical equipment and other church supplies. They also cut a stone path of roughly four miles up the mountain.
After centuries without functioning as a church, the building was consecrated for worship under the dedication of the Transfiguration on 22 October 1896. The reconstruction continued to shape its appearance, and by 1898 A. N. Dyachkov-Tarasov found only 17 frescoes inside.
Twentieth-century changes and protection
During the Soviet period, the monastery became a boarding orphanage. The institution was abandoned between the late twentieth and early twenty-first centuries, and the former monastery is now undergoing restoration. The church, monastery, and mausoleum form the Senty Historical and Architectural Complex. The complex belonged to the M. O. Baichorova State Karachay-Cherkess Historical, Cultural, and Natural Museum-Reserve until it was transferred in 2018 to the Alanian Christian Center in the North Caucasus, established in 2017. The transfer was criticized by the Congress of the Karachay People, which alleged that it was unlawful and questioned the center’s qualifications to preserve the site.
Senty Church is protected as a cultural-heritage monument of federal significance under the 30 August 1960 decree of the Council of Ministers of the RSFSR on improving the protection of cultural monuments in the RSFSR.
Remains
Senty Church stands on a mountain spur on the left bank of the Teberda River, near Nizhnyaya Teberda and about 18 kilometres south of Karachaevsk. The site lies in a mountainous zone near the upper forest boundary. The church has a compact cross-shaped plan, a single dome, an eastern semicircular apse, and western, northern, and southern entrance vestibules. A tenth-century mausoleum, a rainwater reservoir, a necropolis, tombs, and house foundations occupy the surrounding grounds.
The church building
Main structure
The principal building measures approximately 8 by 8 metres inside, excluding the apse. Its walls, foundations, and socle are made from light-pink sandstone blocks of different sizes, laid in lime mortar. The ancient mortar contains dark river sand and gravel. Because the soil is extremely thin, reaching a maximum depth of about 0.5 metres, the shallow foundations, socle, and walls form a closely integrated base, while bedrock is exposed at the northern corner of the western vestibule. The apse foundation is stepped, and the foundation has suffered no major settlement or destruction.
Large blocks reinforce the corners, some measuring up to 120 by 60 by 25 centimetres, while smaller stones fill the wall faces. The main walls are 75 to 85 centimetres thick. The central interior is covered by cylindrical vaults. Four arches and triangular curved supports called pendentives carry a light drum beneath the dome, while the apse has a hemispherical conch, or half-dome. The springing arches rest directly on the walls rather than on pilasters. Their strongly stepped form is characteristic of Alanian construction, while the bow-shaped vault form is described as unique in Alanian architecture.
Thin brick, known as p lynfa, was used in the arches beneath the dome, in the passage between the eastern arm and the apse, and around the window openings except those of the apse. The arch before the apse is slightly horseshoe-shaped. Blocks over the three altar windows are carved with arched recesses forming archivolts, or curved bands framing the openings, a treatment also found at Shoana Church. The exterior walls end in a simple cornice of one or two ledges. This cornice was restored from nineteenth-century photographs. The church was formerly whitewashed and roofed with tiles; it now has gabled roofs, with the upper masonry courses in the gables following an arch.
Doors, windows, and vestibules
Doorways open to the west, north, and south. Each has the same design, with a semicircular light opening, or lunette, above it. Together, the lunettes and fourteen narrow windows illuminated the interior. Traces of former window fillings survive most clearly in the western tympanum, the wall surface beneath a gable. Wooden frames probably filled all the openings, and fragments of round glass inserted into such frames were found throughout the church.
The existing western, northern, and southern vestibules were built in 1897 on older foundations. Plastering at their junctions with the main walls suggests that vestibules may have been added after the main church was completed. Their original purpose remains uncertain. Repairs made with clay mortar may have coincided with the final phase of mural painting, no earlier than the end of the eleventh century. The vestibule vaulting has been lost. Several shallowly carved stones are set into the exterior masonry; they were reused, but their original source and initial connection with the church are uncertain.
Traces of drainage, stone paving, and stone-lined drainage channels survive along the southern and eastern sides of the church.
Mural paintings
Early crosses and ornamental painting
The church preserves many fragments of mural painting, forming the largest fresco complex in Alania. The decoration developed in four stages. The first involved whitewashed walls prepared for painting and two large crosses on stepped elevations representing Calvary between the apse windows. Their branches widened slightly toward the ends and carried representations of precious stones. The pigments were blue, soot black, and red ochre. Blue appears only in this stage of the church’s murals, and fragments remain visible beneath later layers.
In the second stage, the earlier images were covered with whitewash. Four large crosses and an ornamental band were then painted in the apse. The best-preserved cross is on the western side of the apse’s northern section. Its outline was scratched into the plaster, a technique called graphia, and its branches were divided into white, red, and grey segments. Circles and paired parallel lines decorated the intersection and ends, while the inscription “IC XC NHKA” appears below it.
The second-stage ornamental band extended across the church walls. Red, grey, black, and white elements were marked with white and red dots and bordered by small red and grey petal-like forms. The uneven execution suggests that the painter was not a professional.
The Virgin and Saint Nicholas
The third stage added a half-length Virgin above the apse windows and a saint north of the altar windows. The Virgin follows the Sign–Blachernae form of Christian iconography and appears above the earlier braided ornament. A medallion at her chest contains Emmanuel, a title for Christ meaning “God with us.” The image has no separate halo. Instead, a conventional cross outlined in white creates a symbolic shield of faith, with Christ’s halo and the medallion outline forming one circle.
The saint stands within a red rectangular field north of the altar windows. The identifying inscription has been lost, although traces of white lettering remain. A graffiti inscription scratched into the plaster below names Saint Nicholas, and the figure is probably Nicholas of Myra on the basis of its iconography.
Mausoleum and surrounding burials
Tenth-century mausoleum
A stone mausoleum beside the church also dates from the tenth century and was probably intended for senior ecclesiastical officials. It has a two-pitched roof above a three-stepped base and arcaded decoration. The building is described as unique in the North Caucasus. Fragments of textiles embroidered with gold and silver were found inside or beside it, and a rainwater-collection reservoir was excavated nearby.
Necropolis and associated remains
The nearby necropolis contains stone tombs surmounted by stone crosses. Burials in the area produced a copper staff finial, a lead Byzantine cross, gilded buttons, and liturgical objects including a mitre. These objects were recovered from graves associated with local ecclesiastical burials. Bernadacci also recorded two tombs, including one with a vault and elaborate architecture, together with the foundations of two small houses and a large oak growing over their ruins.