Santa Felicita: An Early Christian Church and Benedictine Complex in Florence


Site at a Glance
- Rating
- 4.6
- Popularity
- Low
- Country
- Italy
- Primary era
- Early Modern
- External website
- Open
- Eras represented
- Classical, Medieval, Early Modern, Modern
- Civilizations
- Grand Duchy of Tuscany, Holy Roman Empire, Republic of Florence, Roman
- Site type
- Religious
- Remains
- Church
On this page29 sections
History
Santa Felicita is a Roman Catholic church in Florence, Italy, built over an early Christian community and developed through Romanesque, Gothic, Renaissance, and later phases. Located in the Oltrarno between Ponte Vecchio and Palazzo Pitti, it is traditionally regarded as one of the city’s oldest churches, probably second in age only to San Lorenzo. The church belongs to the Archdiocese of Florence and remains a parish church.
Early Christian origins
During the second century, Syrian Greek merchants settled south of the Arno and are thought to have brought Christianity to this part of Florence. A cemetery and an early basilica were later established on the site. The first church was probably built between the late fourth and early fifth centuries and dedicated to Saint Felicity of Rome, an early Christian martyr traditionally associated with seven sons.
Excavations carried out by heritage authorities in the late 1940s uncovered the basilica, early Christian burials, and Greek funerary inscriptions connected with a Syrian Christian community. The first basilica was probably destroyed during the decline of the Roman Empire, when buildings outside the city were exposed to the assaults and devastation associated with the Goths and Lombards. The area continued to be used for burials, including graves from the sixth and seventh centuries.
Romanesque and Benedictine phases
A smaller Romanesque church followed the early Christian complex. Documents from 1050 or 1055 record a Benedictine monastery attached to the church. Benedictines are members of a Western Christian monastic order governed by the Rule of Saint Benedict. The monastery was initially male and dependent on San Miniato al Monte, but in 1056 it became a female convent governed by Benedictine nuns.
On 7 November 1059, Pope Nicholas II consecrated a rebuilt church and monastery. The nuns came from prominent Florentine families, and the convent received special protection from the Holy See. The Romanesque church remained in use until the thirteenth century and was probably abandoned after the plague of 1348. Later burials covered with quicklime were found in the area.
The Gothic church and Medici connection
The nuns subsequently built a Gothic church, probably consecrated between 1348 and 1354. This building had a single nave, a transept, and five apsidal chapels. Its medieval complex also included a chapter house, the room where a religious community conducted communal business and administration, together with a cloister and sacristy.
Santa Felicita gained a new importance in Medici court life after the Vasari Corridor was constructed through the church in 1564 and 1565. Designed by Giorgio Vasari for the Medici court, the elevated passage connected the government and residential palaces while allowing the ruling family to move through Florence privately. It linked the Palazzo Vecchio and the Uffizi area with the Medici residence at Palazzo Pitti, formerly owned by the Pitti family.
The corridor allowed the Medici grand dukes to attend Mass unseen from the nave. A raised grand-ducal gallery was connected to it, and the gallery was altered in the eighteenth century. Clergy reached the gallery by a staircase to administer Communion. This arrangement made the church part of the court’s private religious experience without removing it from parish and convent life.
Rebuilding and suppression
Between 1736 and 1739, Ferdinando Ruggieri substantially rebuilt the Gothic church. The work formed part of a Counter-Reformation modernization, a Catholic program of reform and renewal that often favored clearer liturgical spaces and more unified interiors. The rebuilding produced the essentially single-nave church seen today. The Barbadori-Capponi and Canigiani chapels in the counterfacade, along with the seventeenth-century choir, were spared.
The convent’s first suppression was ordered by Grand Duke Peter Leopold in 1793. Monastic life did not end immediately, because the nuns remained at Santa Felicita. Napoleonic suppression between 1808 and 1810 definitively closed the Benedictine monastery and secularized its premises.
Patronage, memory, and investigation
The church contains the Guicciardini family burial place. The historian Francesco Guicciardini was buried at the foot of the high altar in 1540, while the main chapel was acquired by Piero Guicciardini, ambassador in Rome to Grand Duke Ferdinand I, in 1605. The Guicciardini family had patronized the chapel from the late sixteenth century.
In the piazza, a column was erected in 1381 to commemorate a legendary battle between the militia of Saint Peter Martyr and the Patarene heretics. It was rebuilt in the fifteenth century and later received a figure of the saint. The monument preserves a local religious tradition associated with the church and its surrounding square.
Excavations in the church and Piazza Santa Felicita during the late 1940s revealed the early Christian basilica and cemetery. Subterranean passages also expose a section of the Roman Via Cassia several metres below the modern ground level. Later restoration campaigns investigated and conserved the medieval and later fabric and reorganized associated artworks, including the reassembled collection in the sacristy after the 2006 restoration.
Remains
Church exterior and medieval tower
Facade and Vasari Corridor
The church has a gabled facade partly concealed by the Vasari Corridor. The corridor rests on a three-bay portico of round arches carried on square piers. Santa Felicita’s facade has a central portal, narrow windows lighting the entrance chapels, and two upper windows with segmental arches. Burials beneath the portico include those of Cardinal Luigi de’ Rossi, a relative of Pope Leo X, and the artist Arcangela Paladini.
Campanile
The campanile is a square, stone-faced medieval tower identified as the former Torre dei Fifanti. Its present form is associated with the thirteenth century. Each upper side has a pair of narrow openings for the bell chamber, and the tower is capped by a low pyramidal roof.
Present church interior
Nave and crossing
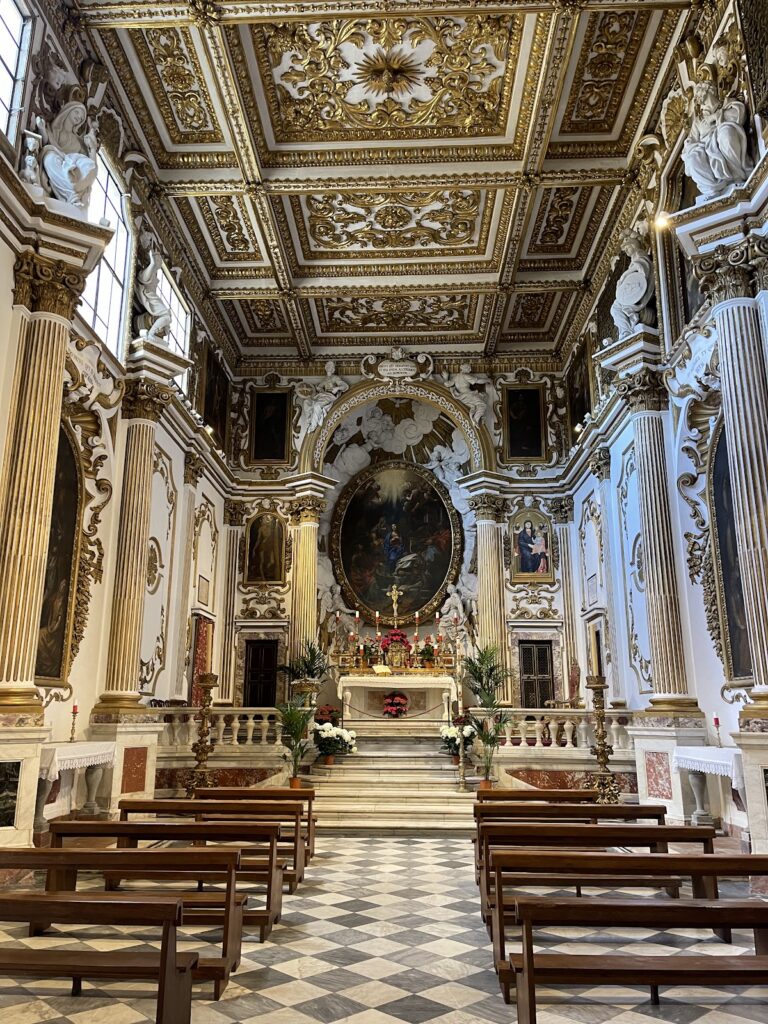
The church follows a Latin-cross plan with a single nave, a transept, and a crossing covered by a dome without a drum or lantern. The nave has a barrel vault interrupted by lunettes, large segmental-arched windows, and three chapels on each side. It opens into the transept through a slightly narrower bay. Opposing choir lofts with pipe organs occupy the sides of this bay, with a chapel beneath each loft. A raised gallery above the entrance chapels communicates with the Vasari Corridor.
The chapel beneath the left choir loft contains a wooden Crucifix by Andrea Ferrucci, made between the late fifteenth and early sixteenth centuries. The chapel beneath the opposite loft contains the funerary monuments of Francesco di Thurn, who died in 1766, and Silvio Albergati, who died in 1695. The two organs preserve the church’s musical history. The older right-hand instrument was built before 1572 by Onofrio Zeffirini for San Giorgio alla Costa, then transferred and enlarged in 1771 by Antonio and Filippo I Tronci. It has six stops, one manual, a pedal without independent stops, and wholly mechanical action; its rear-window console allowed a nun organist to remain concealed.
Side chapels
The Canigiani Chapel stands on the left of the entrance and the Barbadori-Capponi Chapel on the right. The remaining right-hand chapels are dedicated to Saint Felicity, Saint Gregory the Great, and the Crucifix. Their altarpieces are Giorgio Berti’s Saint Felicity Exhorting Her Sons to Martyrdom, made after 1824; Francesco Vellani’s Saint Gregory the Great Performs a Miracle, dated 1747; and Antonio Ciseri’s Saint Felicity and the Martyrdom of the Maccabees, dated 1863. Saint Felicity imagery is often paired with the Maccabees because her cult was sometimes confused with that of Hannah, the mother of the seven Maccabee martyrs.
The three chapels on the left are dedicated to Saint Sebastian, Saint Raphael and the Holy Name of Jesus, and Saint Luke and Saint Louis IX of France. Their altarpieces are Fabrizio Boschi’s Martyrdom of Saint Sebastian from 1617, Ignazio Hugford’s Tobias Visiting His Father from 1741, and Simone Pignoni’s Saint Louis of France Invites the Poor to a Banquet from 1682.
The second organ, on the left-hand choir loft, was built in 1582 by Giovanni Battista Contini for the former Santa Felicita church and enlarged by Filippo II Tronci in 1826. It has sixteen stops, one manual, and a pedalboard. Its case has a richly carved relief facade with three central fields and two dummy organ sections.
Entrance chapels
Barbadori-Capponi Chapel
The rectangular Barbadori-Capponi Chapel was designed by Filippo Brunelleschi for Bartolomeo Barbadori around 1419 to 1423. Its patronage later passed to the Capponi family, and Lodovico di Gino Capponi acquired it in 1525. He commissioned Jacopo Pontormo’s redecoration, carried out from 1525 to 1528.
Pontormo’s Deposition, also known as the Transport of Christ to the Tomb, remains above the altar in its original gilded frame. He also painted the Annunciation on the side wall and the Evangelists in the pendentives, with assistance from Agnolo Bronzino. The former fresco of God the Father on the vault was lost in the eighteenth century. A stained-glass image of the Transport of Christ to the Tomb is a copy of the window made by Guillaume de Marcillat in 1526.
Pontormo’s work in the chapel belongs to the early phase of Mannerism, a sixteenth-century style known for elongated figures, complicated poses, heightened color, and unusual spatial effects. The figures in the chapel have these characteristics, including a suspended and weightless treatment.
Canigiani Chapel
The Canigiani Chapel was decorated by Bernardino Poccetti in 1589 and 1590 as a counterpart to the Barbadori-Capponi Chapel. Its frescoes include the Miracle of Our Lady of the Snow. Andrea del Minga painted the Assumption of the Virgin in 1590 and 1591, while Tommaso Gherardini painted the cupola fresco of the Trinity around 1770.
Transept and principal chapels
Transept chapels
The crossing opens into two transept arms, each covered by a barrel vault and each containing two chapels along its eastern wall. The left transept has a polychrome-marble altar with an intarsia-decorated tabernacle. Its altarpiece, the Assumption of the Virgin with Saints Catherine of Siena and Margaret of Cortona, dates to 1677 and is attributed to Baldassare Franceschini, known as Il Volterrano. The opposite wall has the Meeting of Saint Anne and Saint Joachim, attributed to Michele di Ridolfo del Ghirlandaio and his workshop, possibly with Giovanni Brina, and dated to the later sixteenth century.
The right transept contains the Pitti family chapel of Saints Sebastian and Bartholomew, with Nicola Cianfanelli’s Adoration of the Magi from 1838. It replaced a Pietà attributed to Domenico di Zanobi and dated around 1470, which is now in the sacristy. The second chapel is dedicated to Saint John the Evangelist and contains an altarpiece painted by Leonardo Cambi in 1786. Its left wall has Vincenzo Dandini’s Blessed Berta Receiving the Keys of the Monastery of Cavriglia, dated 1671 and transferred from the chapel beneath the left choir loft.
Apse and San Frediano Chapel
Beyond the apse is the Chapel of the Madonna, formerly dedicated to Saint Catherine of Alexandria. It contains Gasparo Martellini’s nineteenth-century Marriage of the Virgin. The chapel is followed by the Chapel of San Frediano, also called the Rossi Chapel.
Caterina Pitti erected the San Frediano altar in 1544 in memory of her husband, Brunoro de’ Rossi. Its altarpiece is Carlo Portelli’s Trinity with Saints Nicholas of Tolentino, Verdiana, Peter Martyr, and Catherine of Alexandria, painted in 1543 and enlarged at the bottom by Ignazio Hugford in the eighteenth century.
Guicciardini Chapel
The square Guicciardini Chapel was designed by Cigoli and built around 1610 to 1620. Its walls are articulated with gray pietra serena sandstone, including Corinthian pilasters and a high cornice at the springing of the sail vault. The main chapel is introduced by a large pietra serena arch carried on Corinthian columns and topped by a broken triangular pediment bearing the Guicciardini coat of arms.
The original commission included works by Cecco del Caravaggio, Giovanni Antonio Galli, known as lo Spadarino, and Gerrit van Honthorst. Cecco’s Resurrection was rejected and replaced in 1621 by Antonio Tempesta’s painting of the same subject. Spadarino’s work was replaced in 1667 by a Resurrection by Lorenzo Carletti. The surviving Adoration of the Shepherds on the rear wall is signed by Lorenzo Vaiani, known as lo Sciorina, and dated 1587; it originally came from San Giovannino degli Scolopi.
Michelangelo Cinganelli’s ceiling decoration, probably completed around 1620, includes Virtues in the pendentives and scenes of Saint Felicity and her martyred sons, Saint Benedict, the Archangel Raphael and Tobias, and Saint Mary Magdalene as a gardener. The center shows the Coronation of the Virgin. The high altar is made of polychrome marble and surmounted by a wooden Crucifix, while Francesco Guicciardini’s tombstone lies opposite the altar.
Gherardo delle Notti, also known as Gerrit van Honthorst, painted an Adoration of the Shepherds in 1620. The work remained in the Guicciardini Chapel for a long period before being moved to the Uffizi in 1836. It was destroyed in the Mafia bombing of 27 May 1993.
Archaeological and medieval remains
Early Christian basilica and Roman road
Under the present church are the foundations of the early Christian basilica, early burials, and “capuchin” burials. The basilica measured approximately 26 by 40 metres and probably had three naves. Passageways below the church provide a view of a section of the Roman Via Cassia several metres beneath the modern ground level.
Romanesque and Gothic fabric
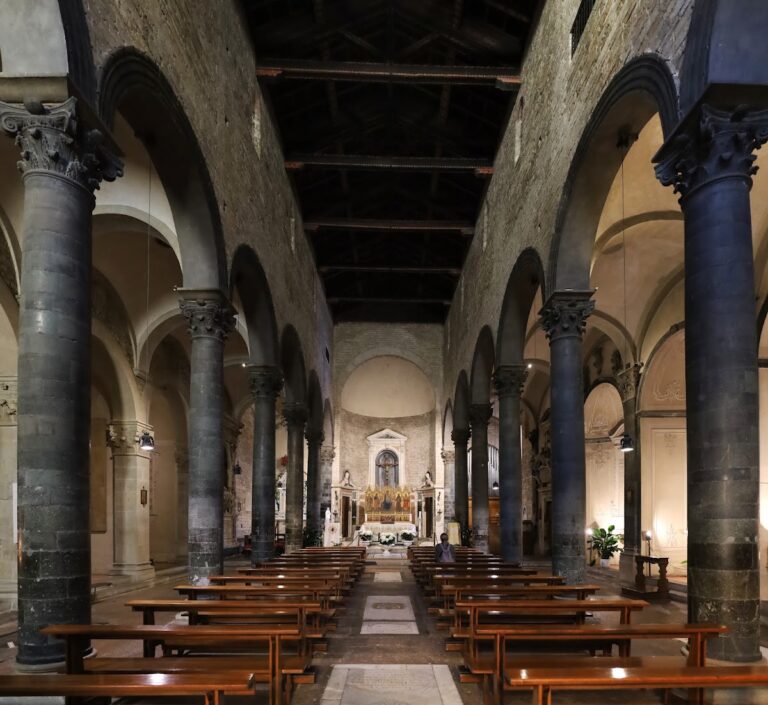
The Romanesque church survives through three green-marble columns with Romanesque capitals incorporated into buildings and service spaces on Piazza Santa Felicita. Two of the columns still support a ribbed vault resting on corbels. Other remains include foundations of an apse wall and the floor of a small chapel or possible crypt.
The Gothic church had one nave and a transept with five apsidal chapels, of which the central chapel was slightly wider. Two dividing walls survive in service spaces, together with sections of detached frescoes and vault ribs. These fragments preserve parts of the medieval building after the eighteenth-century rebuilding.
Chapter house and cloister
Chapter house
The former convent’s chapter house was built between 1383 and 1387 as the nuns’ meeting room. Rectangular in plan, it adjoins the western wall of the sacristy and is the only substantially preserved room of the medieval church and convent complex.
Niccolò di Pietro Gerini’s decoration, dated 1387, includes a Crucifixion, the Redeemer, and the Seven Virtues in the ceiling. Detached fragments include Angels with a Monstrance. Cosimo Ulivelli, assisted by Agnolo Gori, substantially repainted the walls in 1665. Their surviving paintings include scenes of Saint Felicity and her seven sons, the Archangel Raphael, Christ appearing to Mary Magdalene as a gardener, the Lamentation, Saint Lawrence, Saint John Gualbert, and Blessed Gualdo Galli giving the convent keys to Blessed Berta. Agnolo Gori added illusionistic architectural painting.
Small cloister
The small cloister probably began in the 1340s and was later called the “little cloister” by the nuns after a larger seventeenth-century cloister was built to the east. Its unusual octagonal plan has traditionally been associated with baptisteries. The capitals include Corinthian forms with leaves resembling marsh plants, a feature used to support a date in the 1340s.
The eastern ground-floor arcades opening toward the chapter house were destroyed in 1615 to enlarge that room. The remaining ground-floor arcades were destroyed in the nineteenth century, while the upper Gothic loggia was enclosed and adapted by Ruggieri in the eighteenth century. A blocked window above the eastern vestibule records the later enlargement of the chapter house, and a pietra serena frame bears the inscription “FECIT ASSET-PRIOR.” A well once stood at the center of the cloister and was later replaced by a stepped basin.
Renaissance sacristy and collection
Sacristy architecture
Giovanni di Antonio Canigiani left a testamentary bequest dated 15 March 1473 for the construction of the present Renaissance sacristy, which remained under Canigiani patronage. The room is a small Brunelleschian cube modeled on the Pazzi Chapel. White plastered surfaces are outlined with pietra serena, and the eastern side has a square-ended apse about one-third the length of the main wall. A small dome has stone shells at its four corners.
The sacristy underwent major alterations in the nineteenth century. Its doorway was moved, the floor was lowered, furnishings were replaced, and a stone lavabo was installed in 1840. A new font was made in 1865, while a new altar and colored windows, including one with a Canigiani coat of arms, were created in 1889. Giuseppe Colzi made the restrained Neoclassical walnut-and-fir sacristy counter in 1842.
Paintings and sculpture
The sacristy collection includes the Madonna and Child, known as the Madonna Nerli, from the workshop of Filippino Lippi and dating to the early sixteenth century. It is painted in tempera on wood. A painted wooden Crucifix by Pacino di Buonaguida dates to approximately 1310, although its original location is unknown.
Detached frescoes attributed to Niccolò di Pietro Gerini or his workshop include the Annunciation and Nativity, dated around 1390. The Annunciation came from the chapter-house wall, while the original location of the Nativity is uncertain. Neri di Bicci’s Saint Felicity with Her Seven Sons, dated 1464, is displayed with a predella showing the Martyrdom of the Seven Maccabee Brothers. Both works came from a former chapel in the church.
The collection also contains a Madonna and Child attributed to Giovanni del Biondo and dated around 1360. Its predella shows an image of devotion, Saint Anthony Abbot, and Saint Catherine of Alexandria, although the predella may not originally have belonged to the panel. Taddeo Gaddi’s large polyptych of the Madonna and Child with Four Angels and Saints James the Greater, John the Baptist, Luke, and Philip, with prophets in the upper sections, dates to 1354. The altarpiece lacks its predella and pinnacles and was displayed after restoration completed in 2006.
Other works include a polychrome glazed terracotta Madonna and Child attributed to the school of Luca della Robbia and dated around 1470; an Adoration of the Magi attributed to Mariotto di Cristofano and dated to the first half of the fifteenth century; and a Mystical Marriage of Saint Catherine of Alexandria attributed to Bicci di Lorenzo and dated to the same period. The latter is a detached fresco from the former nuns’ choir. The sacristy also holds a Pietà attributed to the Master of the Johnson Nativity, possibly Domenico di Zanobi, dated to 1470 and made for the Pitti family chapel. The sacristy’s Adoration of the Magi may likewise have come from that chapel.
Santa Felicita formerly contained an attributed Madonna del Mare by Sandro Botticelli, now in Florence’s Galleria dell’Accademia. The surviving church, convent rooms, archaeological layers, and dispersed works together preserve the long development of a religious complex that began with an early Christian basilica and continued through the medieval and Renaissance history of Florence.
Nearby sites