Church of St John the Baptist, Royston: A Medieval Parish Church


Site at a Glance
- Rating
- 4.7
- Popularity
- Very Low
- Country
- United Kingdom
- Primary era
- Medieval
- External website
- Open
- Eras represented
- Medieval
- Civilizations
- English
- Site type
- Religious
- Remains
- Church
On this page6 sections
History
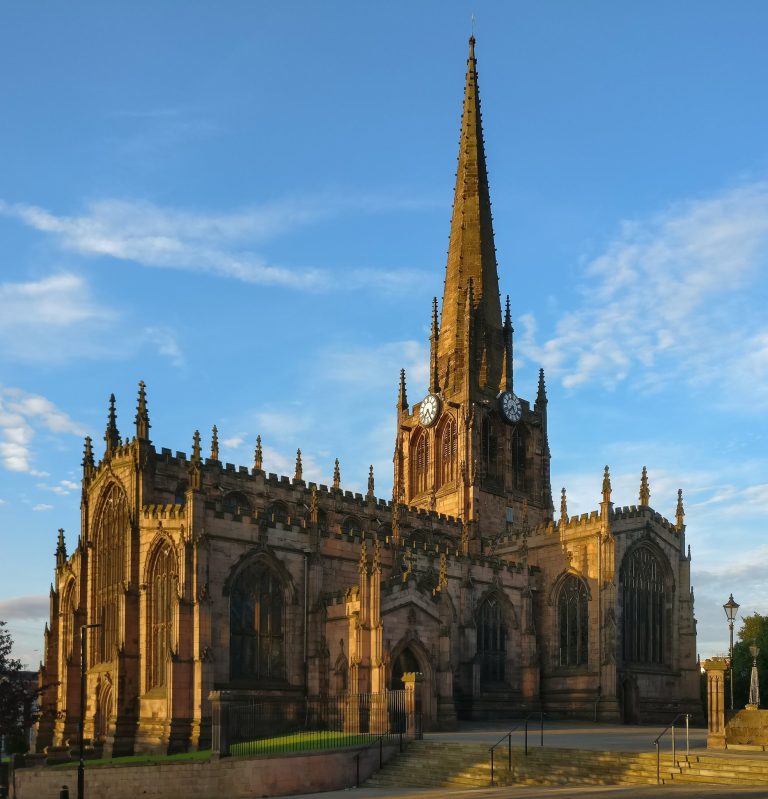
Church of St John the Baptist is an active Church of England parish church in Royston, South Yorkshire, United Kingdom. A church stood here by the 12th century, serving as the mother church of a large ancient parish that included Monk Bretton, Cudworth, and Carlton. The church combines Norman, Decorated Gothic, and Perpendicular Gothic work, reflecting successive periods of medieval development.
Medieval parish and priory
In the late 12th century, the church’s advowson, the right to appoint its parish priest, was granted to Monk Bretton Priory, a monastery belonging to the Cluniac branch of the Benedictine tradition. The priory held the rectory and appointed the parish’s vicars until the Dissolution of the Monasteries, Henry VIII’s suppression of England’s monasteries and transfer of their properties and rights to the Crown or other owners.
The church was substantially rebuilt during the 14th century, when the nave arcades and chancel were erected. A further campaign in the late 15th century added the west tower, aisle walls, and clerestory, an upper window storey above the main arcades, in the Perpendicular style. These works established much of the building’s present medieval character.
Post-Reformation and modern care
Monk Bretton Priory was dissolved in 1538. Its former patronage of the church passed to the Crown and later to regional landowners. In the post-Reformation period, the parish received several local charitable endowments. Lady Mary Bolles of Heath Hall left a bequest in 1662 to support the local poor, the church, and the parish grammar school.
Between 1867 and 1869, the church underwent a major restoration directed by the Leeds architect George Fowler Jones, who was associated with ecclesiastical restoration. The work repaired the medieval nave roof, reseated the nave, and unblocked the tower arch to expose the west window. The building was designated a Grade I listed building on 11 November 1966. Grade I is the highest listed-building category in England and is reserved for buildings of exceptional interest. The church belongs to the Parish of Royston, the Deanery of Barnsley, and the Diocese of Sheffield.
Remains
The church is built of local sandstone ashlar, meaning finely dressed masonry, and coursed rubble, with roofs covered in lead and stone slates. Its plan consists of a five-bay nave with north and south aisles, a three-bay chancel with side chapels, a north porch, and a prominent three-stage west tower. The building’s surviving fabric brings together the medieval rebuilding campaigns and the later restoration of the 19th century.
West tower and exterior features
The three-stage west tower contains the main entrance doorway and a projecting 15th-century oriel window on its western face. An oriel is a window that projects from a wall on brackets or other supports. Local tradition holds that a light was kept burning in the window as a lantern to guide travellers across the low-lying, marshy Dearne Valley between Royston and neighbouring villages.
Nave, chancel, and interior fittings
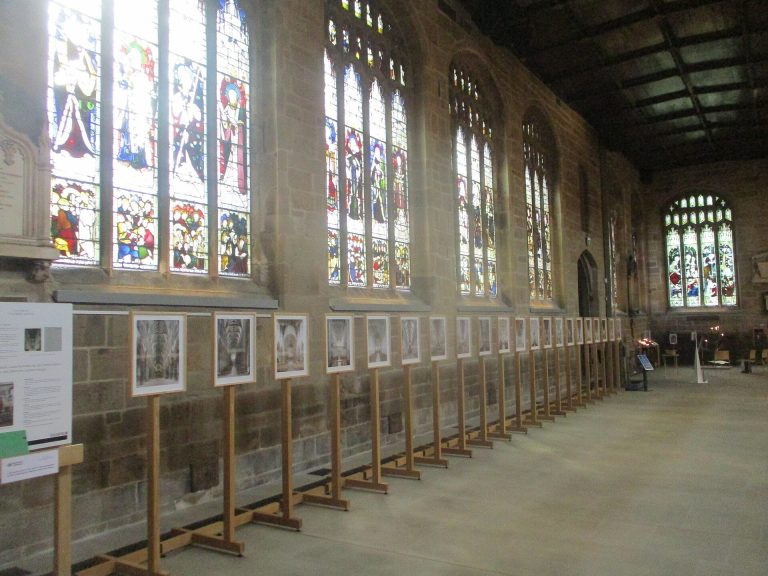
The nave arcades contain tall 14th-century octagonal piers supporting double-chamfered arches. The nave and chancel retain late medieval timber camber-beam roofs, whose heavy carved oak bosses carry heraldic shields and floral motifs. A 15th-century stone font has an octagonal bowl carved with heraldic devices.
Parclose screens, partitions that enclose or separate parts of a church, divide the chancel from the north and south chapels. The interior also contains wall monuments from the 17th and 18th centuries dedicated to local gentry families, including members of the Nevile family of Chevet.