Sandal Castle: A Medieval Fortress at Wakefield


Site at a Glance
- Rating
- 4.5
- Popularity
- Medium
- Country
- United Kingdom
- Primary era
- Medieval
- External website
- Open
- Eras represented
- Medieval, Modern
- Civilizations
- English, Norman
- Site type
- Military
- Remains
- Castle
On this page11 sections
History
Sandal Castle is a ruined medieval castle in the United Kingdom, at Sandal Magna, a suburb of Wakefield in West Yorkshire. Established by the Warenne family, a powerful Anglo-Norman aristocratic house, it probably began as a timber fortress in the early twelfth century. The castle overlooked the River Calder and formed part of the Warenne estates at Wakefield.
The Warenne foundation
William de Warenne, 2nd Earl of Surrey, received the Sandal estates in 1107 and established the first castle there. He had supported Robert Curthose in opposition to Henry I and was banished for two years before later receiving the manor of Wakefield. His successor, William de Warenne, 3rd Earl of Surrey, spent little time at Sandal after taking crusading vows and joining the Second Crusade.
Isabel de Warenne inherited the family estates. She first married William of Blois, a son of King Stephen, who died childless in 1159. In 1164 she married Hamelin, who later became the 5th Earl of Surrey. Hamelin is thought to have begun replacing the castle’s timber fortifications with stone, initiating a transformation that continued during the thirteenth century.
The medieval earls and the York inheritance
William de Warenne, 5th Earl of Surrey, supported King John and later Henry III. After his death in 1240, his widow Maud administered the Wakefield manor until their son, John de Warenne, 6th Earl of Surrey, came of age in 1252. Edward I appointed John warden for Scotland in 1296. John’s son William died in a tournament in 1286, and his grandson, John de Warenne, 7th Earl of Surrey, inherited the estates. When the 7th Earl died in 1347, his sons having died before their mother, the lands passed to Edward III.
Edward III granted Sandal Castle in 1347 to his six-year-old son Edmund of Langley. Edmund became Duke of York in 1385, but the York family spent little time at Sandal for the next seventy-five years. Constables or stewards instead cared for the castle. Edmund’s son Edward, who had campaigned in Ireland, died at the Battle of Agincourt in 1415. The inheritance then passed to his nephew, Richard Plantagenet, 3rd Duke of York.
The Battle of Wakefield
The Wars of the Roses were dynastic conflicts between the houses of Lancaster and York. Richard Plantagenet came to Sandal in December 1460 after the Act of Accord had recognised him as heir to the throne and Protector of the Realm. He commanded between 3,000 and 8,000 men, but on 30 December his forces were defeated at the Battle of Wakefield by Queen Margaret’s army, which had advanced from nearby Pontefract. Richard and his younger son, Edmund, Earl of Rutland, were killed. Richard’s eldest son, Edward, became king two months later.
Richard III and later decline
In 1483 Richard III selected Sandal as a northern base and ordered substantial investment in the castle. His death at the Battle of Bosworth in 1485 ended this phase of development. The castle then received limited maintenance and gradually declined. The construction of Wakefield Prison in the 1590s further reduced its usefulness.
During the English Civil War, a conflict between Royalist supporters of Charles I and Parliamentarian forces, Sandal was held by the Royalists. Its neglected condition kept it outside the major fighting at first, but Parliamentarian forces besieged it at least three times in 1645. At 10 a.m. on 1 October, the garrison surrendered under an agreement allowing safe passage to Welbeck House. The force comprised 10 officers and 90 men and gave up 100 muskets, 50 pikes, 20 halberds, 150 swords, and two barrels of gunpowder. By the end of the siege, the castle was a ruin, and in 1646 Parliament ordered it to be made untenable, meaning incapable of effective military defence.
Ruins, archaeology, and interpretation
The ruins later supplied stone for local building and became a place where local residents relaxed. Samuel Buck included them in the foreground of his drawing of Wakefield from the south, made in 1719 or 1722. An engraving published in 1753 was based on an Elizabethan survey drawing.
The first archaeological excavation took place in 1893 under the Yorkshire Archaeological Society. A larger excavation began in 1964 as a partnership between Wakefield Corporation, Wakefield Historical Society, and the University of Leeds. More than one hundred local volunteers took part, and what began as an adult-education experiment developed into a rigorous nine-year excavation. Flint tools from the bailey indicated a Mesolithic encampment at the site around 5000 BC.
Sandal Castle is a Scheduled Monument, a legally protected archaeological or historic site of national importance in England, and is also a Grade II* listed building. It provides the setting for the opening scenes and Richard’s death scene in Act 1 of William Shakespeare’s Henry VI, Part 3, although the play’s account differs substantially from the historical record. The Battle of Wakefield has also been identified as a possible source for the children’s rhyme The Grand Old Duke of York.
Remains
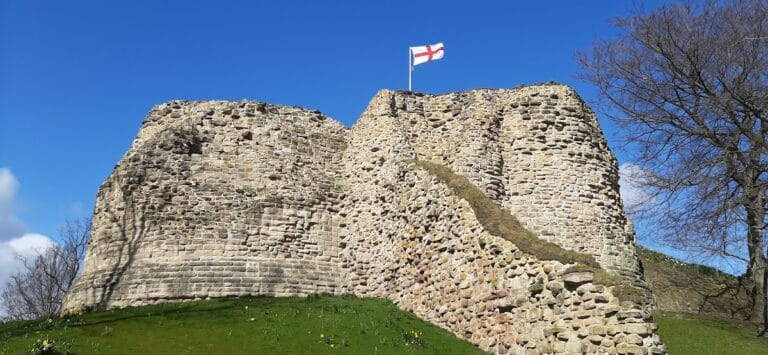
Sandal Castle occupies Oaks Rock, a natural sandstone ridge on the south bank of the River Calder. It began as a motte-and-bailey earthwork, combining a raised mound bearing a tower with enclosed courtyards. Timber palisades surrounded the baileys, while deep ditches added protection. The motte rises approximately 10 metres above the surrounding ground and was enclosed by a moat about 7 metres deep. During the thirteenth century, the keep, curtain wall, and other buildings were rebuilt in stone.
The stone keep
The circular stone keep had four towers, each four storeys high. Two closely positioned towers formed the gatehouse, while the eastern tower contained a well 37 metres deep. Double walls enclosed the keep. Guardrooms, storerooms, and servants’ quarters occupied the ground floor, the main hall lay above them, and private apartments were placed on the second floor. The tower rooms had garderobes, or lavatories, which discharged through the keep’s outer walls.
Walls and entrance defenses
The curtain wall, a surrounding defensive wall, stood approximately 6 metres high and carried a wall walk along its length. It enclosed the bailey and crossed the moat twice to connect with the keep. Inside the bailey stood a barbican, an outer defensive structure protecting an entrance. This three-storey tower had its own moat and faced two drum towers at the keep entrance. The defenses were built in the early 1270s. The barbican possessed a separate gate and portcullis, a vertically lowered gate, creating another defensive line. Entrants had to make a right-angled turn before reaching the keep, whose entrance was protected by a drawbridge between the drum towers. A stairway from the barbican led to a sally port, a small gate used for sorties or concealed movement, near the moat.
The bailey
The bailey lay south-east of the keep, with the principal gatehouse on its north-east side. Crescent-shaped, it measured approximately 71 metres long and 52 metres wide. A well about 12 metres deep served the enclosure, which also contained two privy shafts. One of these was approximately 8 metres deep.
Survival and erosion control
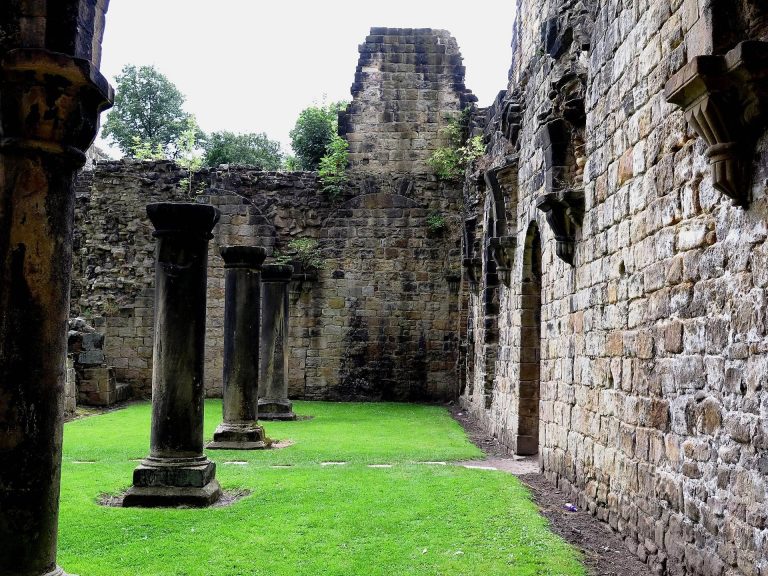
The castle remains survive as the exposed earthworks and stone structures of the medieval fortress. A wooden walkway installed in 2003 provides access to the summit of the motte while reducing erosion.