Chacmultun: An Ancient Maya Regional Center in Yucatán, Mexico
Site at a Glance
- Rating
- 4.6
- Popularity
- Low
- Country
- Mexico
- Primary era
- Medieval
- Eras represented
- Classical, Medieval
- Civilizations
- Maya
- Site type
- City
On this page14 sections
History
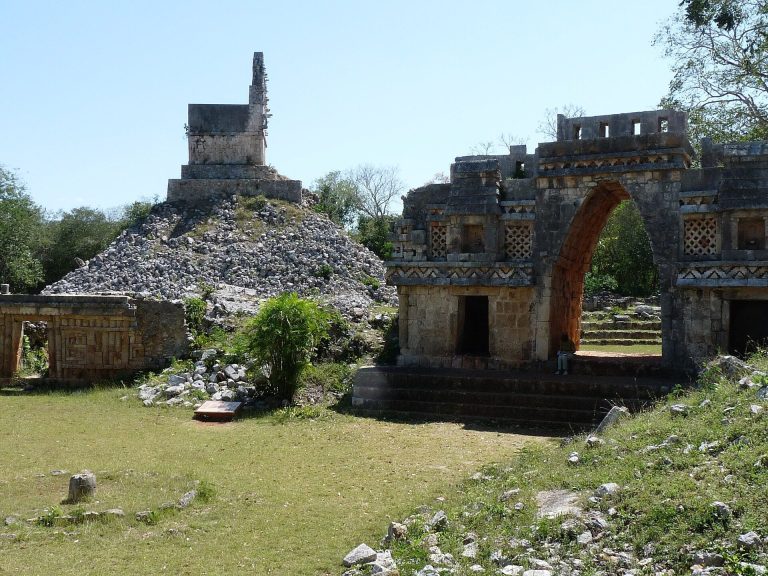
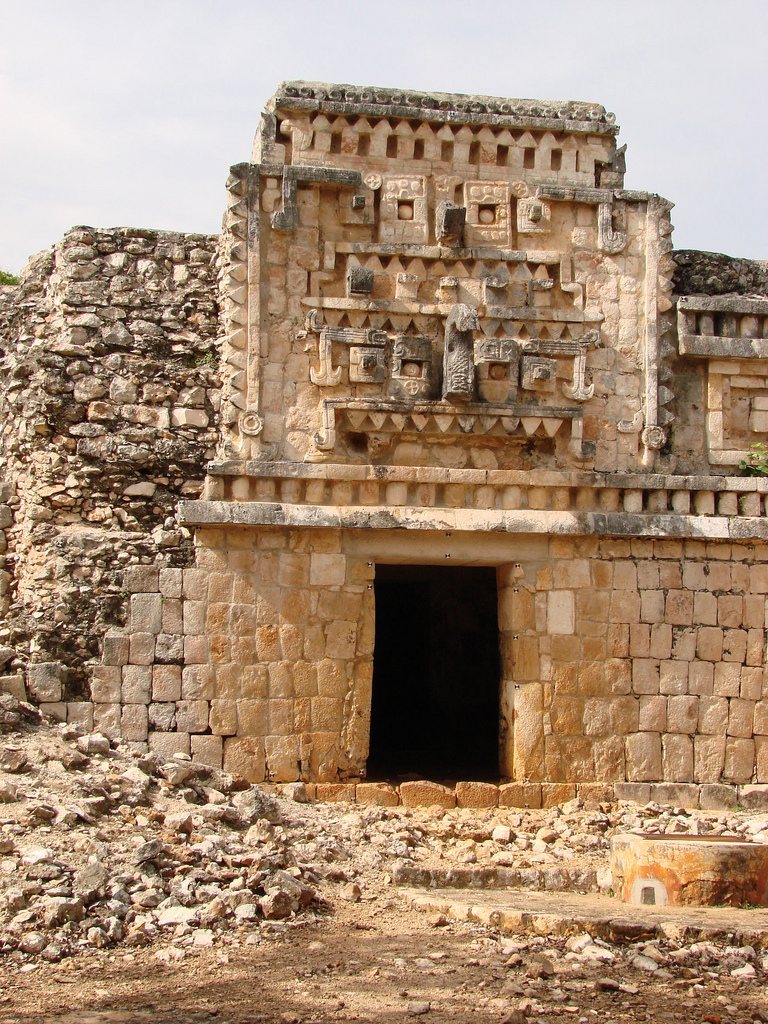
Chacmultun is an ancient Maya settlement in the Puuc region of Yucatán, Mexico. The site began during the Late Preclassic period, around AD 300, and later developed according to the Puuc architectural tradition, a regional Maya style known for carefully cut masonry, layered cornices, column-like elements, and elaborate facade decoration.
Early Settlement and Regional Development
The settlement grew into an important regional center by the seventh or eighth century. An autonomous and presently unnamed polity had formed around Chacmultun either by that time or somewhat earlier. The city may have linked several Maya centers in the region, including Edzna, Oxkintok, Uxmal, and Kabah.
Chacmultun and its surrounding polity reached their height during the tenth century, in the Late Classic period, the era associated with the greatest political and architectural development of many Maya cities. Decline began after about AD 1200, when the local polity ceased to exist. The settlement was abandoned by approximately the fifteenth century.
Investigation and Archaeology
The Austrian-born explorer and architectural recorder Teobert Maler investigated the ruins in the late nineteenth century, producing a report, detailed plans, and photographs. Edward Herbert Thompson, an American archaeologist and diplomat, carried out a more extensive investigation soon afterward, including work in 1903 and 1904.
Major excavations began in the 1970s. After earlier limited consolidation, work from around 2000 concentrated especially on the lower level of the Central Group and the ballcourt. Chacmultun is now a protected archaeological zone, and its principal urban area covers approximately one square kilometre.
Remains
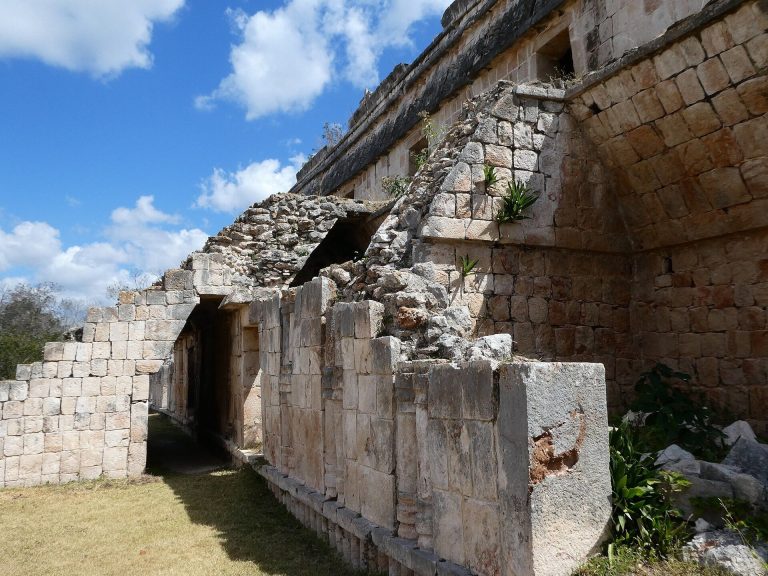
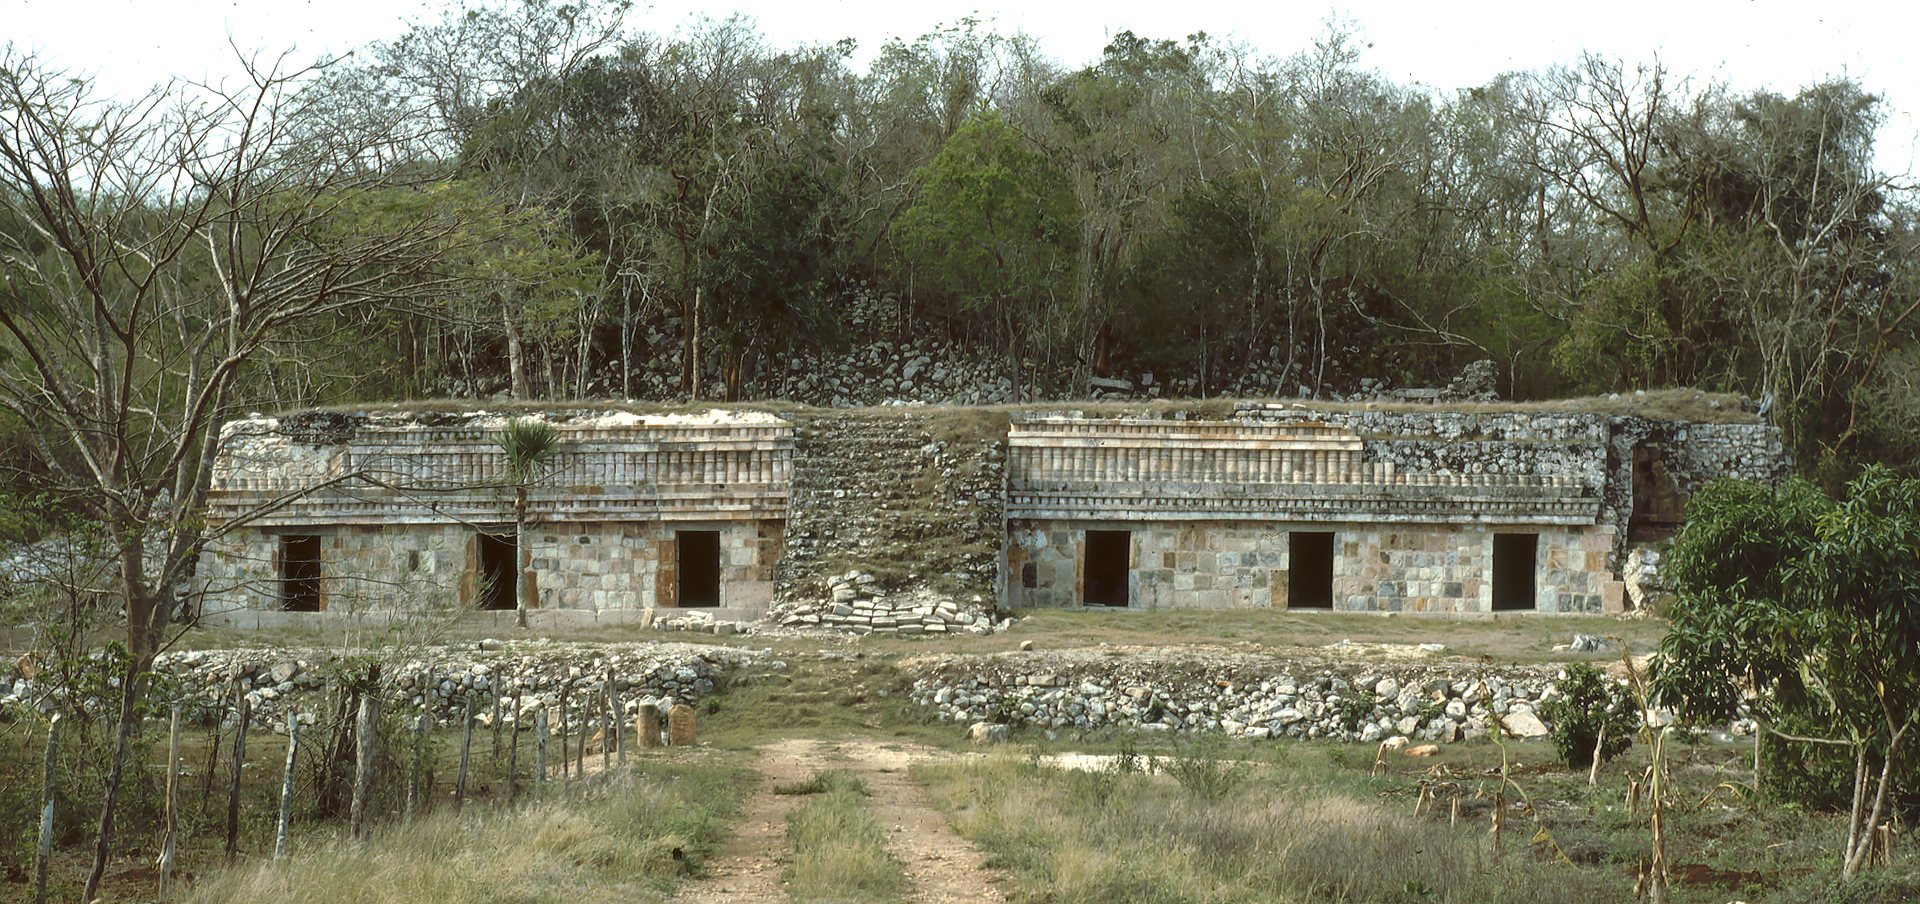
Chacmultun’s urban center is divided into four spatially separated groups: the Chacmultun Group, the Central Group, Cabalpak, and Xeth Pool. The groups occupy hills or artificial terraces that raised their buildings above the surrounding ground. The site stands at approximately 60 metres above sea level. Its buildings were constructed chiefly from stone that became reddish through contact with air and water, a change attributed to microorganisms living in the rock. Some facades carried elaborate friezes, or horizontal decorative bands.
Chacmultun Group
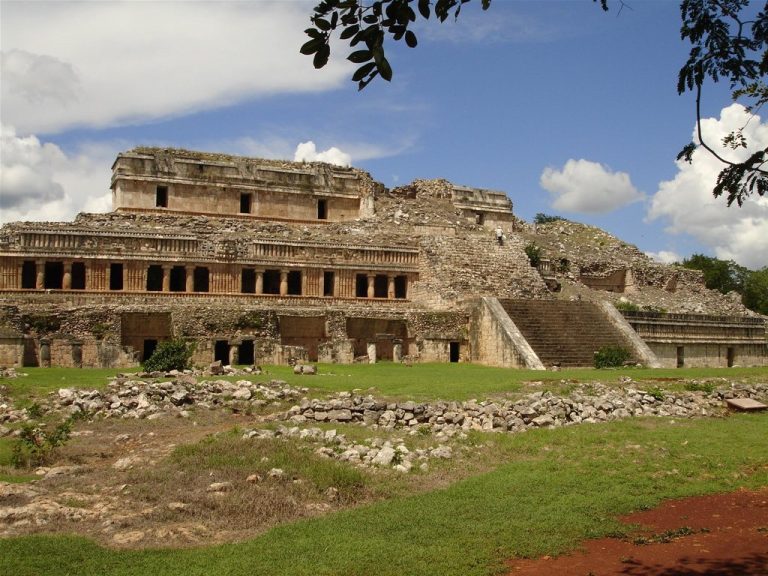
The Chacmultun Group occupies a large, high terrace reached by several stairways. Rows of rooms form its southern and eastern sides, an arrangement considered unusual in Maya architecture and especially associated elsewhere with Uxmal.
Structure 1
Structure 1 is a rectangular palace built around a massive core. It originally contained approximately 20 rooms. A broad stairway on the south side and an unusually narrow stairway on the west led to roof level, where a further storey appears to have been planned. Three portals north of the palace are formed by several large stone slabs and stand beside a severely damaged side wing.
The facade follows the classic Puuc columnar style. Its lower wall is plain above a simple base, while some entrances have paired columns supporting lintel slabs. The middle cornice has three bands, with a serpentine motif in the center. Above it, bound columns and intermittent doorway forms appear beneath plain roofs with additional decoration. The upper cornice follows a similar arrangement, with numerous rounded stones projecting from its middle band.
Structure 2
Structure 2 is an unusual, approximately square building formed mainly by a massive masonry block without interior rooms. A narrow entrance at the rear leads into a tight passage that runs parallel to the back wall before ending. A broad front stairway rises toward an otherwise unbuilt roof level, with one room on each side. Its function remains unknown.
Structure 3
Structure 3 is a somewhat lower, three-winged building set at an angle and containing 16 rooms. An altar slab and poorly preserved paintings were found behind Room 10. The paintings have been interpreted as a procession. Another room also contained an altar, a stone surface associated with ritual activity.
Central Group
The Central Group lies near the Chacmultun Group. Its ballcourt has an H-shaped plan, with sloping side surfaces designed to return the hard rubber ball to the playing area during the Mesoamerican ballgame, a ceremonial and sporting activity. An unusual stairway at the rear descends directly onto one of these lateral playing surfaces.
Cabalpak Group
The Cabalpak Group is organized around Structure 5, a well-preserved building at the foot of a hill. Its lower level contains three rooms, while additional badly ruined buildings occupy the slope above. Open areas are arranged on several levels, and a broad central stairway is flanked by three rooms on each side. The upper roof fronts display rows of columns between projecting cornice-like bands. The complex has pronounced axial symmetry, with buildings arranged in stepped sequence behind and above one another.
Xeth Pool Group
The Xeth Pool Group consists of several buildings on the summit and upper part of a steep hill. Their arrangement gives at least partly the impression of a multi-storey complex. Continuous cornices divide the roof fronts, which are largely undecorated. Some rooms in the principal building contain stone benches along their rear walls.
Painted Decoration
Structure 3, Room 10
The best-preserved murals are in Room 10 of Structure 3. The composition is arranged in two horizontal bands. The upper band shows figures apparently quarrelling or fighting on the steps of a pyramid, watched by warriors carrying spears, clubs, and various standards. The lower band depicts two warriors with raised darts beside an altar. To their right stands a hut with a large spear driven into the ground in front of it and bearing several unidentified objects.
A broad orange geometric band on a white ground frames the mural above and below. At the sides, a red band contains small human figures finely painted in several colors. The central scene is notable for its lively depiction of movement. The palette includes blue, bright green, light green, red, orange, grey, yellow, and cream.
Structure 4, Room 8
A second mural in Room 8 of Structure 4 is purely ornamental. The paintings at Chacmultun are less elaborate than comparable murals at Palenque, Uaxactun, and Bonampak.