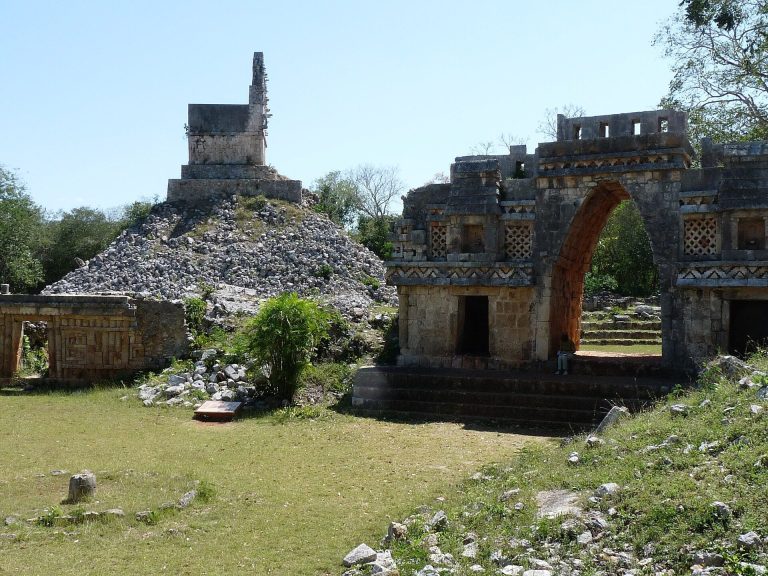
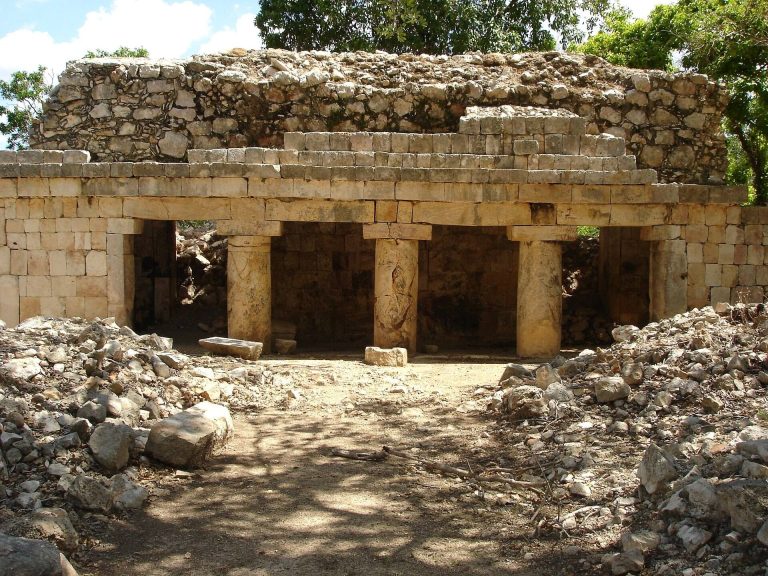
Pyramid of the Magician: The Layered Maya Temple at Uxmal
Site at a Glance
- Rating
- 4.8
- Popularity
- Low
- Country
- Mexico
- Primary era
- Classical
- Eras represented
- Classical
- Civilizations
- Maya
- Site type
- Religious
- Remains
- Temple
On this page12 sections
History
The Pyramid of the Magician is a Maya temple pyramid at Uxmal in Yucatan, Mexico, built in the Mesoamerican tradition beginning in the sixth century AD and expanded through the principal Maya building period from about AD 700 to 1000. It stands at the entrance to Uxmal’s central court, where the city flourished in the Puuc region with a population of about 25,000. The pyramid grew through successive construction over earlier temples, a practice reflected in Uxmal’s name, which means “thrice-built.”
Construction and Maya use
Work on the first temple began in the sixth century AD, and the monument was enlarged periodically for roughly four centuries. Five nested temples were built one over another. A radiocarbon date of approximately AD 560 plus or minus 50 is associated with the Lower West Temple, while stylistic evidence places the inner temples in later phases extending into the tenth century. The western staircase faced the setting sun at the summer solstice, and the pyramid formed a ceremonial focus within the city.
After AD 1000, the pyramid fell into disrepair. It was later looted during the Spanish conquest of Yucatan. Maya traditions preserve several names for the monument, including Pyramid of the Magician, Pyramid of the Dwarf, and House of the Magician. Its pre-Columbian name and the dates of these stories are unknown. One tradition credits the deity Itzamna, associated with creation, knowledge, and rulership, with building it in a single night.
Other versions tell of a dwarf born from an egg and raised by an old woman. After passing tests imposed by the ruler of Uxmal, he supposedly built the pyramid in one night and became the city’s new ruler, after which the temple was dedicated to him. Related accounts describe the dwarf as a magician ordered to complete the building within a fortnight, or as a boy who reached adulthood by magic overnight. A version told to John Lloyd Stephens in 1840 includes contests of strength, the construction of a house higher than any other in the city, and a final trial involving exceptionally strong wooden bundles that ended with the ruler’s death.
Rediscovery and conservation
Jean-Frederic Waldeck published the first detailed account of the rediscovered ruins of Uxmal in 1838. His publication helped prompt John Lloyd Stephens and the illustrator Frederick Catherwood to make extended visits in 1839 and 1841. They recorded and sketched the complex, and Stephens later published the material in Incidents of Travel in the Yucatan.
Restoration at Uxmal began in the mid-nineteenth century, when the Pyramid of the Magician was repaired and maintained. In the early 1970s, archaeologists from Mexico’s National Institute of Anthropology and History, the federal institution responsible for archaeological research and cultural-heritage conservation, undertook a major project to consolidate the pyramid’s sides and terraces and strengthen its temples.
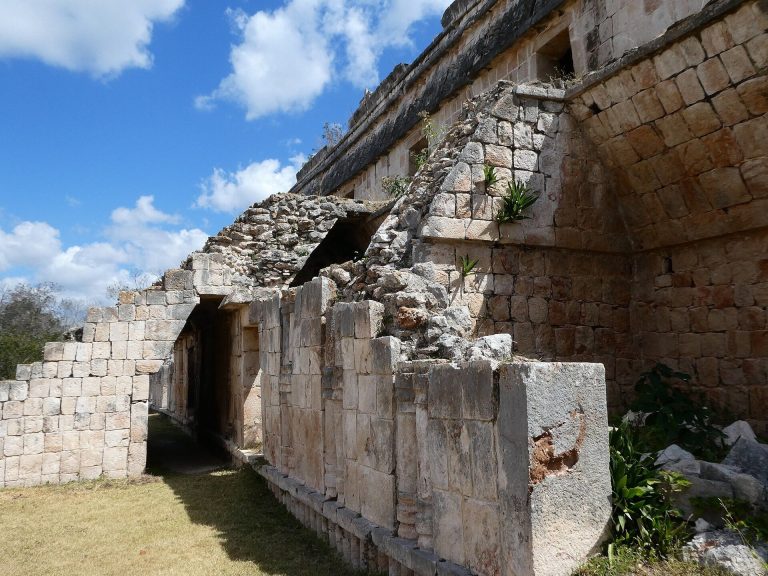
Hurricane Gilbert caused extensive exterior damage in 1988. Cracks appeared in the southern walls and beside the western staircase, while the vertical walls at the western base were also damaged. A stabilization program reinforced the western facade, monitored the structure, carried out emergency repairs, and filled cavities beneath the staircase with stonework, concrete mortar, and plaster. These measures prevented a possible collapse, although further small cracks were noted in 1997 and conservation has continued. Uxmal became a UNESCO World Heritage Site in 1996 for its exceptional late Maya art and architecture. Since the hurricane damage, climbing the pyramid has been prohibited, and access is limited to its lowest part.
Remains
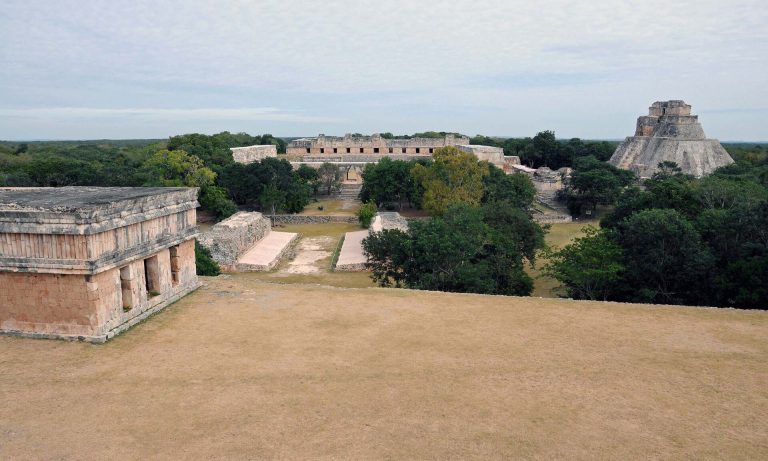
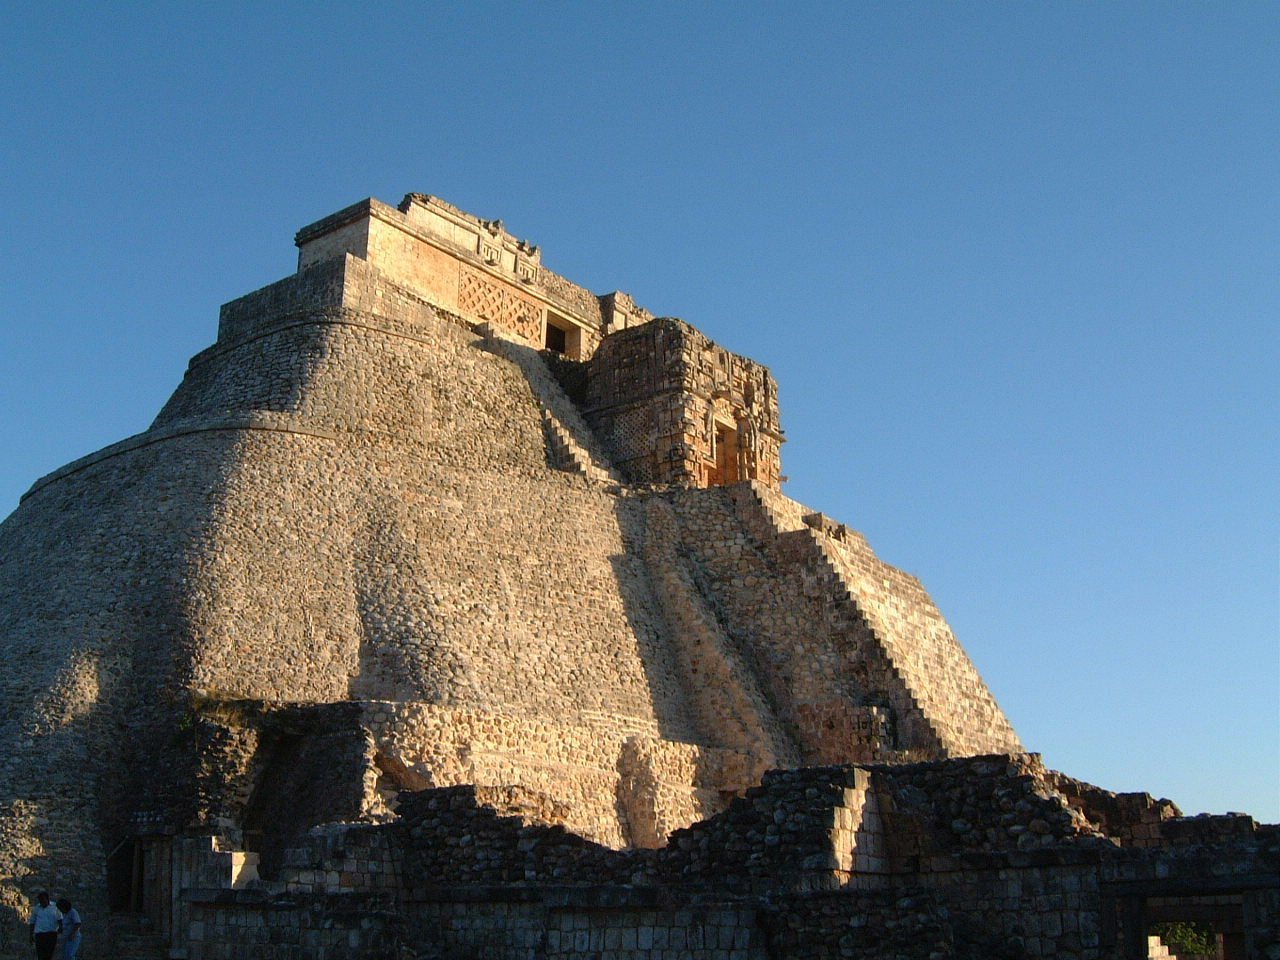
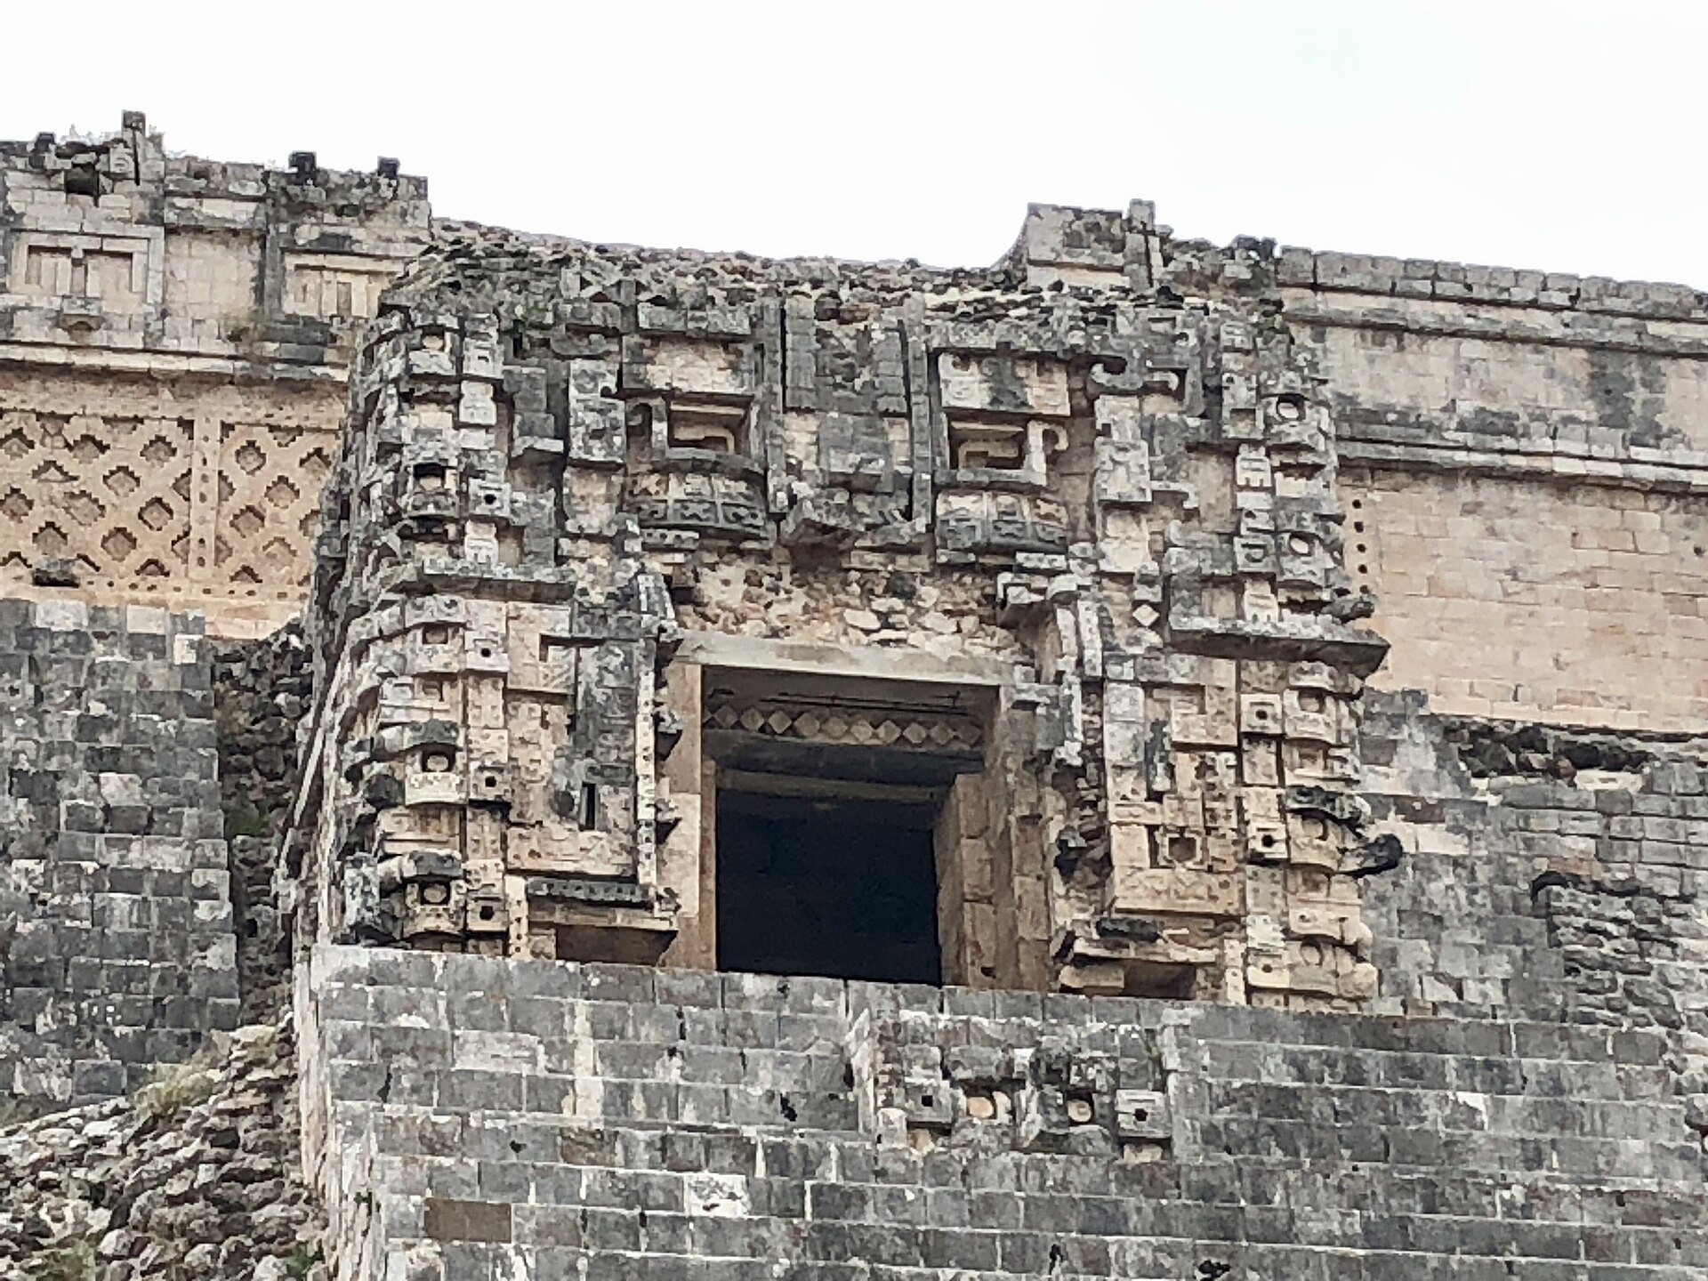
The pyramid is Uxmal’s central and tallest structure. It occupies the eastern side of the city, at the entrance to the central court, and its western side overlooks the Nunnery Quadrangle. The monument has rounded sides, steep faces, steep stairways, and an unusually elliptical base measuring approximately 69 by 49 metres, with an area of about 3,416 square metres. Estimates of its height range from approximately 27.6 to 40 metres, with about 35 metres generally accepted. Five superimposed temples form the monument, whose limestone construction combines Puuc and Chenes traditions, stucco decoration, roof combs, horizontal bands, and masks of Chaac, the Maya rain deity.
Lower temples and western facade
Temple I
Temple I is the oldest exposed part of the pyramid and stands at its western base. It probably belongs to the sixth century AD, based on a date associated with its door lintel and radiocarbon evidence. It was originally an independent building forming the eastern boundary of the early Bird Court. A later staircase toward Temple IV crossed its facade, partly covering it, while a vaulted passage once provided access before being blocked.
The temple contained two parallel rows of five rooms. The rear row was reached through the front row, and a transverse room stood at the end of each row. Some rooms were later packed with rubble masonry, probably to strengthen the structure. Thick corner columns framed the doorways, whose lintels used two wooden beams. Only one set survives, and one beam has been dated to approximately AD 740 to 760, with a one-sigma probability of 68 percent for the tree-felling date.
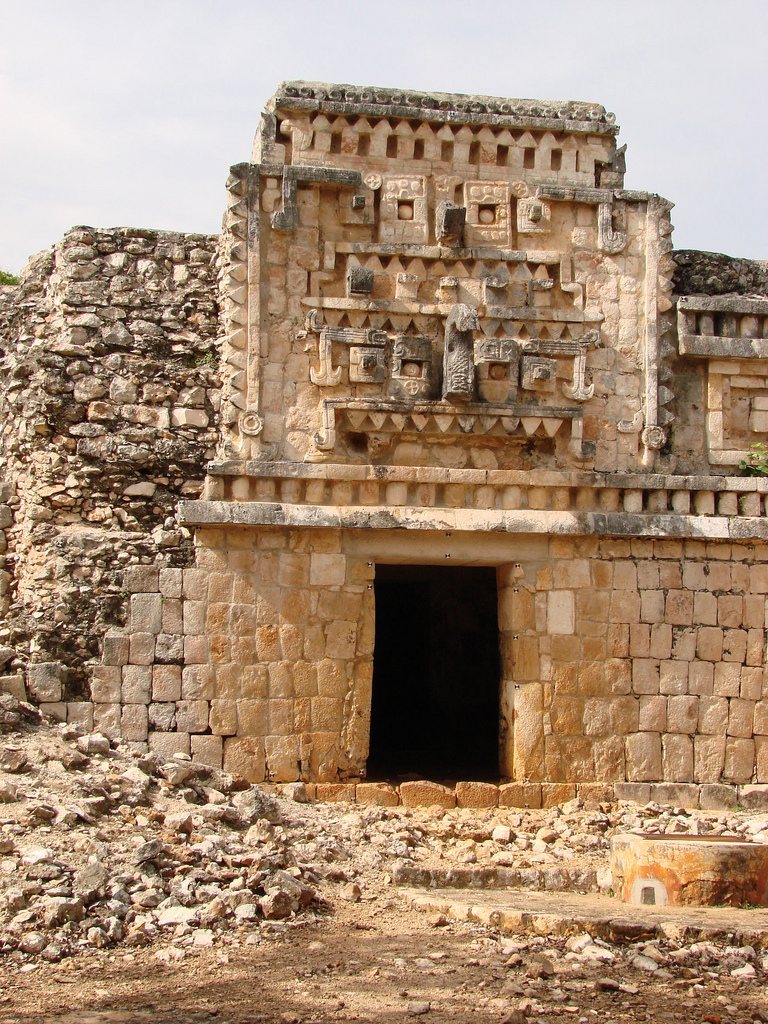
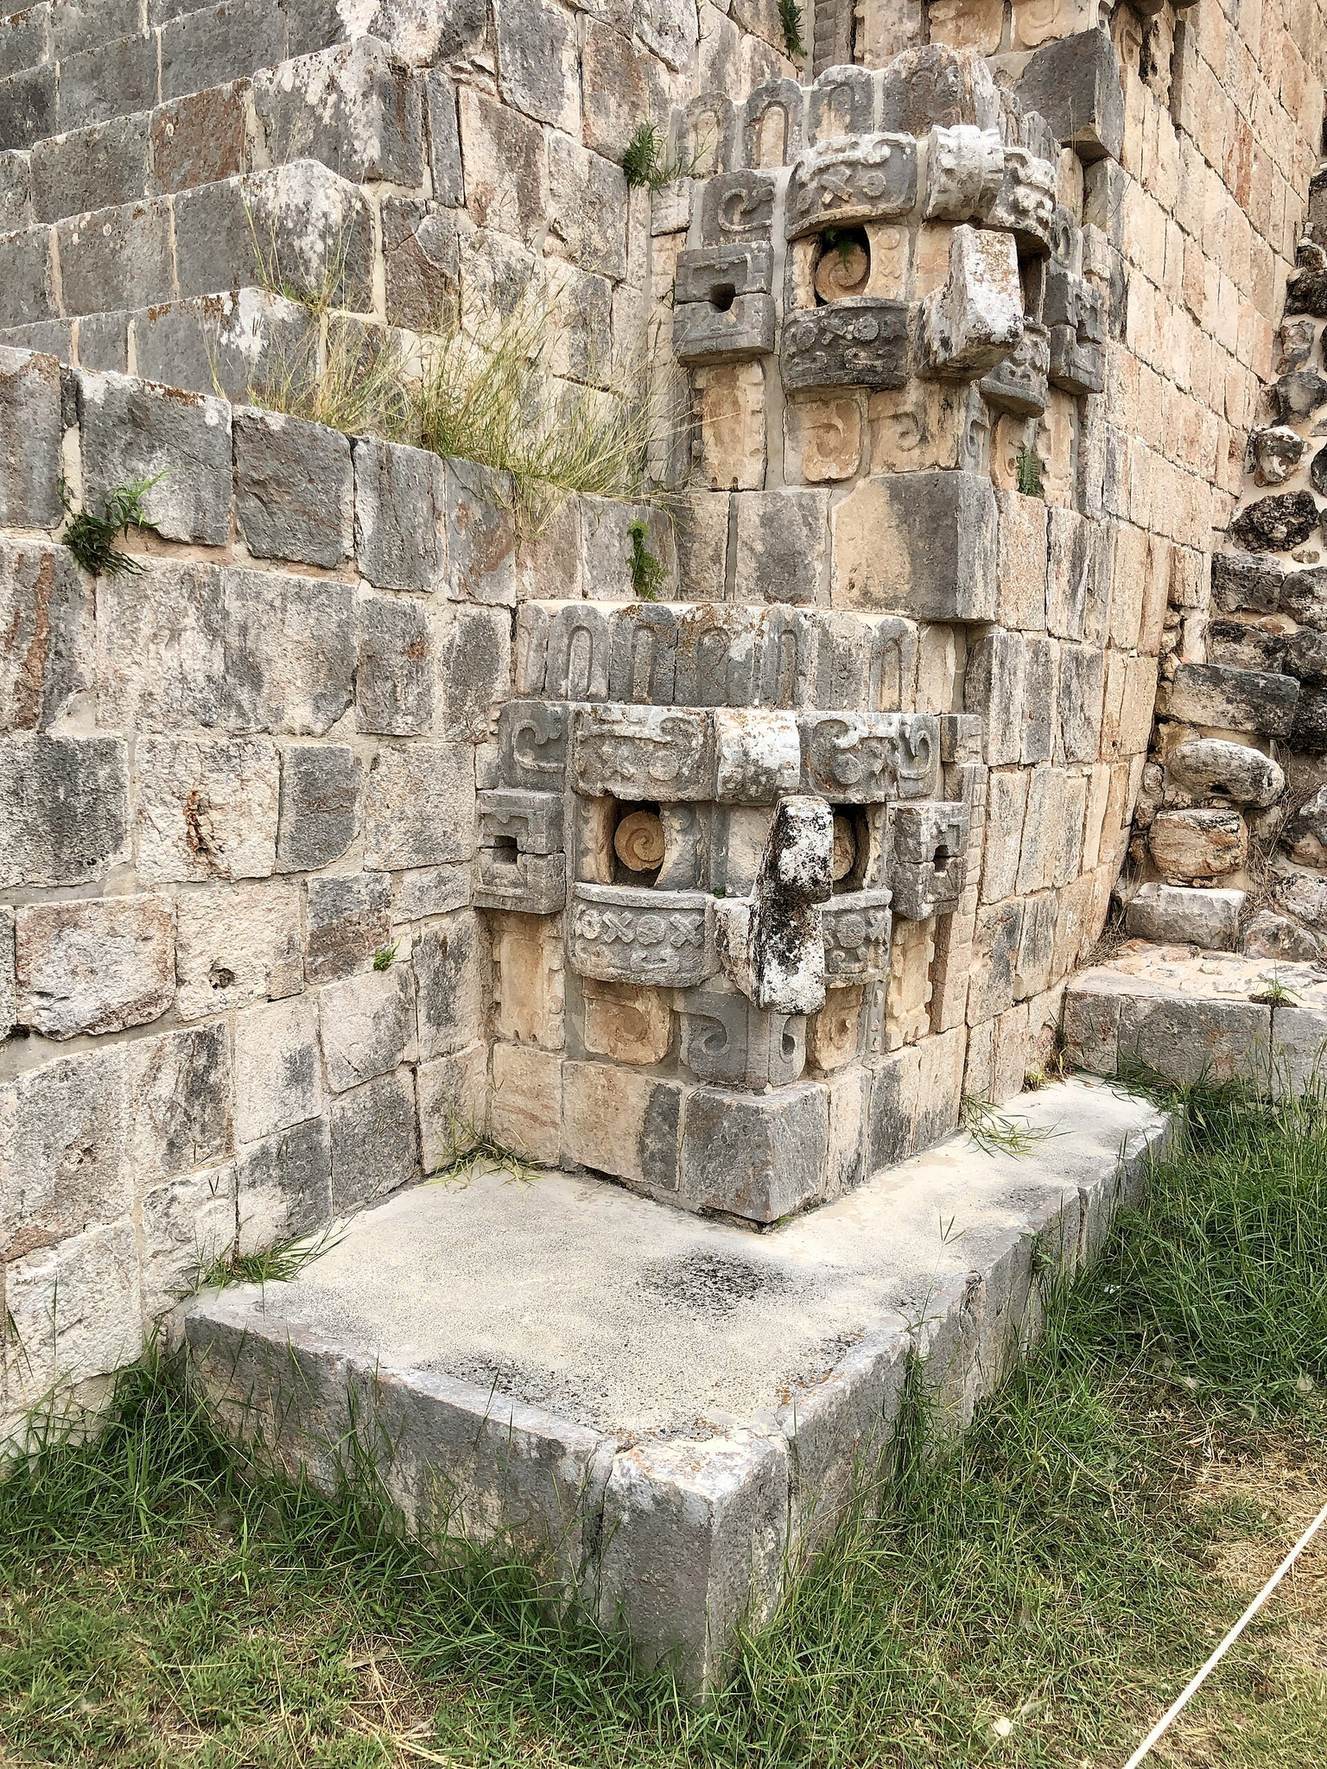
Temple I’s facade carries masks of Chaac, probably added after the original construction. Its lower wall combined small columns, smooth surfaces, bands, and limestone facing. The middle cornice used large monolithic elements projecting outward and downward, with stepped forms resembling the Maya ik symbol. Reliefs include fish, foliage, human or other figurative forms, crossed long bones, short hieroglyphic texts, and interlaced bands.
A sculpture above the central entrance, popularly called the Queen of Uxmal, showed a partly tattooed priest’s face emerging from the mouth of a stylized serpent. It was removed during restoration. Two large trunk-like masks above it remain in place but are no longer accessible because the passage was closed for structural reasons. Fragments found in the rubble suggest that the lost upper cornice may have resembled the middle cornice.
Temple II
Temple II represents the second construction phase and the first step toward the pyramid’s later form. It is entered through an opening near the top of the eastern staircase and has been only partly excavated. Its central chamber is supported by columns, and its roof comb can be seen through an opening in the floor of Temple V. Built slightly east of Temple I’s rear facade, it partly covered that earlier building and brought the monument to a height of approximately 22 metres.
Its first platform supported an east-facing building with a portico probably carried by eight columns, although excavation did not establish the total number. Later cross-walls divided the portico into three rooms and incorporated columns into door-like openings. Some rear rooms were filled with masonry for structural reasons.
Temple III
Temple III was built against the rear of Temple II and is not visible from outside. It consists of an antechamber, a transitional room before the principal chamber, and a small shrine arranged one behind the other. Its facade had two-part middle and three-part upper cornices in the Puuc style, with an inward-sloping upper wall and stone pegs that once held stucco decoration.
A largely indistinct staircase led to the temple. During construction of Temple V, its rear room and the rear half of the room before it were blocked with masonry to improve stability. Later building completely covered Temple III, which is now reached through a modern tunnel from the middle of the eastern staircase.
Upper temples and stairways
Temple IV
Temple IV is entered from the west and is the most richly decorated of the pyramid’s temples. Built in the Chenes and Puuc traditions, it has a facade covered with Chaac masks and lattice ornament. Its Chenes-style entrance is shaped as a large Chaac mask, with the open jaws forming the doorway. The interior rises high above the floor, and the springing of the vaulted roof is more than four metres up. Two wooden beams supported the entrance.
The temple was constructed around and above Temple III, extending it forward. The staircase from the Bird Court is lined with a chain of Chaac masks. The western stairway also served a ceremonial ascent toward the upper temple and a sacrificial altar, traditionally described as the Stairway of the Gods. Its passage to Temple I was closed after the heavy rains brought by Hurricane Gilbert.
Temple V
Temple V is the final and highest construction phase, dating to the ninth century. Also called the House of the Magician or House of the Soothsayer, it stands above Temple II at the level of that temple’s roof comb. Excavation exposed the roof comb through an opening in the floor. Three narrow rooms run from north to south and carry lattice ornament.
A new, steeper eastern staircase was built for Temple V and completely covered Temple II. Two additional western stairways pass beside it. The central room opens westward, while the northern and southern rooms open eastward onto a narrow platform reached by the broad eastern staircase. The two principal staircases rise at approximately 60 degrees. The eastern staircase is wider and runs from the base to the upper temple, with a small internal temple near its upper end. The narrower western staircase overlooks the Nunnery Quadrangle and has richly decorated sides bearing hooked-nose forms of Chaac.
The western facade of Temple V has two smooth lower bands framing a recessed band of small columns. On either side of the entrance, fields of diagonally crossed toothed stones, known as chimez, once held three-dimensional stone figures, of which only fragments survive. Projecting bands form the middle and upper cornices, while four freestanding meanders and rectangular projecting pegs occupy the upper wall.
The eastern facade is less heavily decorated. Its smooth lower wall is separated from the upper wall by a three-band cornice, and much of the upper wall has been destroyed. A three-dimensional representation of a traditional house with a palm-leaf roof survives on the central axis of the eastern staircase.
Architectural traditions and preservation
The earlier phases use the Puuc architectural tradition, which commonly combines relatively plain lower walls with elaborate upper decoration. The pyramid preserves inclined friezes, roof combs, smooth limestone surfaces, stucco finishes, and organized horizontal bands. Its sides may once have carried stucco in different colors associated with the four directions. The upper temples show strong Chenes influence, especially in mask-framed entrances whose open mouths form supernatural doorways and in facades divided into three sections.
The pyramid’s outer body is faced with roughly cut stone, much of which derives from later stabilization work. Conservation has therefore become part of the monument’s present physical form, while the surviving temples, stairways, masks, cornices, and internal passages continue to show how successive Maya builders transformed one sacred structure into a layered architectural complex.