Church of the Transfiguration in Wąsosz: A Late Gothic Parish Church in Poland
Site at a Glance
- Popularity
- Low
- Country
- Poland
- Primary era
- Early Modern
- Eras represented
- Early Modern, Modern
- Civilizations
- Kingdom of Poland, Russian
- Site type
- Religious
- Remains
- Church
On this page11 sections
History
Parish and construction
The Church of the Transfiguration in Wąsosz is a Roman Catholic parish church in Poland and belongs to the Diocese of Łomża, a territorial jurisdiction of the Church administered by a bishop. Its titular feast is celebrated on 6 August, commemorating the Transfiguration, when Christian tradition says Jesus revealed his divine glory to selected disciples.
A wooden church stood on the site several decades before construction of the present late Gothic brick building. Work on the masonry church began before 1508, the year the parish was formally established by a decree issued by Andrzej Noskowski, who also financed the building. Work continued from 1517 to 1534, and the church was consecrated in 1534. The building was still incomplete because its vaults had not been constructed, and work stopped around 1540.
Destruction and repair
Swedish troops destroyed the church in 1656. At a local assembly in 1659, the nobility petitioned the king for assistance with repairs. Further work followed in 1682, paid for by vice-chancellor Stanisław Antoni Szczuka, a senior official who assisted the chancellor.
Fires repeatedly damaged the church. After a fire in 1710, it was restored. Poor condition led to its closure in 1819, though it reopened several years later. A fire destroyed the building in 1834, and repairs were carried out in 1852.
Rebuilding and later work
A major rebuilding around 1900 added vaults and reconstructed the sacristy. After 1912, builders added a Neo-Gothic porch, in a revival style drawing on medieval Gothic forms, and two annexes beside the chancel. The gables were rebuilt during the twentieth century, and the roof was repaired in 1963.
Remains
Exterior and plan
Church building
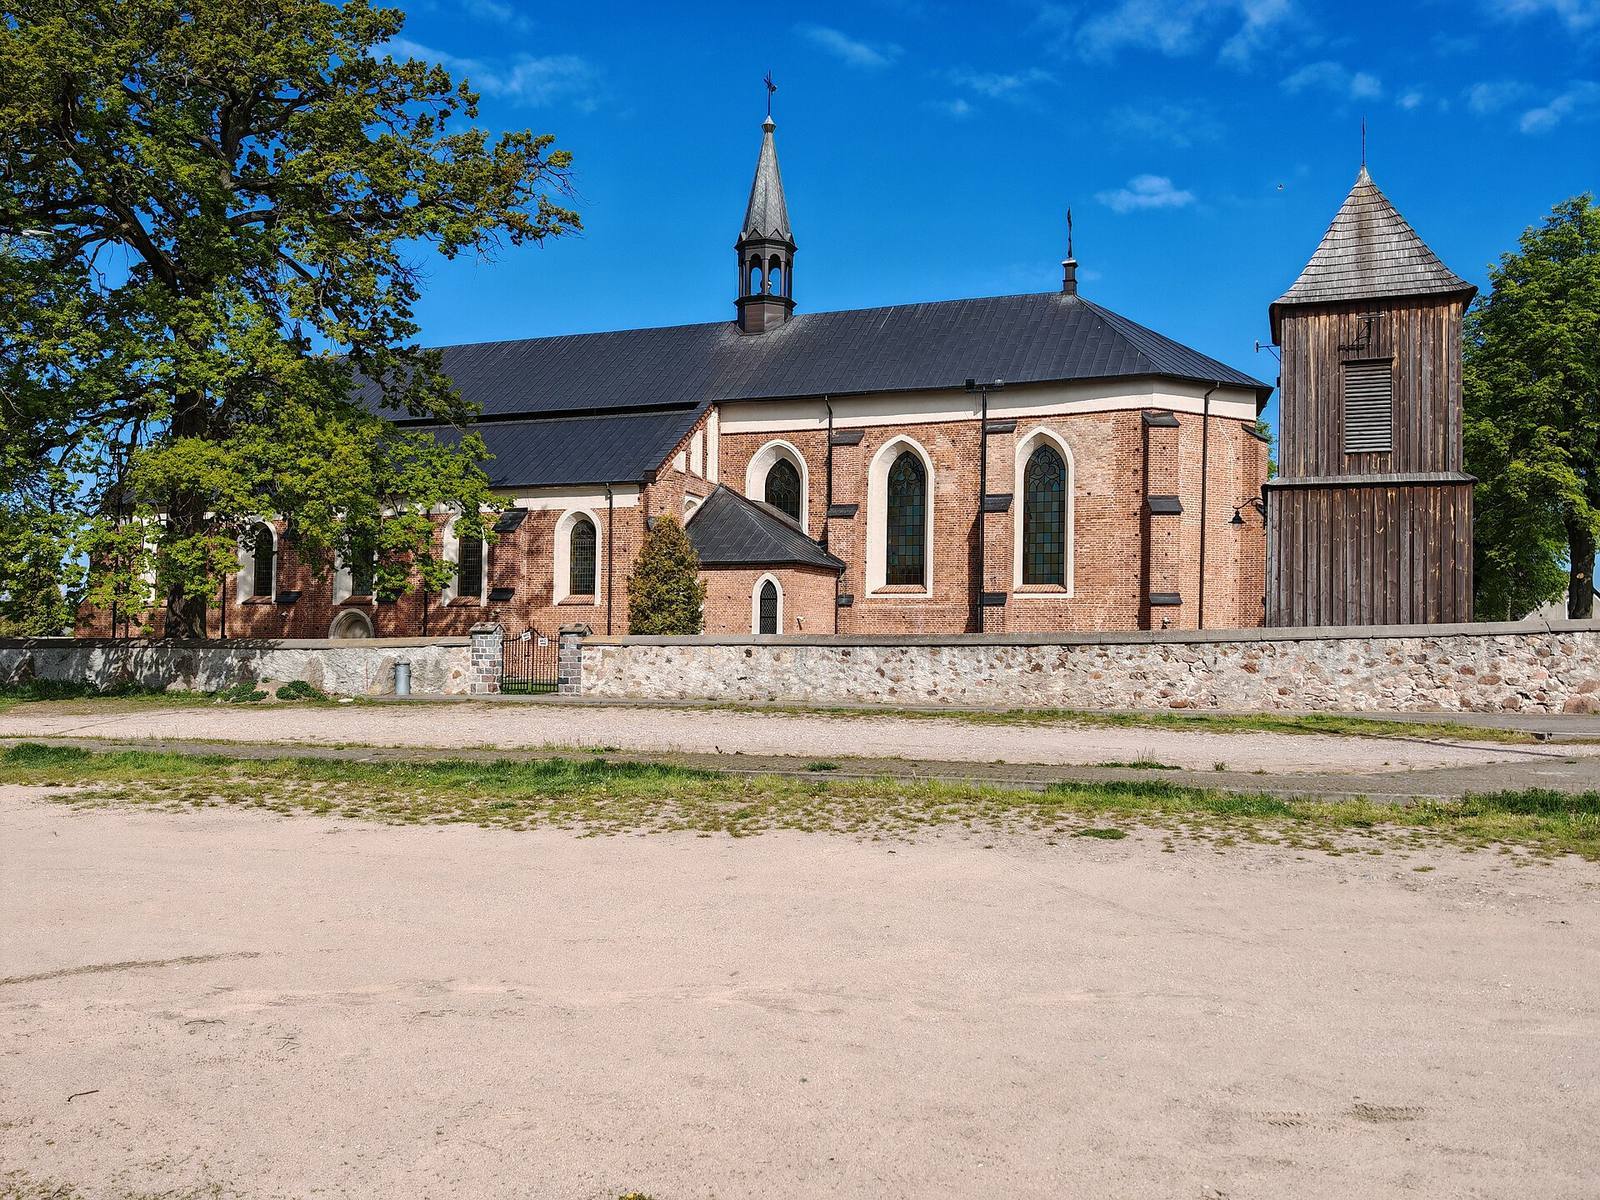
The surviving church is built of brick in the late Gothic style. Its plan has five structural bays and three aisles, with a central nave and two side aisles. This pseudo-basilica arrangement has no clerestory windows, the high windows above the side aisles found in a basilica. Projecting buttresses, external supports against the walls, reinforce the building. The west entrance has a stepped, pointed portal. Beside the south portal, a stepped recess holds a stone holy-water stoup, a vessel for water used in Catholic devotion. A turret rises from the roof ridge.
Bell tower and bells
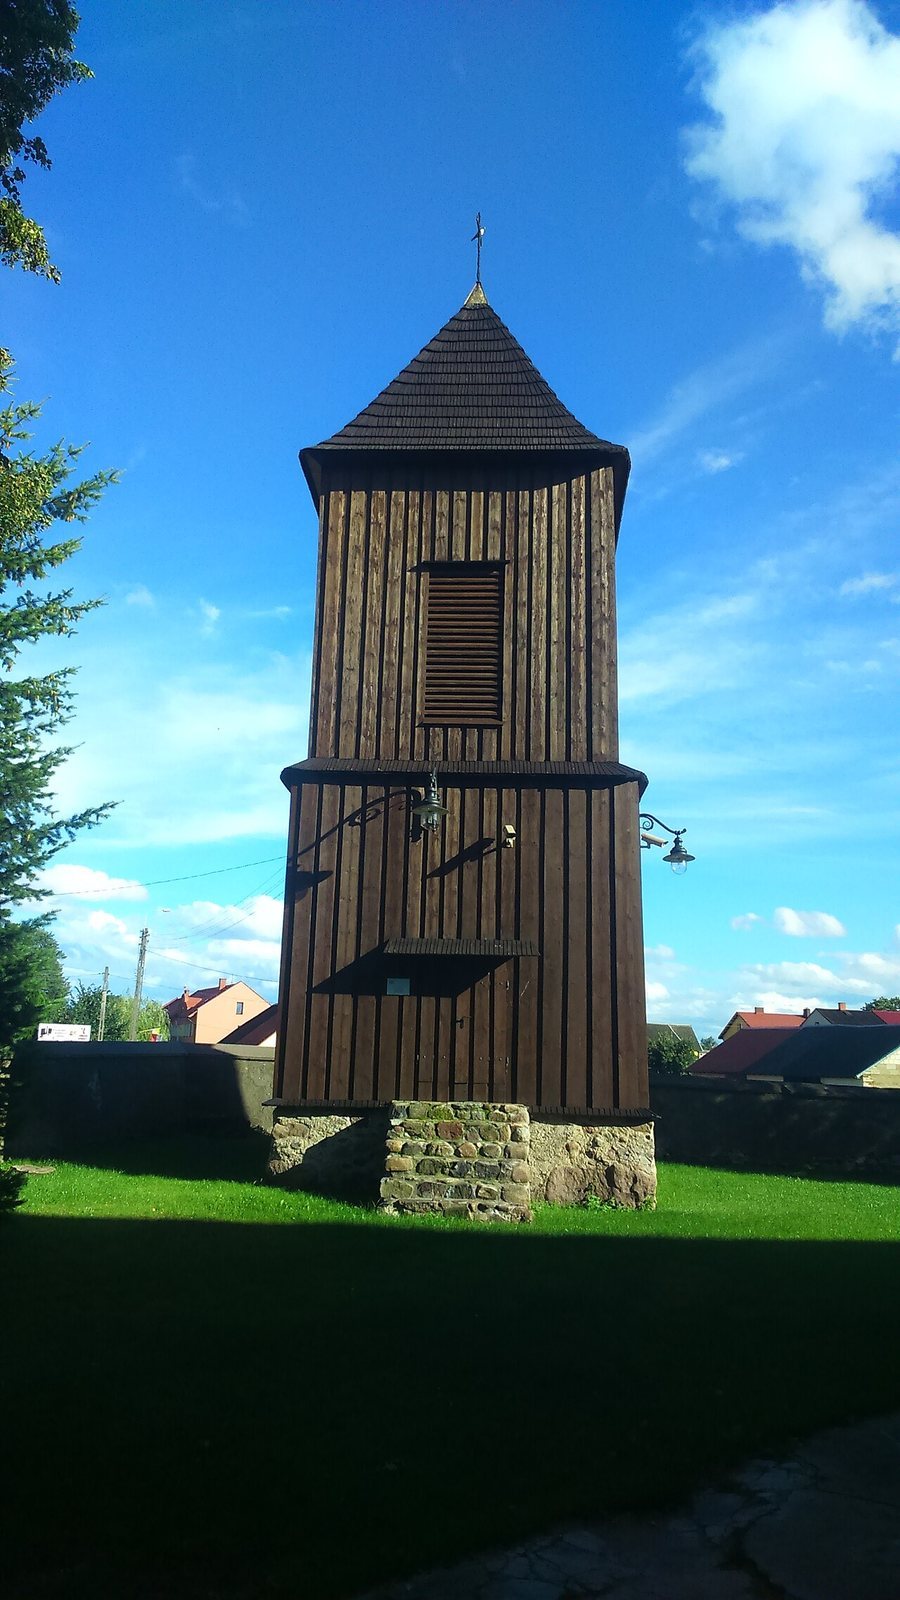
A square bell tower stands beside the church. Four bells hang in it: two larger bells cast in 1929, a smaller bell dating to 1718, and a sanctus bell, a small bell associated with the Mass, cast in 1852. The bells were refurbished in 2020.
Interior
Arches, vaults, and painted decoration
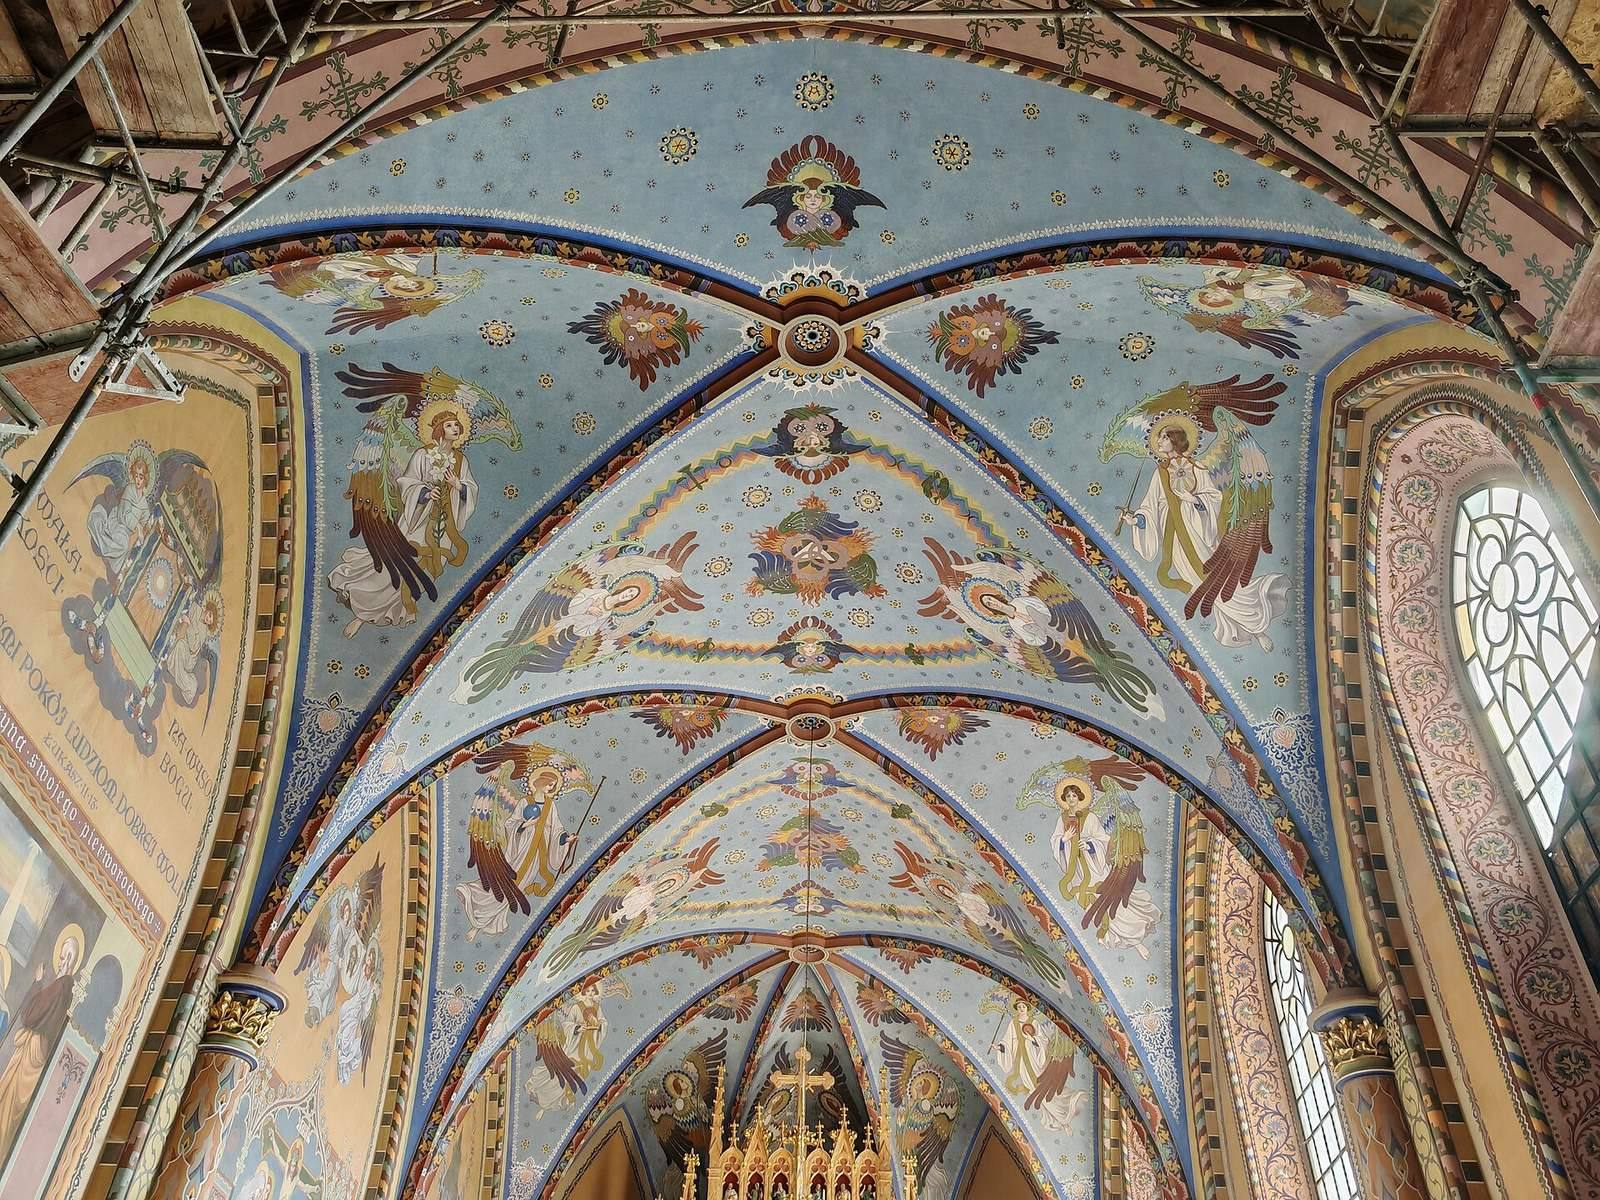
Inside, pointed arches divide the central nave from the side aisles. The Neo-Gothic cross-ribbed vaults have intersecting ribs that support the ceiling. Ornamental and figural paintings cover the interior in a post-Secession style, an artistic trend that followed Central European Secession movements. Władysław Drapiewski painted the decoration in 1926.
Furnishings and organ
The furnishings date from the beginning of the twentieth century and follow the Neo-Gothic style. Three paintings dated 1908 occupy the high altar: the Transfiguration, the Vision of St Francis of Assisi, a medieval religious leader who founded the Franciscan movement, and St Rosalia, a Christian saint associated with Palermo. The organ was made in Warsaw in 1894 by Blomberg and Son.