Cathedral of the Magdalene: Principal Church of the Diocese of Getafe, Spain


Site at a Glance
- Rating
- 4.6
- Popularity
- Medium
- Country
- Spain
- Primary era
- Early Modern
- External website
- Open
- Eras represented
- Medieval, Early Modern
- Civilizations
- Crown of Castile, Spanish
- Site type
- Religious
- Remains
- Cathedral
On this page22 sections
History
The Cathedral of the Magdalene is a Roman Catholic cathedral in Getafe, Spain, dedicated to Saint Mary Magdalene and serving as the principal church of the Diocese of Getafe. The present building replaced a Mudéjar church, a medieval Iberian style combining Islamic-derived forms with Christian building practices, that stood on the site from the mid-fourteenth century. The current church belongs chiefly to the Renaissance and Baroque periods and is regarded as one of the finest examples of Renaissance architecture in the Community of Madrid, although its fabric incorporates elements from all three traditions.
From the medieval church to a Renaissance project
Getafe’s population increased during the fifteenth and sixteenth centuries, making the earlier church too small. It was demolished in 1549 to allow construction of a larger church on the same site. Alonso de Covarrubias, a prominent Spanish Renaissance architect, prepared the plans at the request of Juan Martínez Silíceo, Cardinal of Toledo. He received 16 gold ducats for the designs.
A public auction held on 5 February 1549 awarded the building contract to the master builder Juan Francés for 2,800 gold ducats. By 1551, the work had advanced no further than the foundations, and Francés was no longer directing the project, possibly because he had died. Several successive master builders then supervised the construction. From 1587, the building surveyor Juan Nantes directed the work, and by 1590 the church was considered complete except for its vaults. Those vaults were installed between 1614 and 1618.
Rebuilding under Juan Gómez de Mora
By 1620, the newly installed vaults threatened to collapse. They had been poorly joined to the older fabric, while the walls were in poor condition. Juan Gómez de Mora, chief architect to Philip IV and a major figure in the classicizing architecture of seventeenth-century Madrid, advised demolishing the church except for the apse, transept, and towers.
In 1622, Gómez de Mora provided the conditions for rebuilding the demolished portions. The work was awarded to Bartolomé de Barreda, who undertook to finish it within nine years. A partial collapse in December 1632 caused several deaths. Barreda was briefly imprisoned and was condemned by the Royal Council, together with Francisco del Río, to complete the work at their own expense within two years.
The nave was roofed in 1636. In May 1639, celebrations marked the completion of the church, and the Blessed Sacrament was transferred there from the Church of San Eugenio. The towers and principal doorway still required work. Their construction was awarded to Juan Ruiz in 1648, although building did not begin until 1652. In 1667, Ruiz submitted plans for a new sacristy, which was assigned to Francisco Moreno, master builder of Getafe. The principal façade was completed in 1770, the year inscribed above the entrance, while work continued in the choir in 1775.
Parish church and cathedral
For most of its history, the building served as a parish church. On 23 July 1991, territory was separated from the Archdiocese of Madrid to create the Diocese of Getafe, and the parish church was elevated to cathedral status. Francisco José Pérez y Fernández-Golfín became the first bishop of Getafe and consecrated the church as a cathedral on 23 July 1995.
The last priestly ordinations held in the cathedral took place on 10 October 1998. Thereafter, priestly ordinations and episcopal consecrations were held at the Sanctuary of Cerro de los Ángeles. The cathedral’s dedication to Saint Mary Magdalene is also expressed in its principal altarpiece. Mary Magdalene is a central New Testament disciple traditionally associated with witnessing the Crucifixion and Resurrection of Jesus.
Restoration and archaeological investigation
The cathedral closed in 1999 for extensive remodeling and restoration. Years of dampness had affected the roofs and walls, and cracks had appeared in the walls, vaults, buttresses, and arches. The project, entrusted to the architect José Ramón Duralde, repaired the structural damage and installed a heating system intended to prevent dampness.
Archaeological work undertaken during the restoration revealed remains of a seventeenth-century cemetery, Mozarabic stones in the presbytery, and part of a wall within the tower. The finds were investigated as part of the restoration, delaying its completion until 2007. The restoration was completed that year with support from the National Cathedrals Plan. The church had been declared a Historic-Artistic Monument in 1958 and received protection as a Spanish cultural-heritage monument under reference RI-51-0001260.
Remains
The cathedral is a three-aisled hall church, meaning that the central and side aisles are broadly similar in height and form a unified interior space. Its columnar plan includes a pentagonal apse, a transept, and substantial exterior buttresses. The building measures approximately 57 metres in length, 25 metres in width, and 19 metres in height, with walls about 2 metres thick. A double-pitched roof covered with Arabic tiles shelters the structure, while additional entrances in the side façades open onto the lateral aisles.
Exterior and medieval fabric
West façade and principal entrance
The west façade is the principal elevation. Its sober white-stone portal has a semicircular arch, a frieze, and a decorative relief beneath a canopy of garlands. The date 1770 appears above the entrance, recording the completion of the principal façade. A heavy metal grille closes the doorway. Francisco Manzano, a master blacksmith and locksmith of the Royal Palace of Madrid, made the grille in Getafe in 1770.
Mudéjar tower
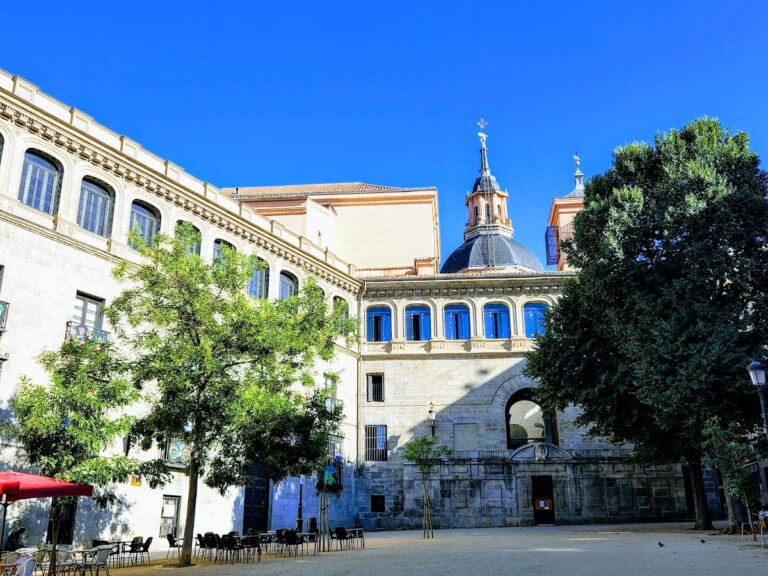
The surviving northern or northwestern tower incorporates part of the earlier fourteenth-century church. Its square lower section is built of brick and masonry, and its two lower stages are the oldest surviving portions of the cathedral. The Mudéjar tower has three stages and a Baroque slate spire added in 1660 by the Madrid carpentry masters Juan Gómez, Manuel Sánchez, and Juan Valtierra. They followed the classical type disseminated in Habsburg Madrid.
The original bell stage was reconstructed while respecting the earlier Mudéjar fabric. A fourteenth-century Mudéjar window survives in the lower part of the tower. The belfry has two bells in its upper level and seven in its lower level. The oldest bell dates from 1541, while the largest measures 124 centimetres in diameter and weighs 1,104 kilograms. The first bells were commissioned in 1566 from Juan del Cerro, a bell-founder from Toledo.
Southern tower and buttresses
A southern tower was begun during the seventeenth century. Two matching towers had originally been planned, but lack of funds led to the abandonment of the twin-tower design. The side walls are strengthened by buttresses of Gothic form, each measuring approximately 1.98 by 1.57 metres in plan.
Interior structure
Aisles, columns, and vaults
The three aisles are separated by substantial Tuscan columns supporting semicircular arches. Each column has a pedestal about 1.50 metres high, several moulded rings, and a smooth cylindrical shaft approximately 7 metres high. The perimeter columns, which rise more than 5 metres, are accompanied by matching engaged half-columns.
The columns have Doric capitals and support sections of entablature. Their friezes alternate triglyphs and metopes, and the entablatures end in cross-shaped cornices. A related entablature with a strongly projecting, banded cornice runs around the walls at the same height. Sail vaults cover the central aisle, while the lateral aisles have barrel vaults with lunettes. Both forms carry Baroque plasterwork associated with Gómez de Mora’s design.
Transept and dome
The transept, the cross-arm intersecting the church’s main axis, is covered by a dome without a drum. It rests directly on pendentives, curved triangular structures that transfer the dome’s weight to the supports below. Heavy ribs comparable to those of the apse’s quarter-sphere vault strengthen the dome. Eighteenth-century frescoes show eight angels carrying the Instruments of the Passion in the dome’s cap, while the pendentives contain the four Evangelists.
The interior uses restrained white-and-cream bichromy. This controlled two-colour scheme forms the setting for the architectural decoration, frescoes, and altarpieces. The principal altarpiece occupies the apse and provides the cathedral’s most extensive combination of painting, sculpture, and architectural design.
Main altarpiece and tabernacle
The Baroque altarpiece
The main altarpiece was made between 1612 and 1618. Alonso Carbonel supplied the design, while Antonio de Herrera and Antón de Morales produced the sculptures. Luis Navarro and, after his death, Juan de Porres carried out the assembly. In 1639, José Leonardo, Angelo Nardi, and Félix Castelo were commissioned to provide two paintings each.
The structure rises 13 metres and covers the three central sides of the apse. It is a gilded and polychromed wooden altarpiece in the Baroque mixed style, combining painting and sculpture in a form associated with the Escorial model. Three vertical streets are separated by four intervening streets containing apostolic sculptures in niches. Three superimposed horizontal stages use the Doric, Ionic, and Corinthian orders, and the composition includes a crowning element and a predella. Saint Mary Magdalene occupies the second stage of the central street.
The six large paintings in the lateral streets represent episodes from the life of the cathedral’s patron saint. José Leonardo painted The Penitent Magdalene and The Magdalene Anointing Christ’s Feet in the House of Levi. Félix Castelo produced The Magdalene before the Empty Tomb of Jesus and The Preaching of the Magdalene, while Angelo Nardi painted Noli me tangere and The Assumption of the Magdalene. Smaller paintings by an unidentified artist show the martyrdoms of the Apostles beside their sculpted figures.
The altarpiece’s sculptural program includes the Assumption of the Virgin and a Calvary in the attic, flanked by Saint John the Baptist and Saint Isidore, with God the Father at the summit. Twelve reliefs of saints fill the predella. During Getafe’s patronal celebrations, the altarpiece is covered with a mantle and an altar is installed at its centre for the placement of Our Lady of the Angels.
Tabernacle of the Good Shepherd
The first stage of the central street contains a free-standing tabernacle dedicated to the Good Shepherd and inspired by the tabernacle of the Monastery of El Escorial. Luis Navarro was its sculptor and assembler. Juan de Porres later succeeded him as sculptor, and Miguel de Tomás became the assembler.
The tabernacle has a base and main body crowned by a dome and lantern. Six Composite columns flank the lower body and support an entablature decorated with vegetal motifs. Two bases, one polygonal and one circular, support a second group of six Composite columns. These carry semicircular arches beneath the dome and lantern, which are crowned by an allegorical statue of Faith. A mechanism lowers the image of the Good Shepherd and reveals a small compartment for placing the Blessed Sacrament during Eucharistic adoration.
Transept and side altarpieces
Altarpieces of the transept
Two collateral altarpieces stand in the arms of the transept. One is dedicated to Our Lady of Peace and the other to the Holy Name of Jesus. Their style is more advanced Baroque while retaining restrained classicism. They were formerly attributed to Alonso Cano, but documentary evidence records that the first was commissioned in 1644 from Salvador Muñoz, an altarpiece maker and architectural writer. After Muñoz died in 1645, his son-in-law Gabriel Vázquez received the commission for the second, which closely follows the first’s design.
Alonso Cano painted a substantial part of the works in both altarpieces. In the Holy Name of Jesus altarpiece, his paintings include The Circumcision, Saints Thomas Aquinas and Gonzalo of Amarante, Saint Anne with the Virgin, and Saint Elizabeth with the Infant Saint John. Francisco Camilo painted The Epiphany, Saint Teresa of Jesus, and Saint Ignatius of Loyola there.
In the altarpiece of Our Lady of Peace, Cano’s works include Saint Dominic of Guzmán, Saint Augustine, Ecce Homo on the tabernacle door, Saint Michael, Saint Joseph with the Child, and The Annunciation. Matías López painted Saints Elizabeth of Portugal and Rose of Lima, while Sebastián Herrera Barnuevo painted The Adoration of the Shepherds in the attic.
Additional Baroque furnishings
Four further Baroque altarpieces stand beside the lateral atria. They are dedicated to Our Lady of the Angels, Our Lady of Sorrows, the Immaculate Conception, and Our Lady of Mount Carmel. The sacristy contains an eighteenth-century wooden chest of drawers and several paintings, including a Burial of Christ attributed to the seventeenth-century artist Antonio de Pereda.
Organ and archaeological remains
Baroque organ
A Baroque organ dating from 1750 stands above the principal entrance in the choir. It was damaged during the Civil War and became unusable. After nearly a century without functioning, it was restored and inaugurated again on 28 December 2011.
Evidence beneath and within the building
Restoration archaeology brought several earlier features into the interpretation of the cathedral. Remains of a seventeenth-century cemetery were found, together with Mozarabic stones in the presbytery and part of a wall within the tower. These discoveries were investigated during the restoration and contributed to the project’s completion in 2007.