Chowmahalla Palace: Seat of the Nizams of Hyderabad
Site at a Glance
- Rating
- 4.4
- Popularity
- Very High
- Country
- India
- Primary era
- Early Modern
- External website
- Open
- Eras represented
- Early Modern, Modern
- Civilizations
- Unclassified
- Site type
- Domestic
- Remains
- Palace
On this page19 sections
History
Chowmahalla Palace is a palace complex in Hyderabad, India, built and developed by the Asaf Jahi dynasty, the ruling house whose sovereigns bore the title Nizam. Construction began in 1750 and the complex was completed between 1857 and 1869, after more than a century of additions. It served as the official residence and seat of power of the Nizams from 1720 until 1948, near the Charminar and on a site associated with both the Qutb Shahi and Asaf Jahi dynasties.
Foundation and completion
Salabat Jung initiated construction in 1750. In 1769, Nizam Ali Khan Asaf Jah II ordered four palaces to be built at the site, giving the complex its name. The work continued through successive phases and reached completion during the reign of Afzal ad-Dawlah, Asaf Jah V, between 1857 and 1869. The architecture developed through Persian, Mughal, Indo-Saracenic, Rajasthani, and European influences, and the complex was partly modelled on the Shah of Iran’s palace at Isfahan.
Seat of the Nizams
Chowmahalla Palace combined residential, administrative, and ceremonial functions. It hosted the installation of Nizams, durbars, which were formal royal courts or ceremonial assemblies, as well as religious and symbolic ceremonies. Receptions for high-ranking visitors, including the British governor-general, also took place there. These uses made the complex the setting for important public and dynastic occasions during Asaf Jahi rule.
Conservation and museum use
After a prolonged period of disuse and deterioration, conservation began in 2000 under Princess Esra Birgen. The programme recorded the complex, surveyed its historic fabric, stabilised endangered buildings, carried out waterproofing and urgent repairs, and restored architectural elements with traditional craftsmen and techniques. The first courtyard was restored over more than five years, and the palace opened as a museum in January 2005. The museum presents the origins and development of Hyderabad, the achievements and contributions of the Nizams, and the social life of the royal family. The palace remains in the possession of the Nizam’s family. The conservation project received the UNESCO Asia-Pacific Merit Award for cultural heritage conservation in 2010.
Remains
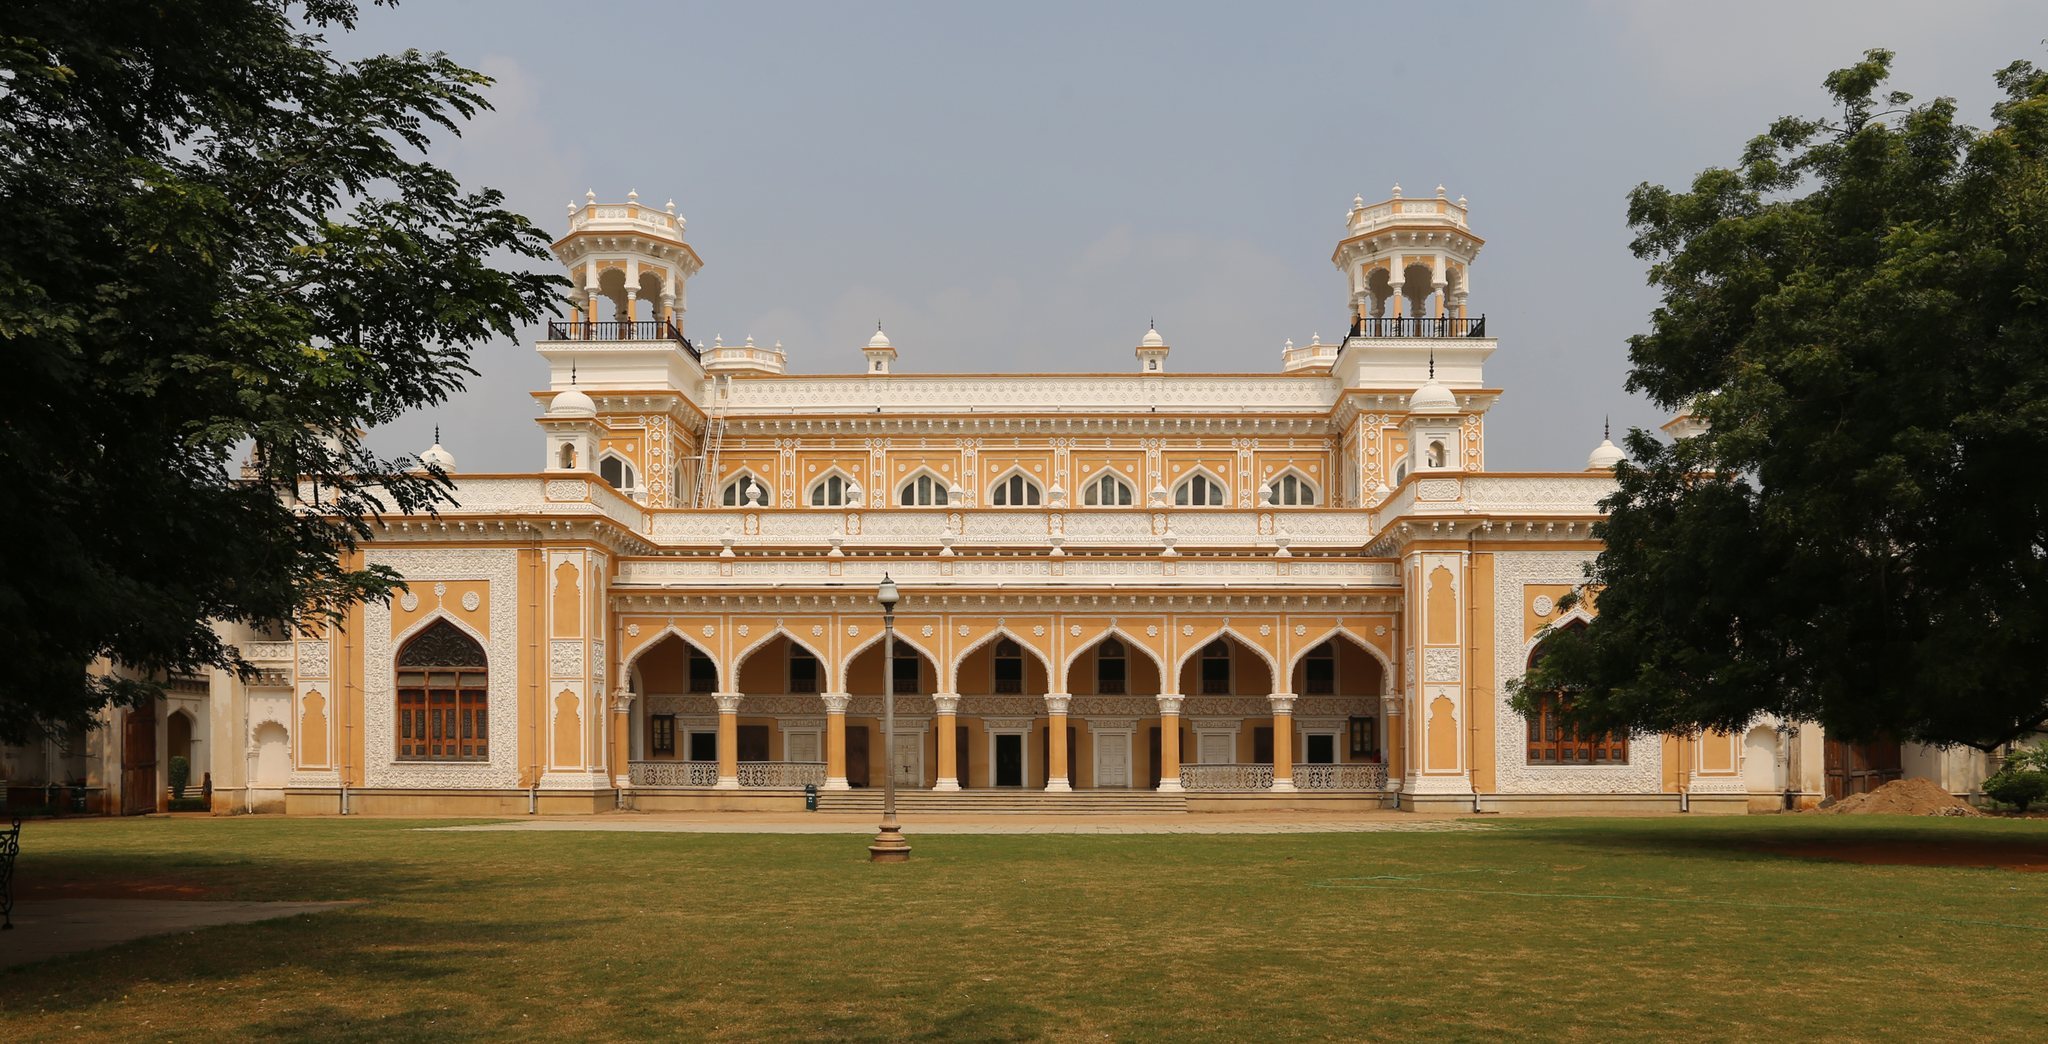
The surviving complex is arranged around two quadrangular courtyards and includes four palaces, the Khilwat Mubarak or Darbar Hall, fountains, and gardens. It originally covered about 45 acres, or 180,000 square metres, while approximately 12 acres, or 49,000 square metres, remain. Conservation has repaired granite arches, lime-plaster decoration, terracotta balusters, and other elements in their original designs, while several components were saved from demolition and endangered structures were stabilised.
Southern Courtyard
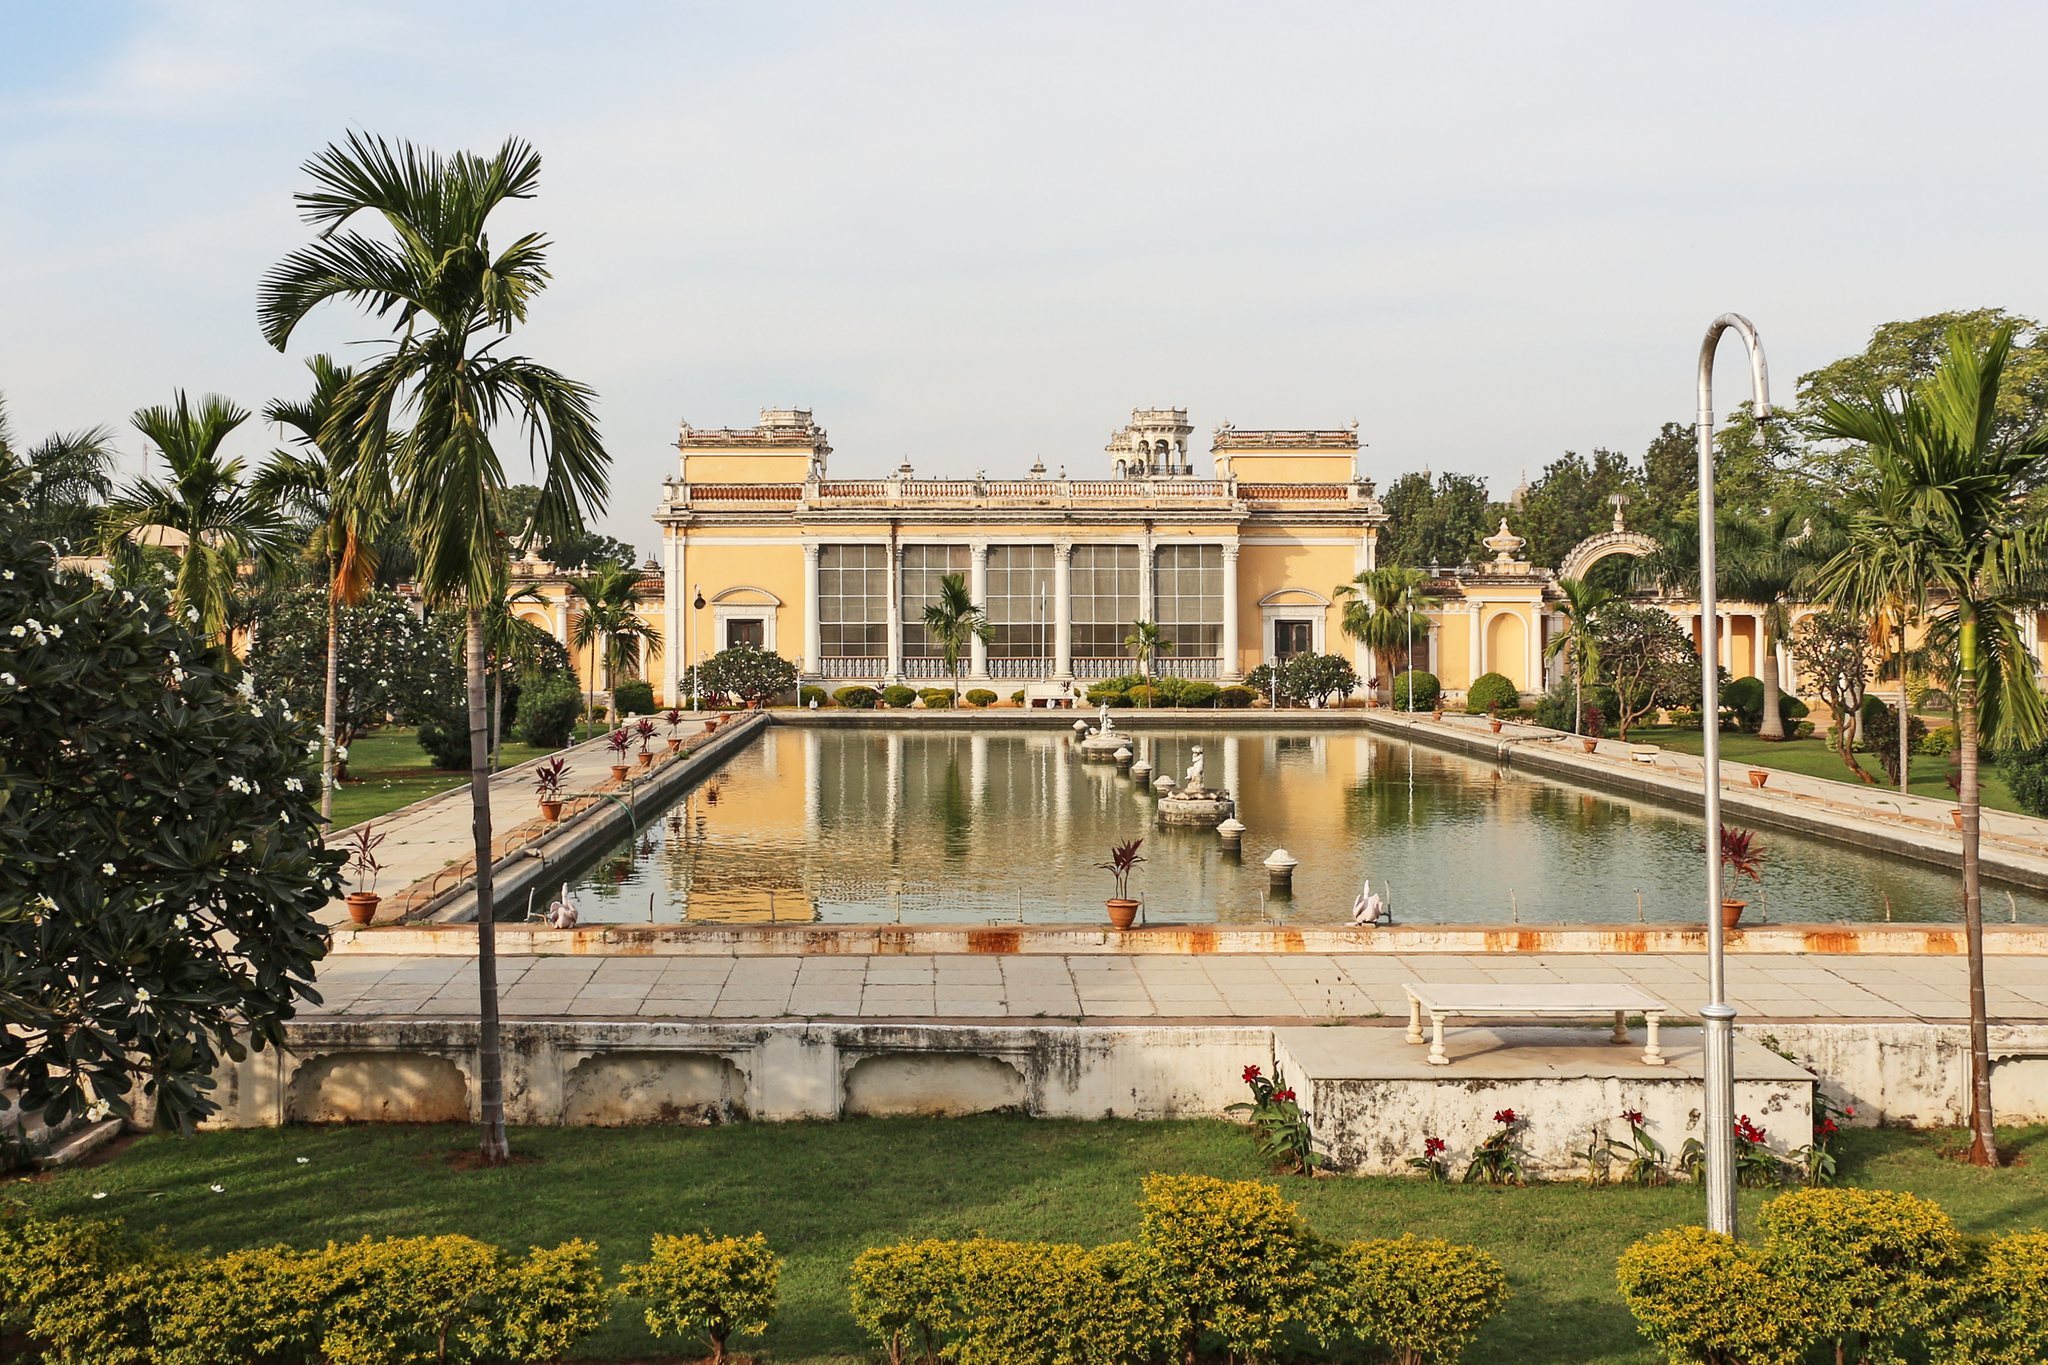
The Southern Courtyard is the oldest part of Chowmahalla Palace. Four palaces are arranged symmetrically around a forecourt containing a pond and garden. Their double-height verandahs and facades are lined with European-style columns, with Ionic columns at Aftab Mahal and Mahtab Mahal, and Corinthian columns at Afzal Mahal and Tahniyat Mahal. Ionic and Corinthian are classical architectural orders distinguished by the forms of their columns and capitals.
Afzal Mahal
Afzal Mahal forms one side of the symmetrical Southern Courtyard. Its European-influenced facade uses Corinthian columns and belongs to the group of Neoclassical palaces that define this part of the complex.
Mahtab Mahal
Mahtab Mahal stands opposite its corresponding palace in the Southern Courtyard. It has a double-height facade with Ionic columns and contributes to the courtyard’s balanced Neoclassical arrangement.
Tahniyat Mahal
Tahniyat Mahal is paired with Afzal Mahal and uses Corinthian columns in its European-influenced facade. Its position forms part of the ordered group of four palaces around the pond and garden.
Aftab Mahal
Aftab Mahal is the largest of the four Southern Courtyard palaces. It is a two-storey building with a European facade, Corinthian columns, and a pediment without a parapet.
Northern Courtyard and administrative buildings
Bara Imam
Bara Imam is a long corridor of rooms along the eastern side of a central fountain and pool. These rooms formerly housed the administrative wing. Mughal domes and arches combine with elaborate Persian-influenced stucco decoration to give the building its distinctive character.
Mirrored guest-room building
Opposite Bara Imam is a building designed as its mirror image. Its rooms formerly served as guest accommodation for officials accompanying visiting dignitaries, extending the formal and administrative functions of the Northern Courtyard.
Ceremonial and institutional buildings
Khilwat Mubarak
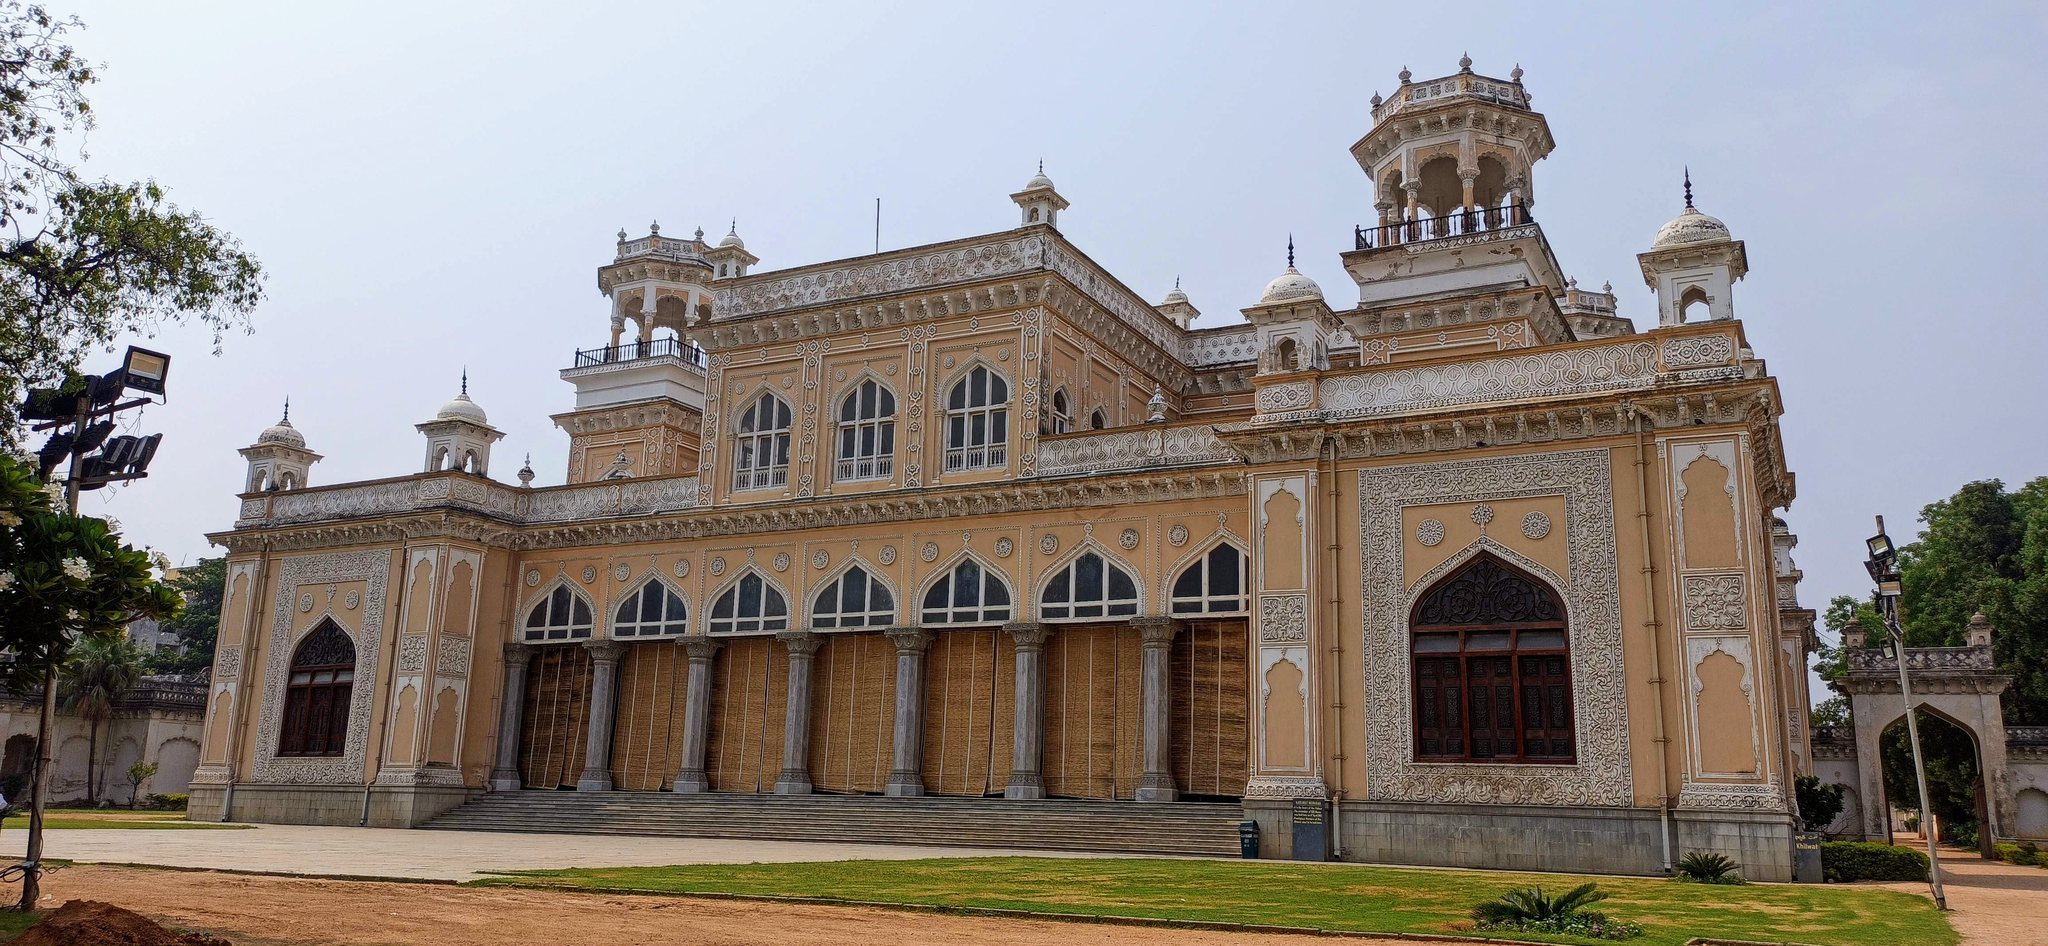
Khilwat Mubarak is the principal ceremonial hall. Its pillared Darbar Hall contains a pure-marble platform for the Takht-e-Nishan, or royal seat. Nineteen Belgian-crystal chandeliers were reinstalled to recreate the hall’s former appearance.
Clock tower and western gateway
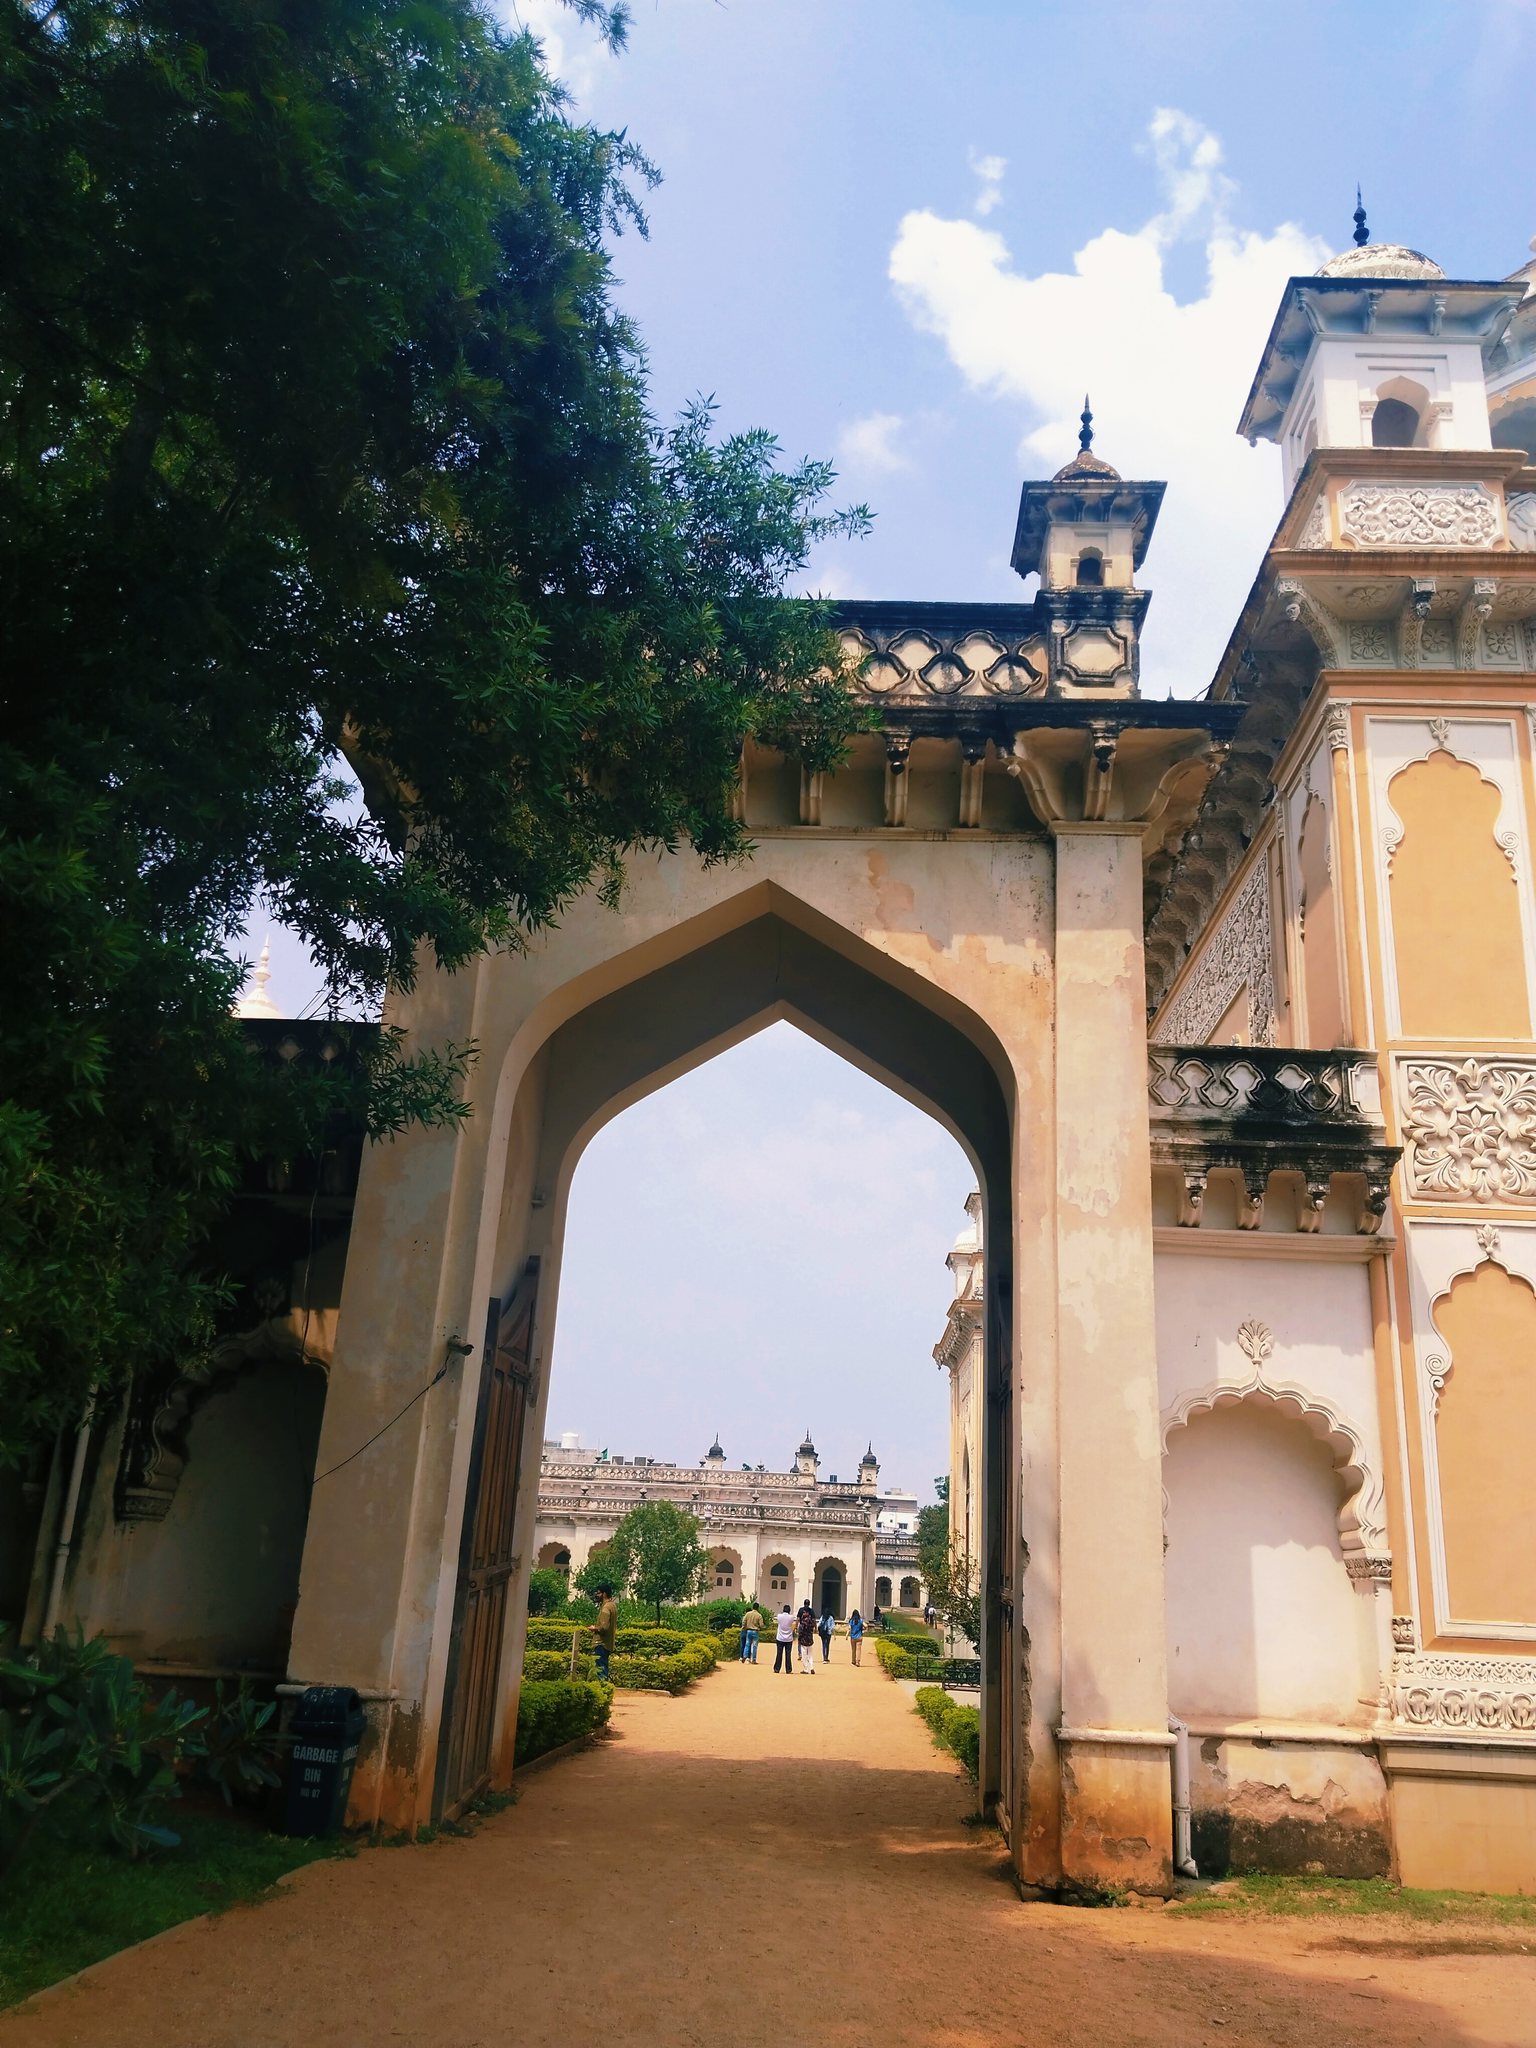
The main western gateway incorporates a three-storey clock tower known as the Khilafat clock. Mughal-style balconies and projecting windows called jharokhas, together with half-domes, shape its exterior. The mechanical clock has operated since 1750 and is wound weekly by a family of horologists.
Council Hall
The Council Hall formerly housed manuscripts and books and provided a setting for the Nizam’s meetings with officials and dignitaries. It now accommodates temporary exhibitions drawn from the Chowmahalla Palace Collection.
Roshan Bangla
Roshan Bangla is associated with Mir Mahbub Ali Khan, the sixth Nizam, who is believed to have lived there. The building takes its name from his mother, Roshan Begum.
Collection
The palace collection includes vintage cars, among them Rolls-Royce vehicles used by the Nizams. These objects form part of the material presentation of the ruling family and its life at the complex.