Castra of Heilbronn-Böckingen: A Roman Auxiliary Fort
Site at a Glance
- Popularity
- Low
- Country
- Germany
- Primary era
- Classical
- Eras represented
- Classical
- Civilizations
- Roman
- Site type
- Military
- Remains
- Fort
On this page11 sections
History
The Castra of Heilbronn-Böckingen was a Roman auxiliary fort in Böckingen, Germany, occupied from about AD 85–90 until about AD 159–160. It guarded and monitored the Neckar section of the Neckar-Odenwald Limes, a Roman frontier line. Wimpfen im Tal and the small fort at Kochendorf lay to its north in the frontier sequence, while forts at Walheim lay to the south.
Garrison and frontier service
The first unit securely identified by name at Böckingen was the Cohors V Delmatarum, a cohort, or auxiliary military unit. It was followed by the Cohors I Helvetiorum. An unidentified cohort may have served in an earlier period. The Numerus Brittonum Murrensium, a troop formation of Britons associated with the Murr, was also present, although its period of service is not specified.
Inscriptions and religious dedications
A dedication from AD 148 names the Cohors I Helvetiorum and Fortuna Respiciens, a form of Fortuna, the Roman goddess of fortune. Publius Nasellius Proclianus, a centurion (Roman army officer) of Legio VIII Augusta, then stationed at Strasbourg, may have been the cohort’s last commander at Böckingen. In AD 148 he dedicated an altar to Fortuna Respiciens and another to Apollo Pythius, Apollo in his Pythian aspect. He also dedicated an altar to Sol Invictus Mithras, a religious figure combining the name of a Roman solar deity with Mithras, worshiped in Roman mystery cults.
A damaged inscription may name another centurion, Iulius Victi, who had been seconded from the Strasbourg legion. The legion number appears to have been written incorrectly as VII, and the unit he served with at Böckingen is unclear. Cassius Troianus is identified as a centurion of the Numerus Brittonum Murrensium. A separate dedication to the Campestres, goddesses associated with military training grounds, was set up by the prefect Gaius Sanctinius Aeternus, son of Gaius and a member of the Quirina, one of Rome’s citizen tribes. The inscription gives neither its date nor the unit he commanded. The Campestres and Epona, a Celtic horse goddess, were especially worshiped by Roman cavalry.
Abandonment and rediscovery
When the Roman frontier moved forward around AD 159–160, the Böckingen fort lost its military purpose and was abandoned. The Cohors I Helvetiorum transferred to one of the two forts at Öhringen, though it is not known which one. A Roman votive stone was found at Böckingen in 1615. Other Roman inscribed stones discovered in the area during the seventeenth and eighteenth centuries refer to Legio VIII and the Cohors I Helvetiorum.
K. Miller located the fort in 1886, and the Imperial Limes Commission, a German scholarly body investigating Roman frontier works, excavated it in 1895 and 1897. Further investigations in the second half of the twentieth century often took place ahead of building work. The archaeological monument is protected as a registered cultural monument under Baden-Württemberg’s monument-protection law.
Remains
The fort occupied the northern part of Böckingen, at the edge of an industrial area beside the road to Neckargartach. Its elevation is about 160 metres above Germany’s standard elevation reference. In its final form, the rectangular fort covered about two hectares and was enclosed by stone walls and two ditches.
The fort
Enclosure and gates
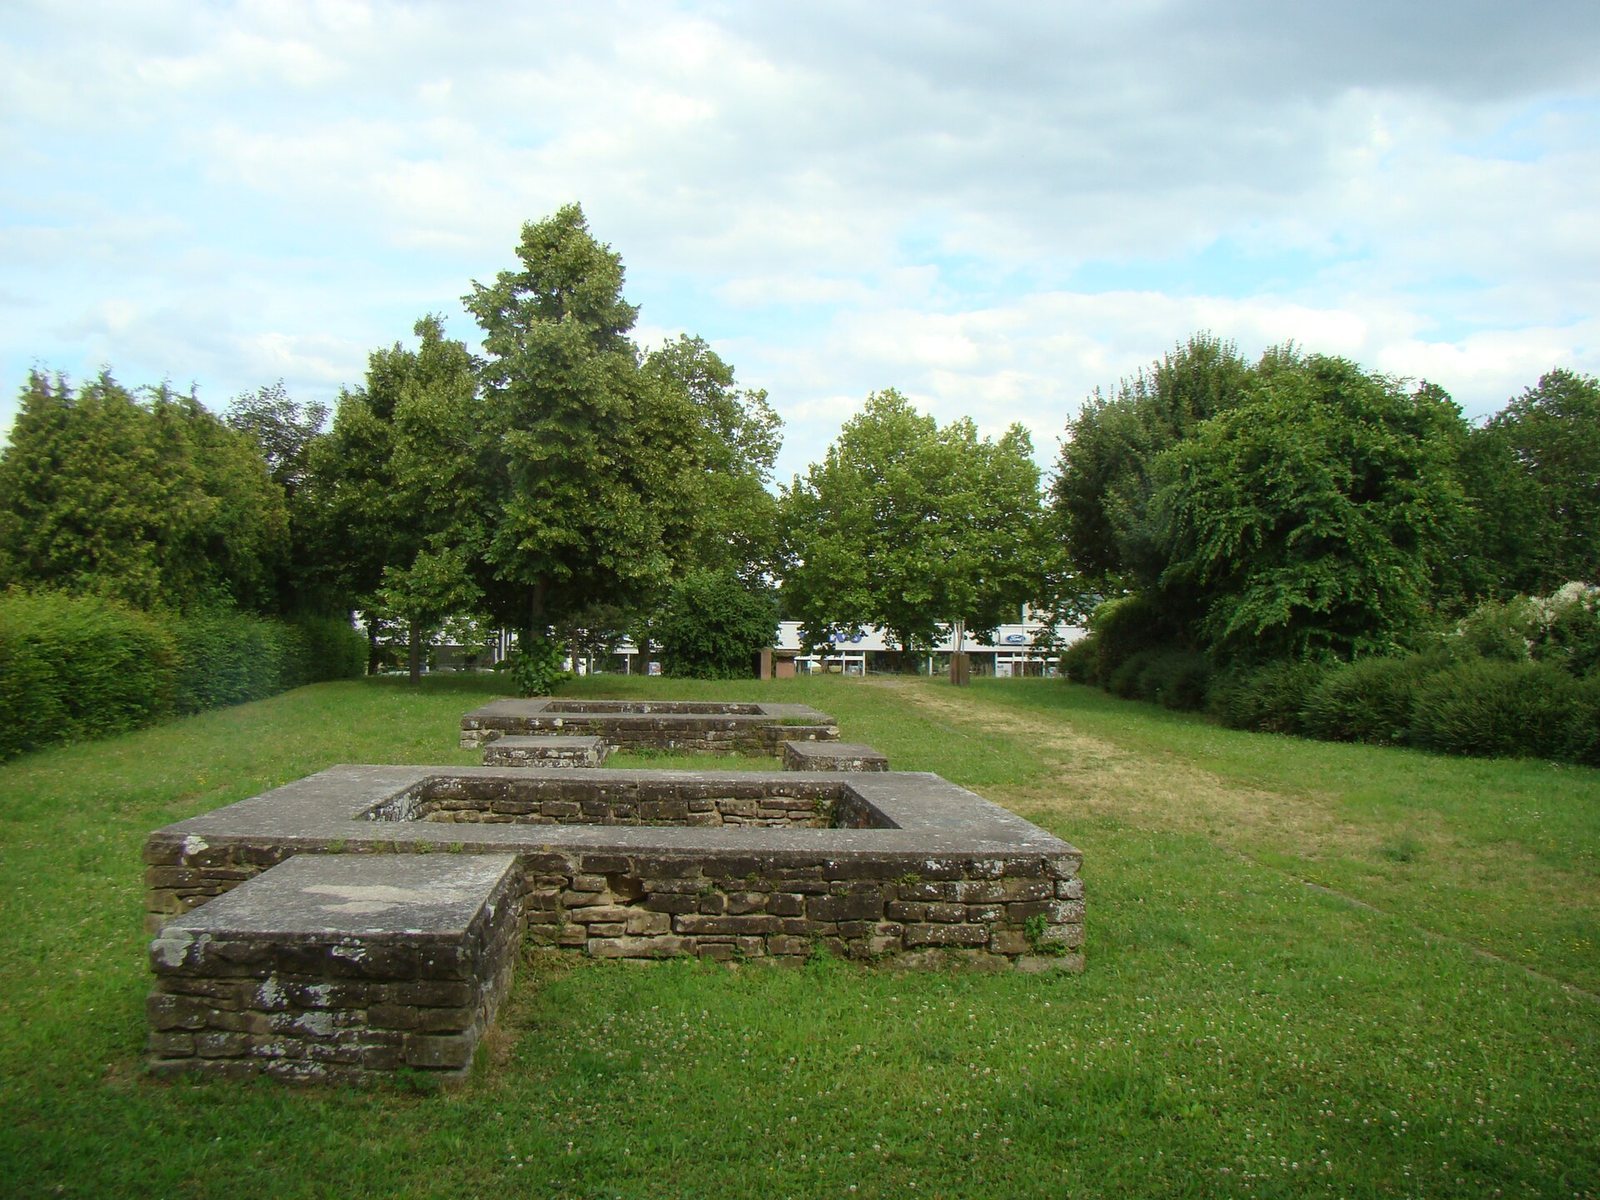
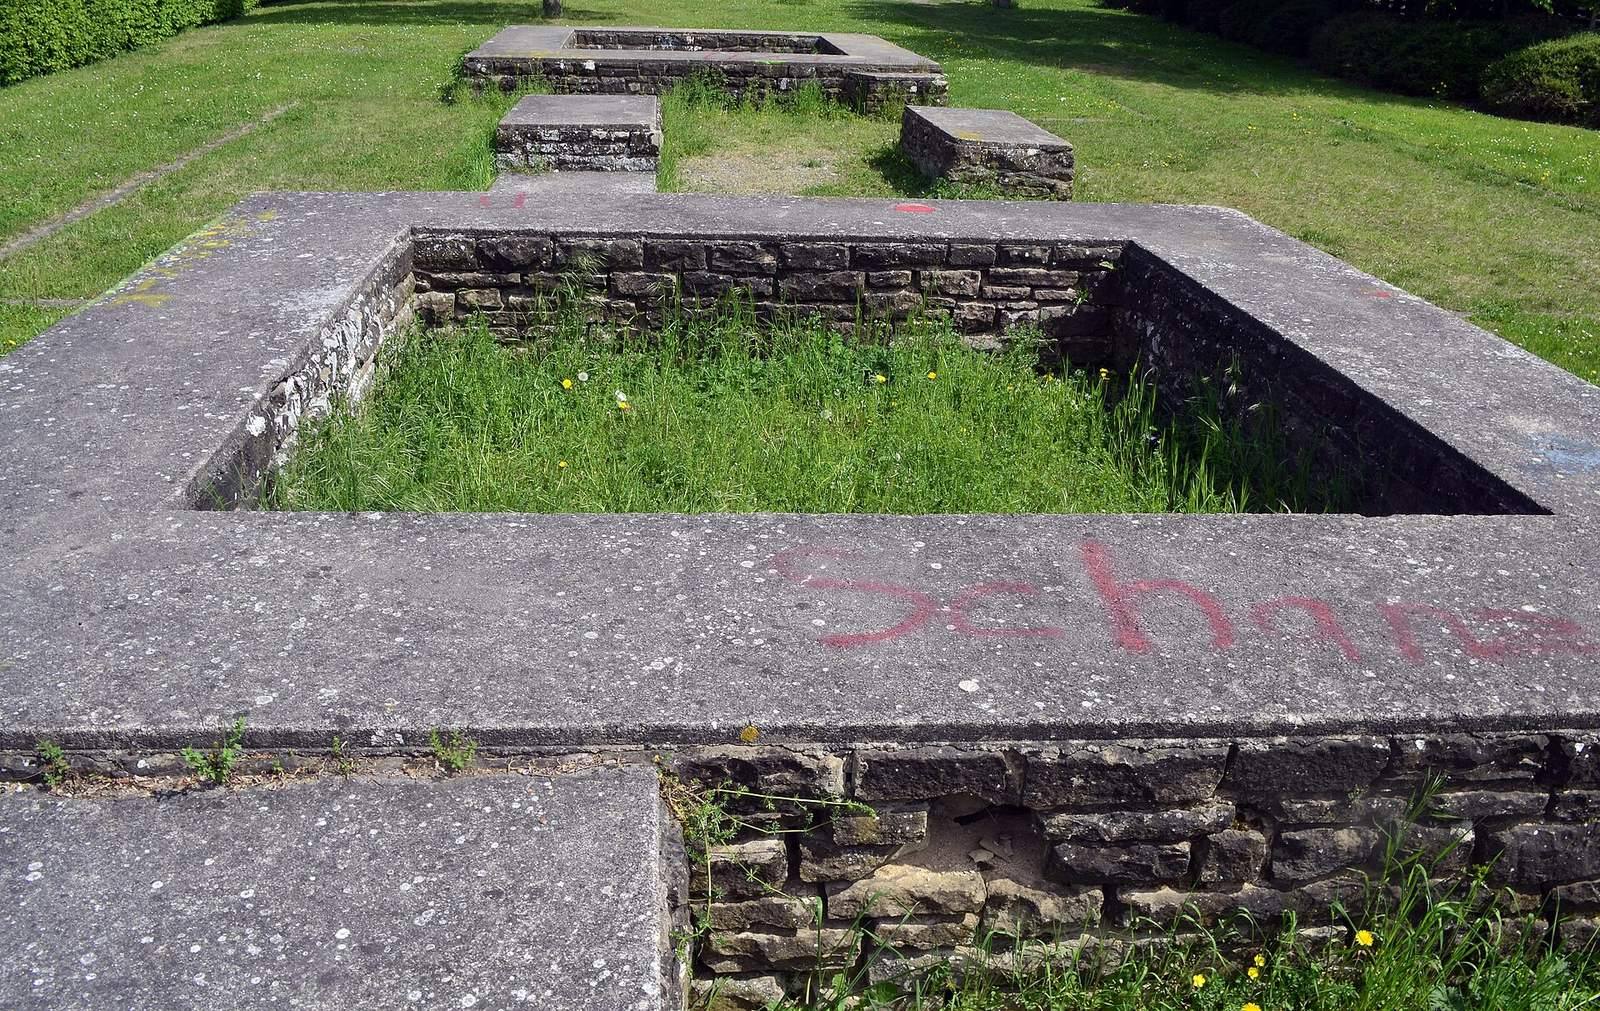
The final fort measured about 150 by 133 metres. Its stone enclosure had rounded corners, and four gates each had a pair of towers. The main gate, the Porta praetoria, faced the Neckar. Foundations of the Porta principalis sinistra, or left-side gate, have been conserved in a small green space arranged as a miniature archaeological park. The remainder of the fort area is now built over.
An earlier fort, built of timber and earth, followed much the same ground plan, but had a defensive tower at its northeast corner. Excavation distinguished two stone-building stages: an initial construction combining timber and stone, followed by a wall built entirely of stone.
Buildings within the fort
Parts of the headquarters building and a granary were identified within the fort. The other internal buildings were probably timber or half-timbered.
Bath and civilian settlement
Bath building
The fort bath stood about 80 metres south of the fort’s southwest corner, beside present-day Karl-Marx-Straße. It had a single-axis layout, with its rooms arranged along one main line, a plan characteristic of baths on the Limes.
Settlement
A civilian settlement, or vicus, extended north and south of the fort. Its roads continued the fort’s main cross-street, the Via principalis, and connected Böckingen with Wimpfen im Tal to the north and Walheim to the south. Most of the settlement’s buildings were wooden; some stone structures stood in its southern part.