Baltinglass Abbey: A Cistercian Monastery in Ireland
Site at a Glance
- Rating
- 4.6
- Popularity
- Low
- Country
- Ireland
- Primary era
- Medieval
- External website
- Open
- Eras represented
- Medieval, Modern
- Civilizations
- Irish
- Site type
- Religious
- Remains
- Church
On this page7 sections
History
Baltinglass Abbey is a Cistercian monastery in Ireland, located just north of Baltinglass in County Wicklow. Founded in 1148 by Diarmait Mac Murchada, king of Leinster, it was built during the Romanesque period and served both religious and political purposes. Its foundation formed part of Mac Murchada’s effort to strengthen royal authority in this area of Leinster.
Foundation and expansion
Monks from Mellifont established the community, which became a daughter house of that abbey within the Cistercian affiliation of Clairvaux. The Cistercians were a reform branch of Western Christian monasticism that emphasized communal discipline, manual labour, and an austere religious life. Baltinglass received eight parcels of land, while Grangecon developed as a monastic grange, where the monks operated a corn mill.
Construction took place approximately between 1148 and 1170. Work began in the eastern part of the church, including the choir and presbytery, and continued from about 1160 with the transept and nave. The abbey later established four daughter houses: Abbeymahon in 1172, Monasterevin in 1178, Jerpoint in 1180, and Abbeyleix in 1183.
Irish identity and Cistercian conflict
Baltinglass retained a strongly Irish character after the Anglo-Norman invasion. In 1185, Abbot Albin O’Mulloy, who later became bishop of Ferns, publicly opposed clergy originating from England and Wales. The abbey became associated with resistance to the adoption of religious practices shaped by Anglo-Norman authority.
The community was later involved in the Conspiracy of Mellifont, a crisis over the governance and cultural orientation of Irish Cistercian monasteries that reached its climax between 1216 and 1228. In 1227, the Cistercian general chapter deposed Abbot Malachy. Stephen of Lexington, a Cistercian official, then transferred Baltinglass from the Mellifont affiliation to Furness Abbey in England.
The monks resisted the change. They expelled and assaulted the new abbot and stripped him of his abbatial insignia, meaning the symbols of his office. Armed intervention was needed to restore order, and the cellarer regarded as chiefly responsible was sent to Fountains Abbey for a year of penance. In 1228, the community consisted of 36 choir monks and 50 lay brothers.
Dissolution and later use
Baltinglass was one of Ireland’s wealthiest abbeys in the early sixteenth century, with an income stated as £76, equivalent to £126 in peacetime. It was suppressed during the Dissolution of the Monasteries in 1536–1537, after nearly four centuries of occupation. The buildings then passed into lay ownership, and the tower house on the site became associated with the Eustace family.
The former abbey church continued to have a liturgical function after the dissolution. A Church of Ireland church was established within the abbey in 1815 and closed in 1883. A tower house was later destroyed following the rebellion associated with James Eustace or the Eustace family. A new house was built there in 1587, and its materials were later used to construct a parish church near the abbey in 1882. The abbey church was abandoned in 1883 and subsequently became ruinous.
Excavations in 1931 revealed a doorway linking the nave with the cloister, fragments of the original cloister, and an old tower above the transept. Part of the cloister was later reconstructed. Baltinglass Abbey is protected as Irish National Monument number 230.
Remains
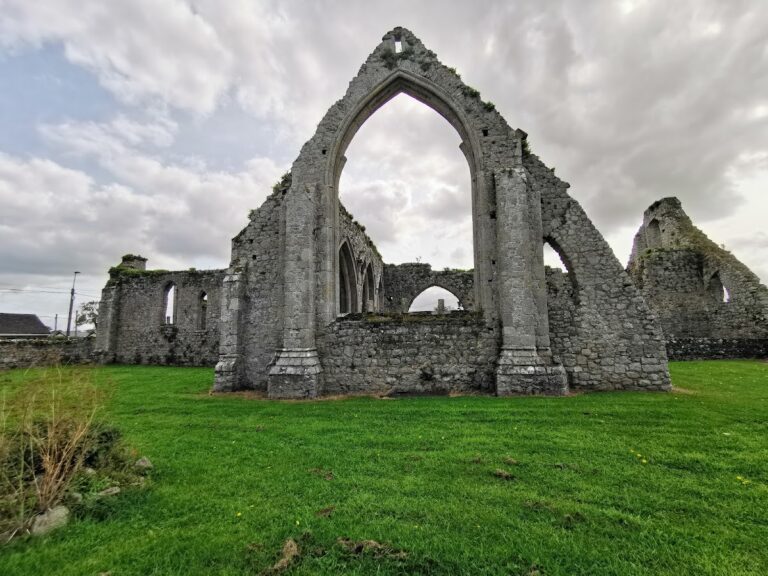
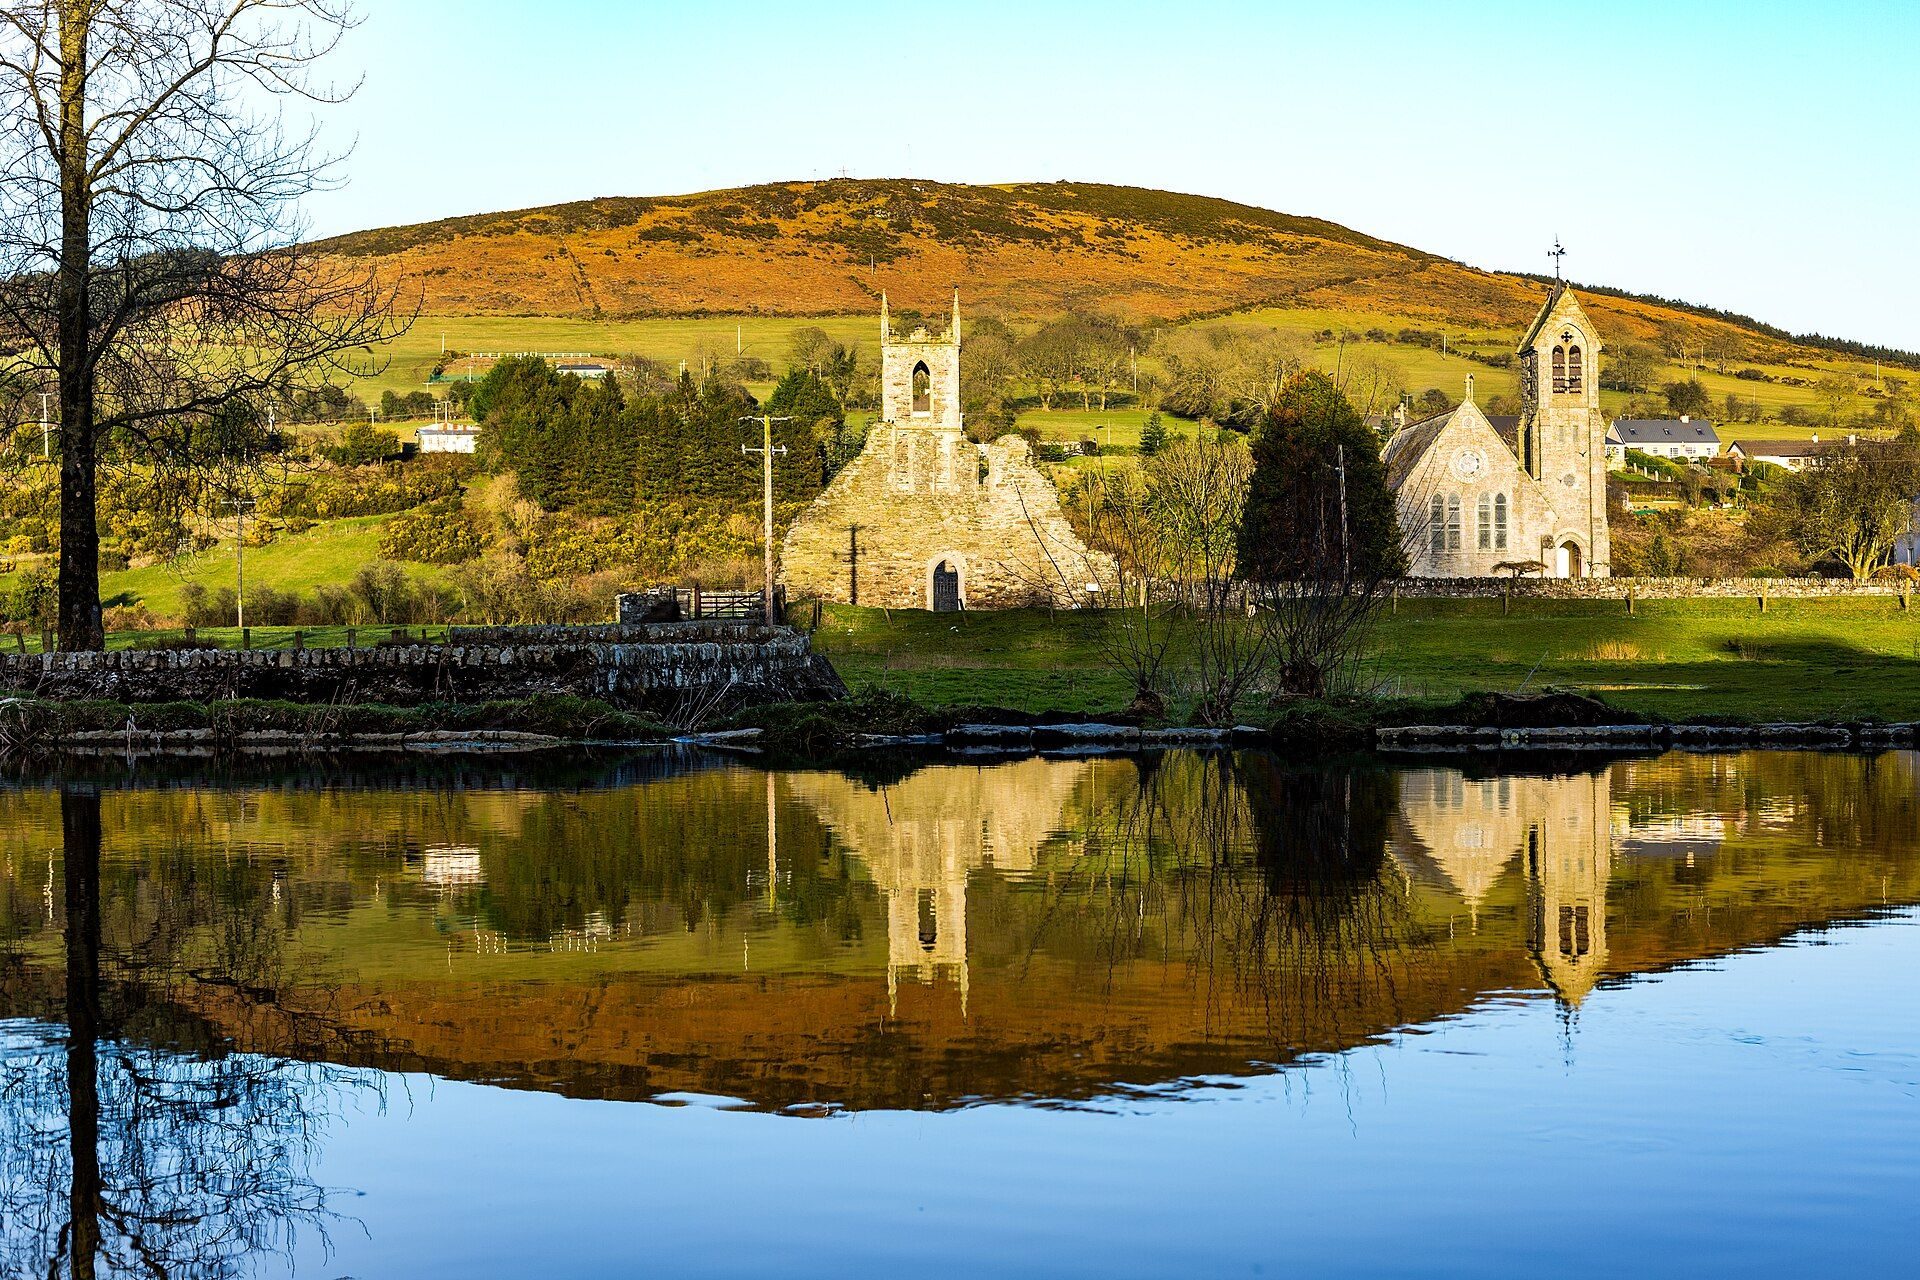
The surviving complex is centred on an abbey church approximately 56 metres long, with the cloister to its south. The site stands on the eastern bank of the River Slaney, at the foot of Baltinglass Hill, in a valley associated with the Wicklow Mountains. Most of the other monastic buildings have disappeared.
Abbey church
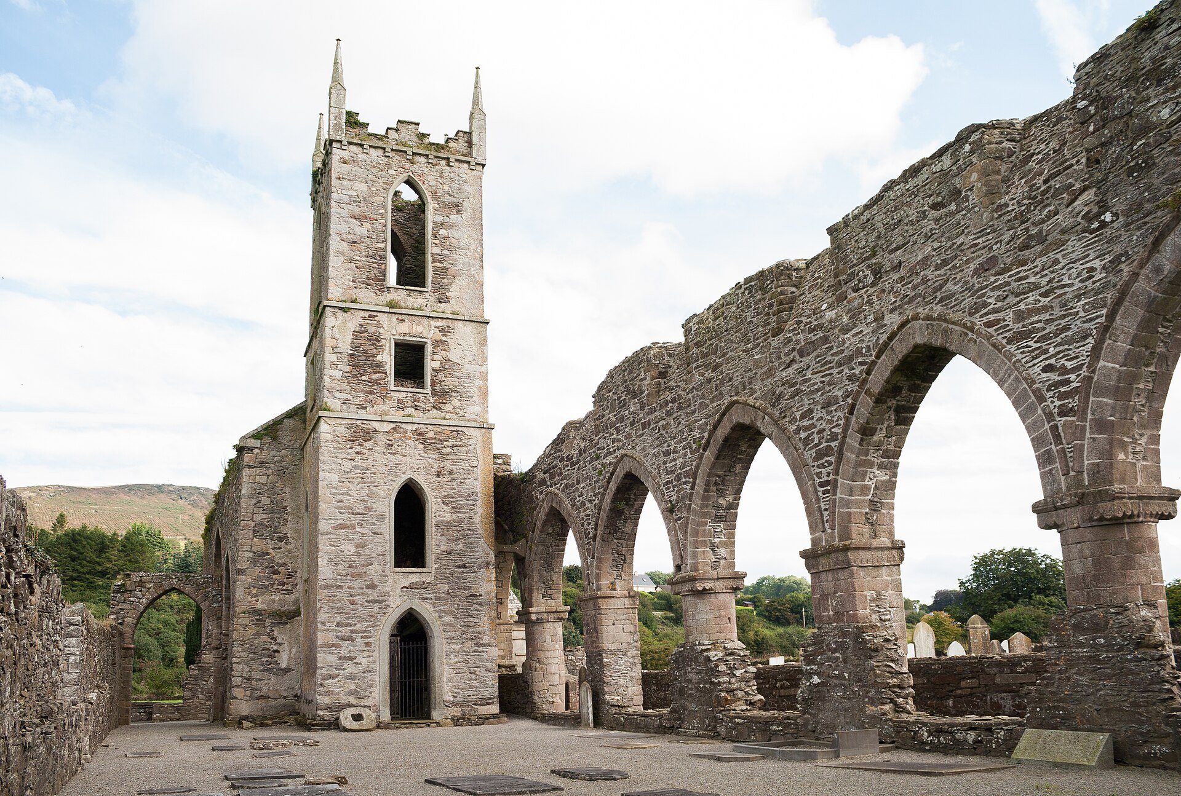
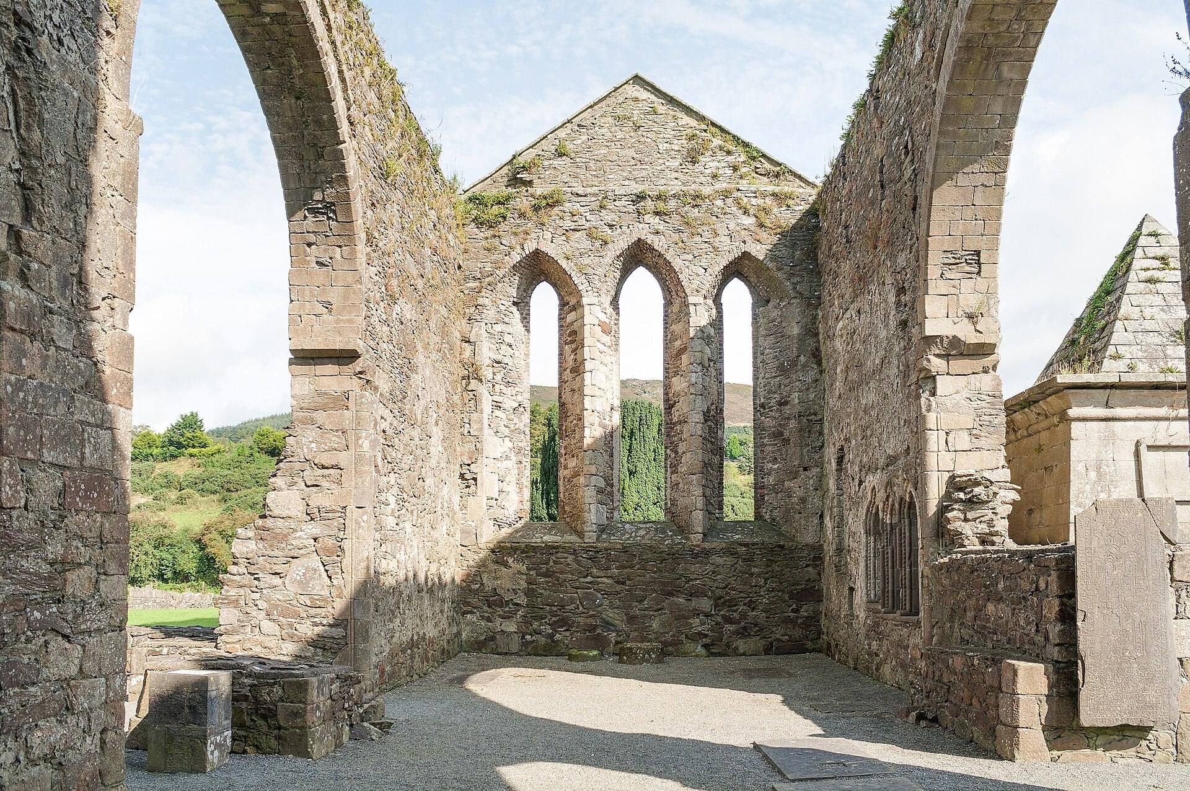
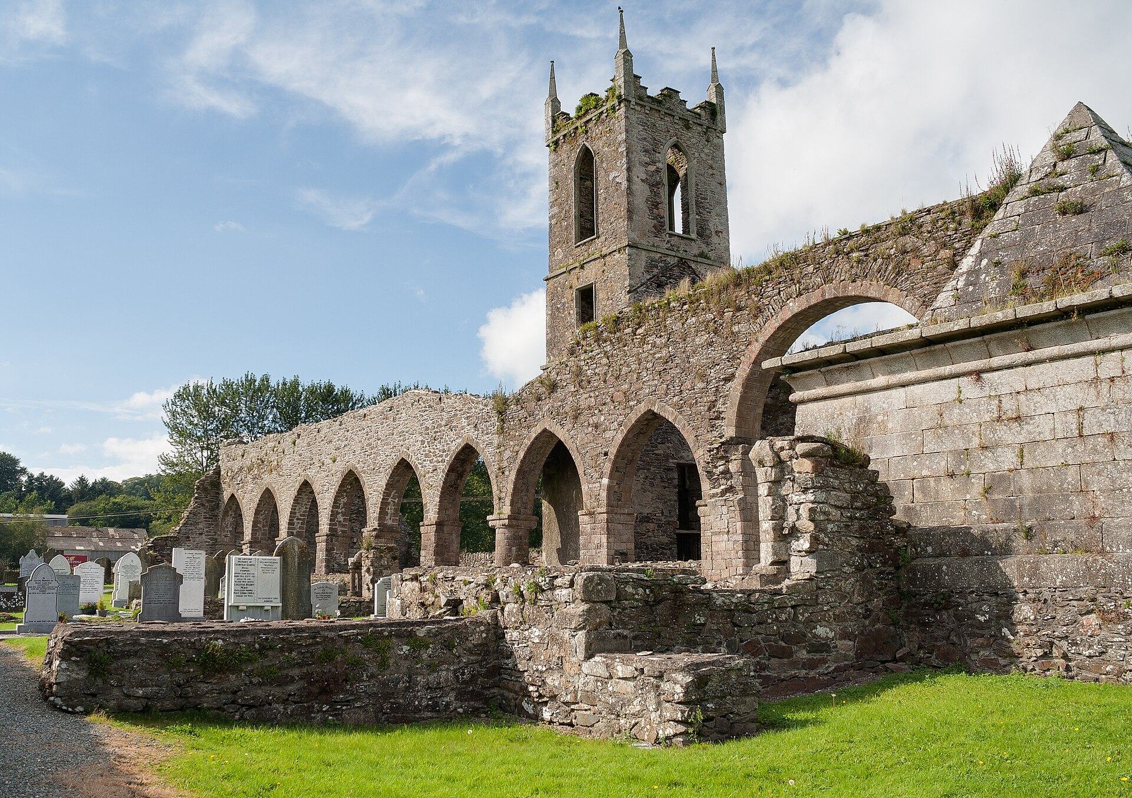
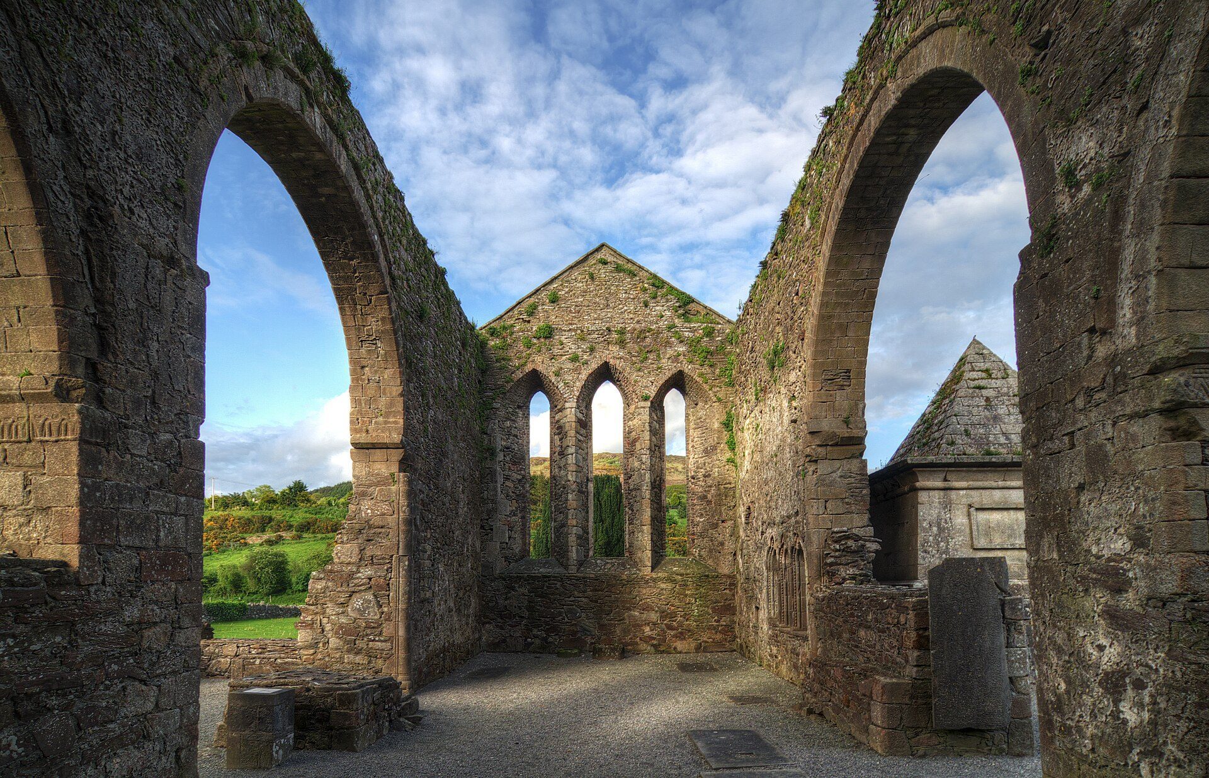
The church is an important example of Irish Romanesque monastic architecture with later Gothic elements. Its plan contains a nave with aisles, a chancel, a square presbytery, and two transepts with small projecting chapels. The eastern part contains the choir and presbytery, whose pointed east window forms a three-light group. Pointed and round arches survive together, reflecting the transition between Romanesque and Gothic forms.
The south aisle connects with the choir through a twelfth-century doorway. Romanesque arches open onto the transept, including an arch from the southern transept arm. The nave arcades use alternating cylindrical and square supports, whose bases carry unusual carved patterns attributed to the anonymous Master of Baltinglass, who also worked at Jerpoint Abbey.
A rich sculptural programme combines Cistercian and Irish ornamental traditions. Vegetal motifs appear alongside animal figures, including a lion, and human figures. The capitals are stylistically comparable with those at Jerpoint. Three decorated sedilia, stone seats set into the sanctuary wall for clergy, survive in the presbytery, together with other carved stonework and a number of tiles.
The tower now standing above the church is not original and was added in the nineteenth century. A square tower is also recorded as having been built at the church in 1830. A glazed tile found at the abbey in 1941 may depict Saint George and the Dragon. At the time of its discovery, it was described as the only tile found in Ireland bearing a painted human figure.
Cloister
The cloister lies south of the church. Parts of it were rebuilt in the thirteenth and fifteenth centuries. Excavations in 1931 uncovered a doorway between the nave and cloister, along with fragments of the earlier cloister, and sections were subsequently reconstructed.