Castle Velhartice: A Medieval Fortress and Noble Residence in Czechia


Site at a Glance
- Rating
- 4.7
- Popularity
- Medium
- Country
- Czechia
- Primary era
- Medieval
- External website
- Open
- Eras represented
- Medieval, Early Modern, Modern
- Civilizations
- Habsburg, Holy Roman Empire, Kingdom of Bohemia
- Site type
- Military
- Remains
- Castle
On this page15 sections
History
Castle Velhartice in Czechia was founded at the turn of the thirteenth and fourteenth centuries as a medieval Gothic stronghold. Its creation is attributed to Bohumil of Budětice, perhaps to control the route from the Šumava region toward Bavaria or to benefit from the merchants who used it. The castle later became the hereditary residence of the Lords of Velhartice.
Foundation and the Lords of Velhartice
Construction continued under Bušek I the Elder, the first historically recorded member of the Lords of Velhartice, and was probably completed by his son Bušek II the Younger. A written record from 1318 names Bušek I as the castle’s owner. Both men held court offices and supported Charles IV, the fourteenth-century King of Bohemia and Holy Roman Emperor.
After Bušek II died around 1370 or 1371, Velhartice passed to his son Jan. In the early 1380s, the German knight Hertvík of Degenberg seized the castle and abducted Jan’s younger daughter Anna, carrying her to Bavaria in an attempt to force Jan to surrender the estate. Oldřich of Rožmberk supported Jan in the armed dispute that followed. A settlement in 1387 returned both the castle and Anna in exchange for financial compensation.
After Jan’s death, his daughters Anna and Kateřina inherited the estate under Oldřich of Rožmberk’s protection. Through marriage and exchange, Velhartice passed to the Lords of Hradec. Jan the Elder of Hradec became its sole owner in 1395 and made the castle his residence. Later, appointed burgraves administered the estate, including Čeněk of Suchdol, Jan the Elder of Běšin, Petr Štrouch of Chlumek, Olkmar of Neznašov, Oldřich of Košumberk, Petřík of Mlazov, and Vilém of Košumberk.
The Crown Jewels at Velhartice
By 1418, Menhart II of Hradec was the effective holder of Velhartice and consolidated nearby villages into a unified domain. He opposed Jiří of Poděbrady, a Bohemian nobleman who became administrator of Bohemia in 1448 and later its king. During this political struggle, Menhart secretly transferred the Bohemian Crown Jewels from Karlštejn to Velhartice. The regalia, used in the coronation tradition of the kings of Bohemia, remained at the castle for about five years.
The jewels returned to Karlštejn after Jiří and Menhart’s son Oldřich were reconciled. Following Jiří’s victory, Menhart was removed from office and imprisoned at Poděbrady. Oldřich protested and retained the Karlštejn burgraviate. Menhart was later released, but died while travelling toward Karlštejn. The Hradec line at Velhartice ended when Oldřich died without heirs in 1453.
From the Late Middle Ages to the Thirty Years’ War
The estate then passed to the Lords of Rýzmberk, beginning with Děpolt of Rýzmberk, who died in 1474 and was buried at the castle. During the sixteenth century, ownership moved through the Lords of Rožmitál, Šternberk, Plánský of Žeberk, Václav Smrčka of Mnich, and Perglar of Perglas.
Zdeněk Lev of Rožmitál secured privileges for the estate, including the right to mine precious metals and hold two annual markets lasting eight days each. His successor, Adam Lev of Rožmitál, inherited heavy debts and sold Velhartice in 1540 or 1541 to Adam I of Šternberk for 13,500 Prague groschen. The estate was divided in 1589, and the portion containing the castle went to Jindřich Plánský of Žeberk. His grandson Jan Viktorin sold it in 1597 to Wolf Gotthard Perglar of Perglas.
During the sixteenth century, the castle was gradually abandoned and fell into disrepair. At the beginning of the Thirty Years’ War, a major European conflict involving religious and political struggles, its defenses were considered unprepared for warfare. After the Battle of White Mountain, the estate was confiscated from Václav Otakar Perglar of Perglas because he had supported the uprising of the Bohemian Estates.
Huerta’s Rebuilding and Later Ownership
Baltasar Marradas acquired Velhartice in 1622 and sold it in 1628 to the military commander Martin de Hoeff-Huerta. Huerta initiated a major rebuilding campaign and inserted a late-Renaissance residential wing between the medieval palaces. He abolished forced labor on the estate but imposed a severe policy of forced recatholicization, making him unpopular with his subjects.
Huerta died without biological children and left his property to his adopted daughter Anna Maria. The indebted estate was assigned in 1653 to the Carmelite convent of Prague’s Lesser Town, which sold it later that year to Johanka Františka Račínová of Račína. Later owners included members of the Kolowrat, Bechyně of Lažany, and Perglar families. These frequent changes of ownership contributed to the castle’s decline.
Count Jan Ferdinand Des-Fours acquired the indebted estate in 1743, and it passed in 1759 to Count Bedřich Des-Fours. Countess Františka Des-Fours inherited Velhartice in 1825. Her son Karl Theodor von Sturmfelder began efforts to preserve and restore the neglected castle, and in 1848 he started a Romantic reconstruction of the partly ruined southern palace. The work remained unfinished.
Further changes to the Huerta Wing took place around 1930, when Velhartice belonged to the Henneberg-Spiegel family. The last private owner was the lawyer Josef Windischgrätz, who emigrated to Austria in 1946. The Czechoslovak government then nationalized the castle and his other properties. During the socialist period, the grounds were used as a recreational facility by the Czechoslovak Revolutionary Trade Union Movement.
Velhartice has been protected as a cultural monument since 1964 and became a National Cultural Monument of the Czech Republic in 2001. In 1983, the castle was in critical condition and heavily overgrown. Castellan Petr Mejstřík cared for it until 2019, when responsibility passed to his son Matěj. A permanent exhibition opened in 2024 and presents the castle’s role in safeguarding the Bohemian Crown Jewels after the Hussite Wars.
Remains
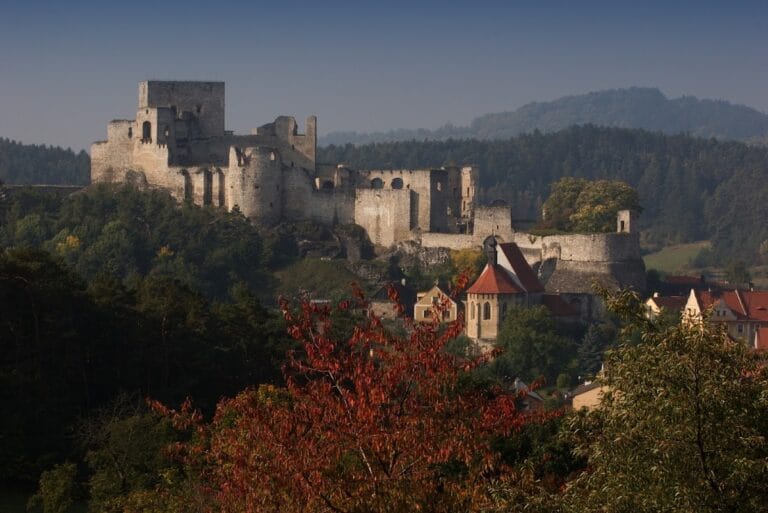
Castle Velhartice occupies a rocky spur above the left bank of the Ostružná River, at about 640 metres above sea level. The surviving complex has three principal parts: the castle core on the rock, an entrance bailey containing the Putna tower, and a western lower bailey with former economic buildings. The earliest stronghold stood at the southern end of the spur, where a crenellated perimeter wall enclosed lighter wooden or wood-and-brick buildings. Later stone palaces were built against the southern and northern sections of this wall.
Medieval Castle Core
The Early Palace and Southern Palace
The eastern part of the original core contained an irregular palace ending in a round tower. Its first entrance was at the north-eastern corner. A pillar with a wooden superstructure stood there in the 1330s, on the site later occupied by the Rajský dům. The southern palace occupies the southernmost end of the rocky spur and survives as a narrow, tall Gothic building. Late Gothic rebuilding altered the palace and enlarged it with a square structure.
Rajský dům
After 1350, the northern palace known as the Rajský dům, or Paradise House, was built against the earlier perimeter wall. It created a two-palace arrangement and stands at the highest point of the rock. The building has a D-shaped plan and stone outer walls, while its internal structures were originally made entirely of wood.
Reconstruction left the partly ruined Rajský dům with three floors. The second floor contains arcaded corridors and a large banqueting hall. The third floor has an open terrace overlooking the eastern slope of the castle hill. A ruined section of the south-western perimeter wall protected the upper courtyard and contains a Gothic portal connecting the lower and upper courtyards.
Putna Tower and Connecting Bridge
The Putna tower was probably built at the same time as the Rajský dům. It is a large square residential and defensive tower of donjon type, meaning a principal fortified residential tower that often formed a castle’s strongest defensive element. Its walls are 2.5 metres thick. The tower’s name refers to its shape, which resembles a butte.
The present entrance through the first floor was cut through the wall in the nineteenth century. Originally, access was possible only by a drawbridge at third-floor level. The tower and Rajský dům are linked by a stone bridge nearly 10 metres high, 32 metres long, and 3 metres wide. Five massive cylindrical columns support its four pointed Gothic arches. The bridge originally joined the third floors of the tower and northern palace and included a passage reached by small drawbridges.
The bridge’s position helped protect the other buildings from possible artillery fire. The reinforced wall of the Putna tower facing that direction has no openings. Together, the tower, bridge, and palaces form an unusual defensive arrangement within the castle core.
Fifteenth-Century Defenses and Entrance Bailey
During the fifteenth century, the castle was expanded as firearms developed during the Hussite Wars, the religious and political conflicts that reshaped Bohemia. A new bailey, an enclosed area within a castle complex, was entered through a square gate tower. Irregular curtain walls extended from it in both directions, strengthened by one two-sided and two semicircular bastions. The defenses also included a wall-walk and a covered passage for firing.
These artillery defenses represent an early experimental response to gunpowder weapons. The surviving lower-bailey elements include the gate tower, fortification walls, earthworks, and firing openings. The main gate stands on the north-western side of the lower bailey. A small defensive tower offered additional protection, while a moat and drawbridge controlled the approach.
Huerta Wing
The Huerta Wing was built in the seventeenth century along the eastern castle wall, between the two medieval palaces. This late-Renaissance residential building has two storeys and arcaded corridors. Its ground-floor corridor is covered with bays of cross vaulting. The medieval eastern fortification wall became the wing’s outer wall and survives comparatively well, retaining two rows of loophole windows and a small Gothic portal. The portal belonged to a concealed door leading to the ramparts and defenses behind the Rajský dům.
The inner wall contains two levels of arcaded corridors overlooking the upper courtyard. Alterations around 1930 adapted the wing to early twentieth-century domestic requirements, and it served as the owners’ residence until nationalization. It is now arranged as a museum with reconstructed seventeenth-century interiors. The reconstruction includes domestic, dining, musical, gaming, and hunting furnishings, together with tapestries, tiled stoves, and related objects.
Lower Bailey and Economic Buildings
Brewery
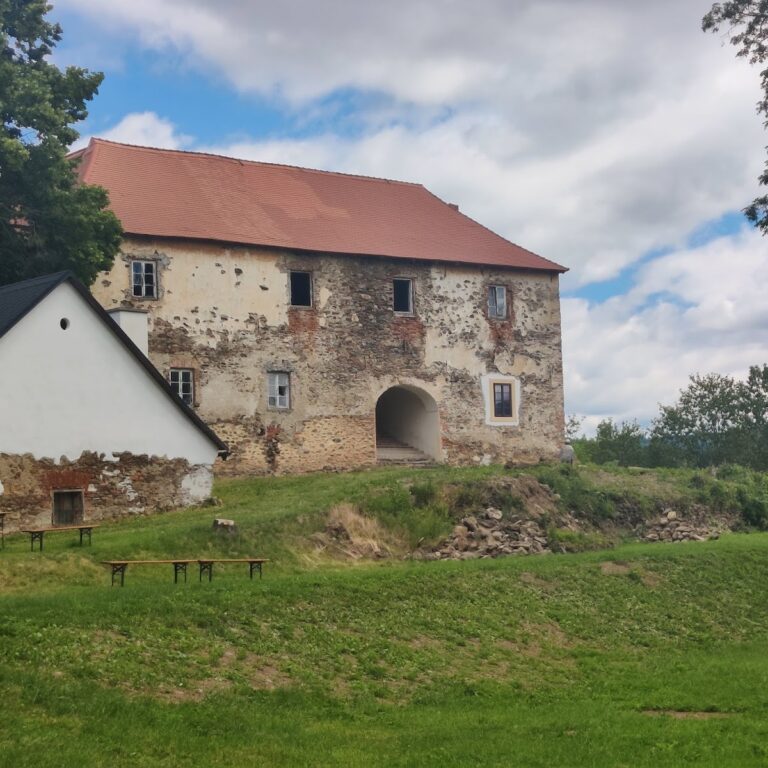
The lower bailey contains remains of the castle’s economic buildings. The brewery was probably built during the second half of the fifteenth century, although another attribution connects it with Martin de Hoeff-Huerta. It survives as a restored Gothic building with a double-gabled roof, vaulted cellars, and an exhibition hall. Its irregular plan is balanced by the nearby southern palace.
Water Supply and Other Buildings
The former distillery and other economic buildings, including a granary, survive in foundations and perimeter walls. Part of a water-supply system remains on the slope below the brewery. It allowed water to be pumped from the Ostružná River to serve the castle complex.