Conisbrough Castle: A Norman Medieval Fortification in South Yorkshire

Site at a Glance
- Rating
- 4.5
- Popularity
- Medium
- Country
- United Kingdom
- Primary era
- Medieval
- External website
- Open
- Eras represented
- Medieval, Modern
- Civilizations
- British, English, Norman
- Site type
- Military
- Remains
- Castle
On this page17 sections
History
Conisbrough Castle is a medieval fortification in Conisbrough, United Kingdom, founded by the Normans in the 11th century after the conquest of England in 1066. William de Warenne, the first Earl of Surrey, established it on estates granted to him by William the Conqueror. The castle occupied the manor of Conisbrough, formerly held by the late Saxon king Harold II, and its development placed a new Norman lordship over an earlier Anglo-Saxon centre.
The Norman foundation
The name Conisbrough comes from the Old English Cyningesburh, meaning “the king’s fortress.” The manor formed a large estate of 28 settlements centred on an Anglo-Saxon fortified burh, or defended settlement, probably located in the village opposite the later castle. The first fortification consisted of a motte-and-bailey arrangement, with a raised earth mound, enclosed courtyards, earth banks, and timber palisades. A timber keep may also have stood on the motte.
William de Warenne’s son William held the castle from 1088 until 1138, followed by his own son, another William, until 1147. The inheritance then passed through William’s daughter Isabel. Her first husband was William de Blois, and her second was Hamelin Plantagenet, whom she married in 1163.
Hamelin Plantagenet’s rebuilding
Hamelin, an illegitimate half-brother of Henry II, gained considerable wealth through his marriage to Isabel. Around 1180–1190 he rebuilt Conisbrough extensively in stone, including the keep. The work strengthened the castle while also expressing the position of a nobleman whose status had recently risen. King John visited Conisbrough in 1201.
In 1202 the castle passed to Hamelin’s son, William de Warenne. William probably replaced the earlier earthwork defences around the inner bailey with a stone curtain wall, the surrounding defensive wall of a castle. He also constructed a stone hall and service buildings. His son John inherited the property in 1239 while still a minor, so his mother Maud initially governed the estate.
Conflict and royal control
During John de Warenne’s ownership, officials responsible for the castle became associated with unlawful conduct and severe oppression. The hall and solar, a private residential chamber for the lord’s household, were modernised during the same period.
In 1304 the castle passed to John de Warenne’s grandson, also named John. His unsuccessful effort to secure a divorce from Joan de Bar brought him into conflict with Thomas, Earl of Lancaster. After John kidnapped Thomas’s wife, Thomas seized Conisbrough Castle. Edward II intervened and confirmed Thomas as its owner.
Thomas rebelled against Edward II in 1322 and was executed. The king then took control of Conisbrough, visiting the castle that year and spending 40 marks on repairs to it and nearby Pontefract Castle. After Edward was overthrown by his wife Isabella in 1326, Conisbrough returned to John de Warenne. John died in 1347, having outlived the mistress and two illegitimate sons to whom he had intended to leave the property, and the castle reverted to the Crown.
The Yorkist succession and decline
Edward III granted Conisbrough to his son Edmund of Langley, Duke of York, who controlled it until 1402. It then passed to Edmund’s elder son Edward until 1415, to Maud Clifford, the widow of Edmund’s younger son Richard, until 1446, and afterward to Richard of York. Richard died during the Wars of the Roses, the 15th-century civil conflicts between rival branches of the English royal family, in 1460. His son Edward seized the throne as Edward IV in 1461, bringing the castle back into Crown ownership.
By the 16th century Conisbrough had fallen into poor repair. A royal survey of 1537–1538 recorded the collapse of the gates, bridge, and parts of the walls in a major landslip. One floor of the keep had also fallen. Erosion of clay from the mixed clay-and-sandstone surface above the limestone spur destabilised the site.
Henry VIII granted the ruins to the Carey family. Through marriage they later passed to the Heviningham and Coke families. Conisbrough was not used during the English Civil War in the 17th century and escaped deliberate demolition, probably because the collapse of its outer walls had already left it militarily ineffective.
Literary reputation and conservation
Thomas Osborne, Duke of Leeds, bought the castle and surrounding manor for £22,500 in 1737 after the death of Edward Coke. In 1859 Francis D’Arcy-Osborne, Duke of Leeds, left the castle to his nephew Sackville Lane-Fox, Baron Conyers.
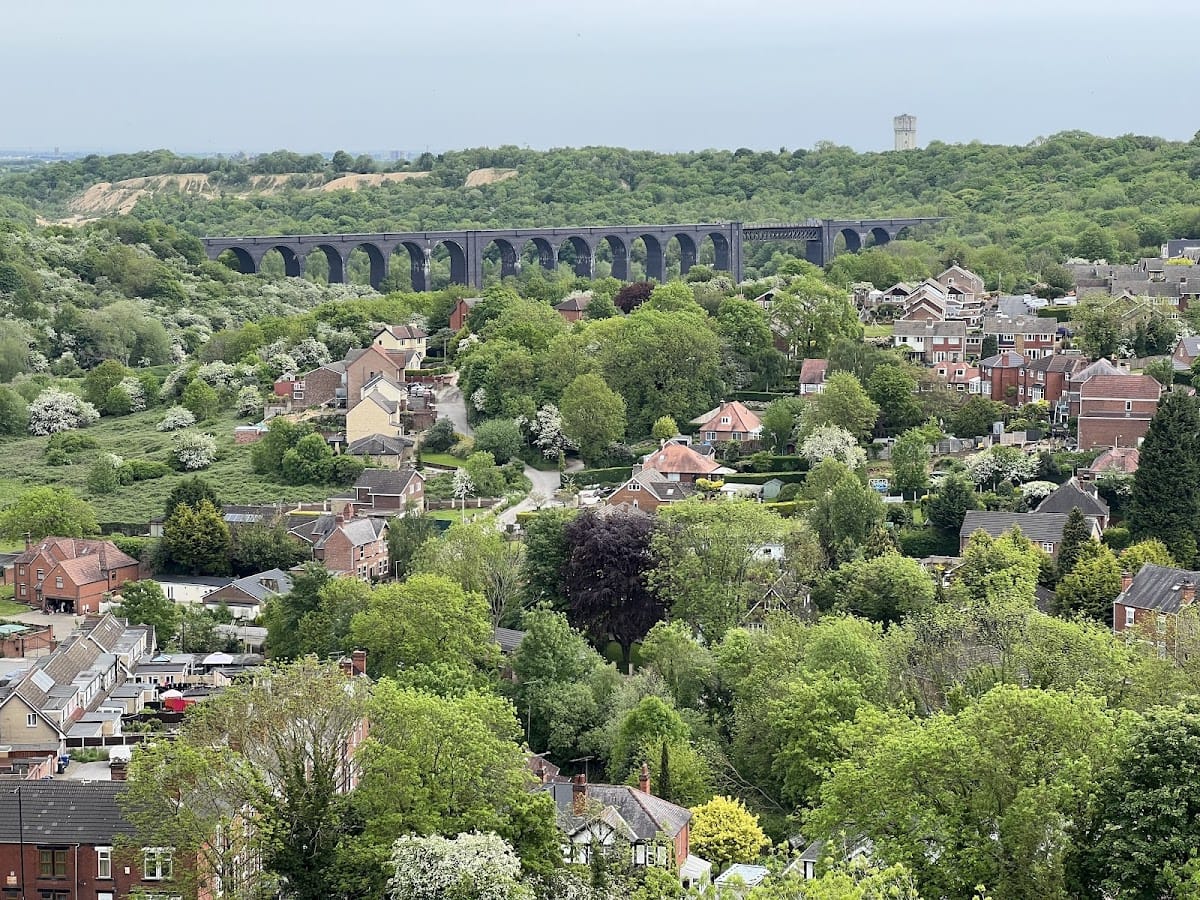
Sir Walter Scott passed the ruins in 1811 and later used them as the setting for Ivanhoe, published in 1819. The novel’s events in the late 12th century are fictional, and Scott wrongly believed that Conisbrough was Saxon in origin. By the end of the 19th century the ruins had become a tourist attraction, while industrial development around a new railway line changed the surrounding landscape.
In 1884 the antiquarian George Clark called for urgent masonry repairs. Later work included limited renovation, improvements to the footpaths, and a lodge for the castle keeper in the outer bailey, completed in 1885. The trustees of Lord Conyers spent about £500 on these works, while concerns were also expressed about the absence of protective railings for people climbing the keep.
Conisbrough’s local council bought the castle in the 1940s and placed it under the guardianship of the Ministry of Public Works in 1949, while retaining ownership of the surrounding land. Excavations in 1967–1969 revealed foundations in the inner bailey, and investigations from 1973 to 1977 considered options for future visitor facilities.
English Heritage assumed management in 1984. In 1988 it joined Doncaster Metropolitan Borough Council and the local Ivanhoe Trust in a partnership that assigned site management to the trust and care of the historic fabric to English Heritage. The partnership later ended, and English Heritage resumed direct management in 2008. The keep’s roof and floors were reinstated between 1993 and 1995, partly to reduce further erosion of the masonry. A renovation programme followed in 2013. Conisbrough Castle is protected as a Grade I listed building and a Scheduled Ancient Monument under United Kingdom law.
Remains
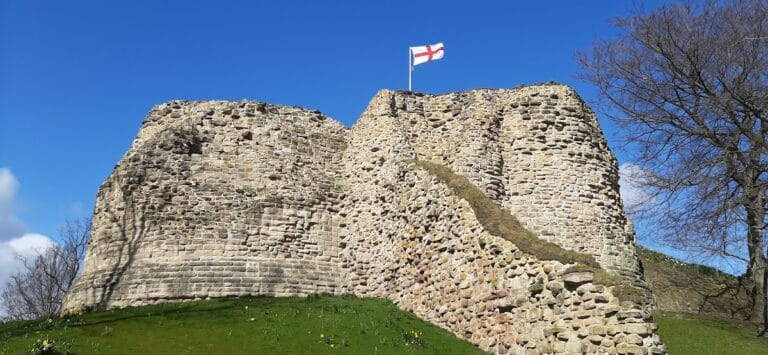
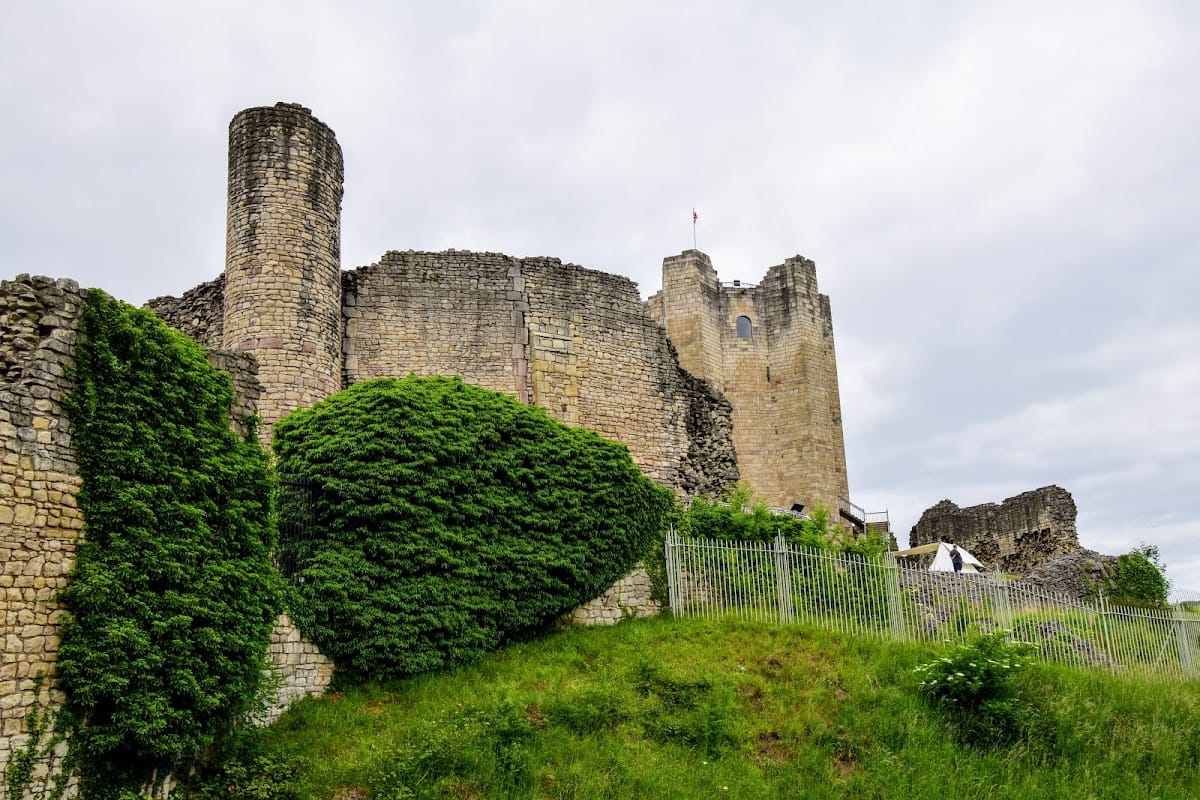
Conisbrough Castle occupies a rocky Magnesian Limestone spur approximately 53 metres above the River Don, opposite the village that probably contained the earlier Anglo-Saxon burh. The castle is arranged around an oval inner bailey and a rectangular outer bailey. The inner bailey measures about 88 by 62 metres, while the outer bailey measures about 79 by 37 metres. The outer enclosure contained barns, stables, and other service buildings.
Entrances and defensive enclosures
Outer bailey approach
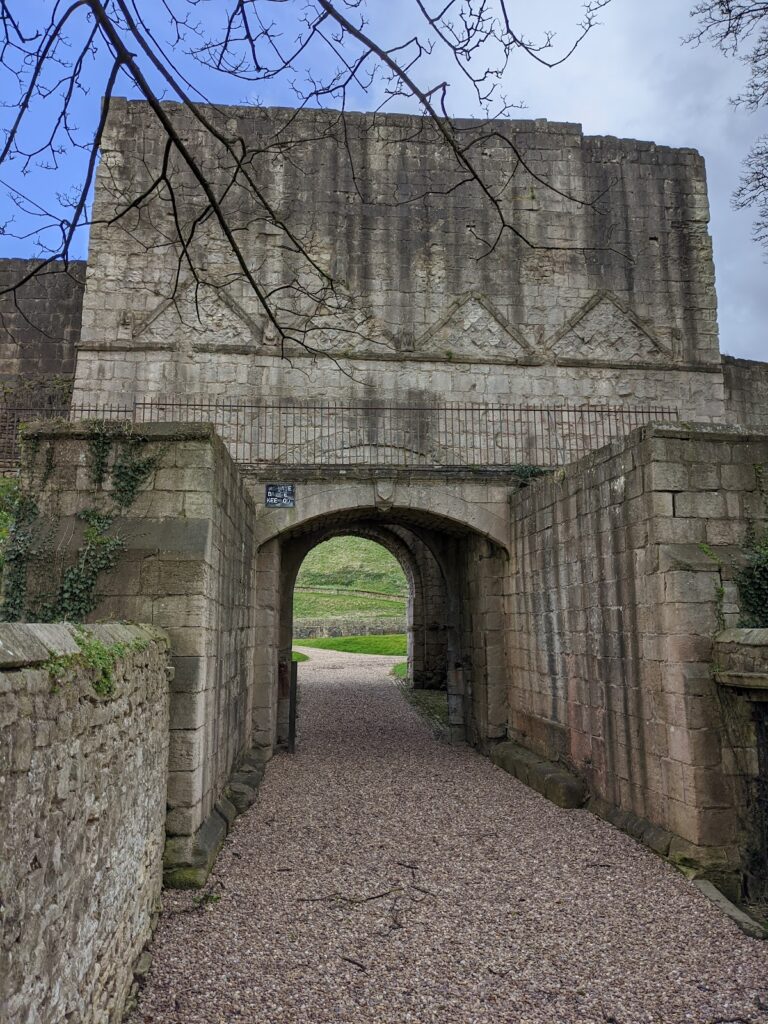
Entry began through the outer bailey. A northern drawbridge, now replaced by an earth causeway, connected it with the inner bailey. A barbican, an outer defensive structure protecting an entrance, guarded the approach from the bridge to the inner-bailey gatehouse and included an additional corner turret.
Inner bailey defences
The inner bailey was shaped by cutting back and raising the natural contours of the hill, producing a defensive bank and ditch. Much of the bank has been destroyed, while sections of the collapsed curtain wall remain visible in the ditch. The early-13th-century curtain wall was built mainly from roughly dressed stone laid in regular courses. It reached up to 11 metres in height and was as much as 2.1 metres thick. Two sections were repaired with ashlar facing, finely cut stone laid in even surfaces.
Six mural towers, towers projecting from the curtain wall, stood along the southern and western sides, of which three survive in reasonably intact condition. Pilaster buttresses reinforced the northern edge. The wall and tower bases were splayed to spread their weight, although some footings are only about 0.6 metres deep.
Inner-bailey buildings
Residential and communal rooms
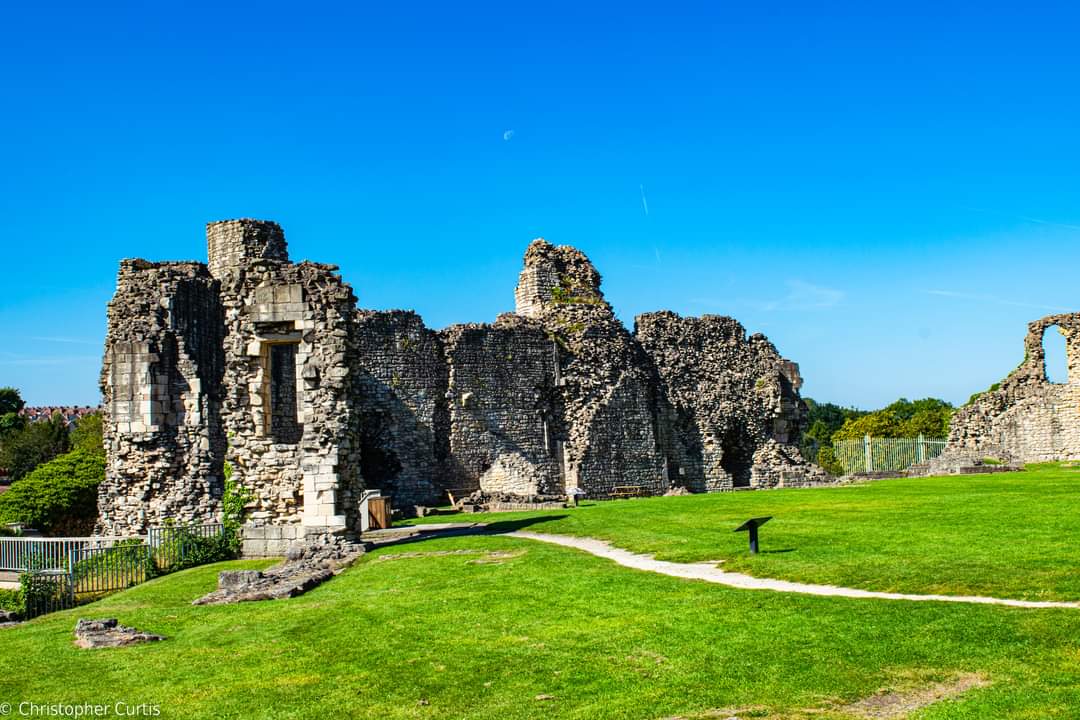
Buildings stood against the inner face of the curtain wall and used masonry similar to the wall itself, but their foundations are the principal surviving evidence. The south-western solar block contained the solar and several chambers. On the northern side, the hall measured approximately 21.3 by 7.1 metres and was probably originally two storeys high. It began with a central hearth, later supplemented by a fireplace built into an external wall during the 13th century.
Kitchen and chapel
A kitchen and pantry stood beside the hall, and the kitchen included a cellar. The chapel occupied the south-eastern side of the inner bailey and measured about 6.1 by 12.2 metres. Together, these foundations show the residential, communal, service, and religious functions that supported the lord’s household within the fortified enclosure.
The circular keep
Form and construction
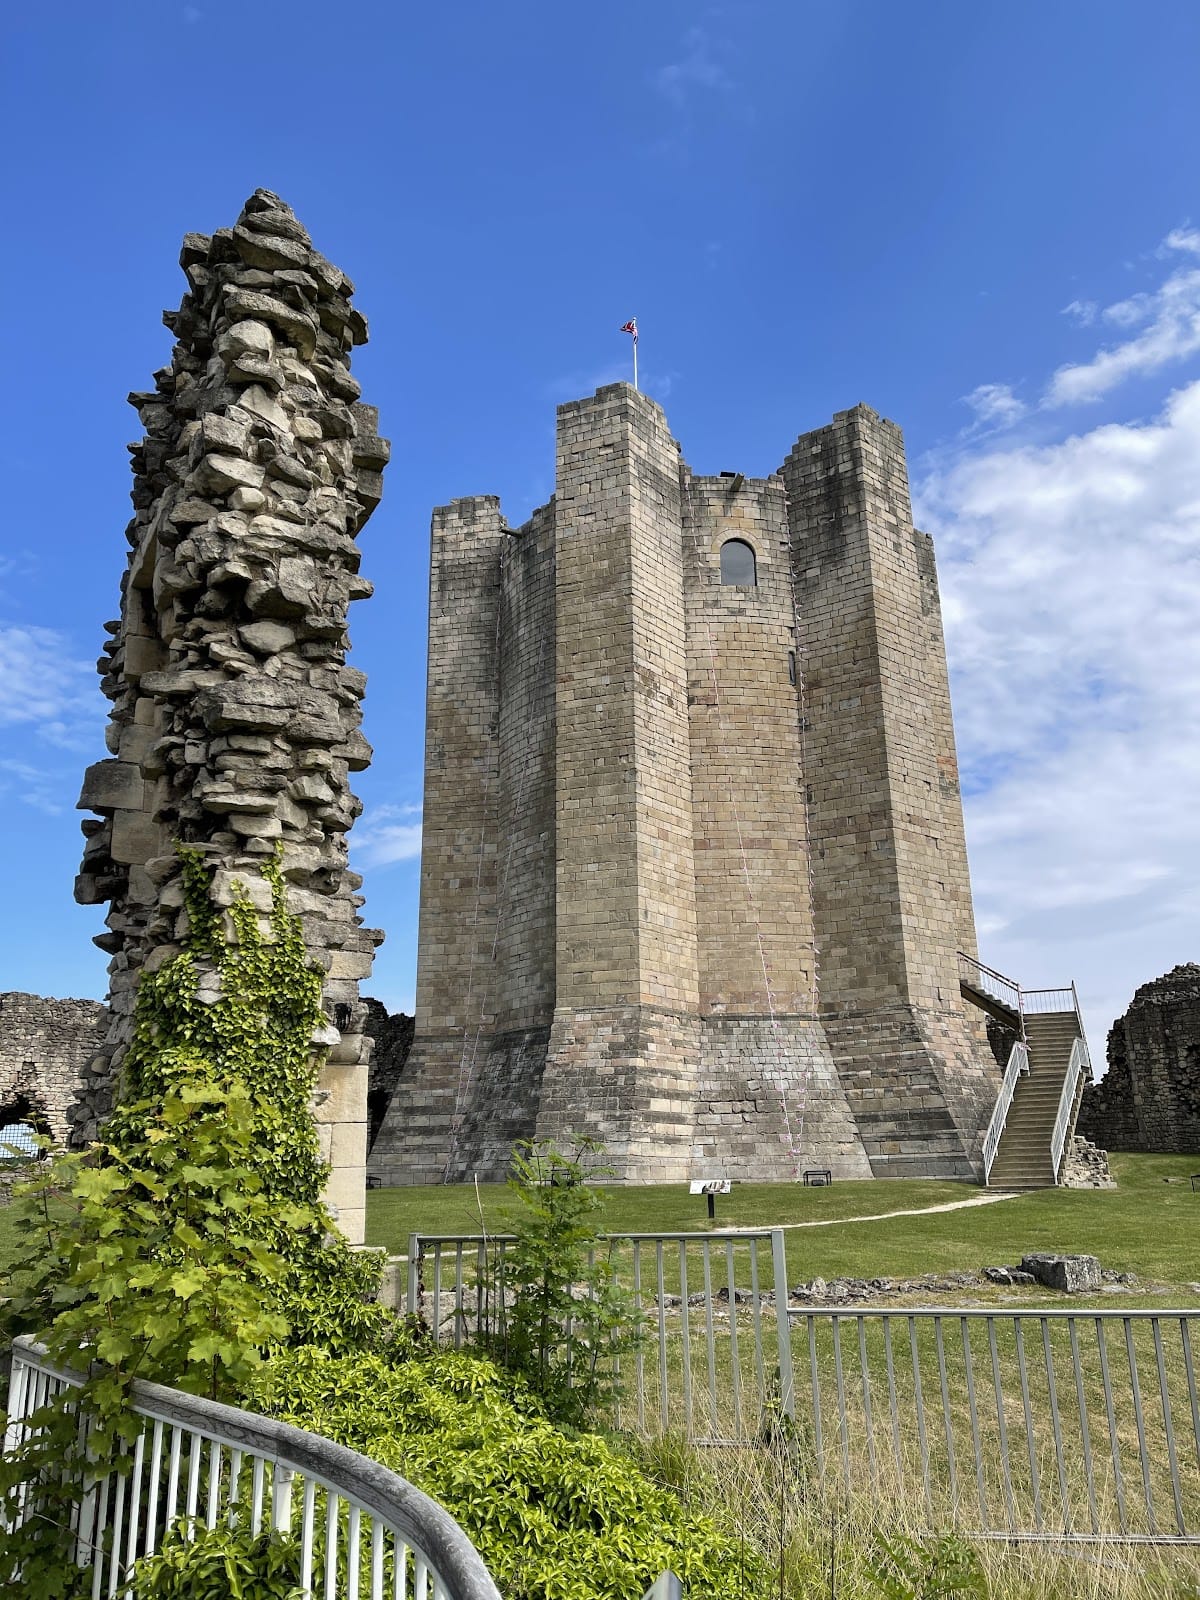
The keep stands on the north-eastern side of the inner bailey. Its central tower is circular, 19 metres in diameter, and surrounded by six massive solid buttresses. These create an unusual hexagonal exterior, a design unique in England. Built from Magnesian Limestone, the keep rises 28 metres and has walls up to 4.6 metres thick.
The keep has four principal floors. The lowest functioned as a basement and provided a vaulted stone support for the chamber above. An entrance level and two upper floors stood above it, with a roof walk probably protected by a pentice and battlements. The present concrete stair is modern. The medieval stair used timber and stone and probably incorporated a drawbridge immediately before the entrance.
Water supply and chambers
A well occupied the basement, and water could also be drawn from the first floor through an opening in the stone floor. The second and third floors served as the principal chamber and the lord’s private chamber. A vaulted hexagonal chapel opened from the private chamber and was cut into one of the buttresses.
Light, fireplaces, and defence
The keep was planned as a private tower for Hamelin Plantagenet rather than as a large residence for several households. Its limited natural lighting made much of the interior dark, although the main chamber contained a large window measuring approximately 0.56 by 1.42 metres. Deep recesses and two carved window seats accompanied it, while a similar window served the private chamber above.
Relatively advanced fireplaces and flues provided heating for the period. The exceptionally large fireplace in the main chamber was ornamented with stone columns and carved capitals. The keep’s military arrangement also had weaknesses. Its buttresses produced 12 exposed corners in the masonry, and the tower had no arrow slots for firing at attackers. Its form therefore expressed Hamelin’s lordship and social standing as strongly as it served defensive purposes.
The keep may have resembled the Warren earls’ castles at Mortemer in France and Sandal in northern England. Hamelin Plantagenet was associated with the development of Mortemer, whose keep was likewise built on a motte.