Opálka Fort: A Medieval Fortified Residence in Czechia

Site at a Glance
- Rating
- 4.6
- Popularity
- Very Low
- Country
- Czechia
- Primary era
- Medieval
- External website
- Open
- Eras represented
- Medieval, Early Modern, Modern
- Civilizations
- Holy Roman Empire, Kingdom of Bohemia
- Site type
- Military
- Remains
- Castle
On this page13 sections
History
Opálka Fort is a medieval fortified residence in Czechia, probably built in the second half of the fourteenth century in the Late Gothic period by Bušek of Strážov, also known as Bušek of Opálka. It first appears in records in 1392. The fort remained associated with a succession of noble families until it ceased to serve as the lords’ residence in the late seventeenth century.
The fourteenth and fifteenth centuries
After Bušek’s death, the property probably passed to his son, Bušek II of Opálka. His trail disappears between 1403 and 1415, and little is known about the fort or its owners during the first half of the fifteenth century. From about 1450, Opálka belonged to the Knights of Dražovice, who retained it until 1480.
Between 1476 and 1480, Bedřich Škorně of Malonice acquired the fort by means that are not known. Opálka remained with him and later with his son until 1540, when control passed to Elisabeth of Pacov. From 1542, she held the property jointly with her husband, Jan Tunkl of Brníčko. After her death around 1549, Jan possessed it alone.
Changes of ownership, sixteenth and seventeenth centuries
After 1557, Opálka was inherited by Margareta of Šternberk. Her son and later her grandson probably lived at the fort until the late 1580s. They then mortgaged the property and could not redeem it, so the lordship passed to Johann the Elder of Lobkowitz.
Following Johann’s death in 1590, his brothers Ladislav the Elder, Georg, and Bohuslav Havel took over Opálka. Between 1595 and 1597, it belonged to Elisabeth of Lobkowitz and Wolf Novohradský. After Wolf died in 1609, his son Zdeněk inherited the property and sold it in 1614 to Judith of Kolowrat.
Judith held Opálka until 1630, when debts compelled her to sell it to Georg Adam Bořita of Martinic. After his death in 1653, the property was divided among his wife Johanna, née Gonzaga, and his brothers Georg, Bernhard Ignaz, and Maximilian Valentin. Maximilian of Waldstein bought Opálka in 1656 and soon resold it to Isabella Emilie of Schwihau. She sold it in 1669 to Ignaz Karl of Šternberk, and Pavel, Count of Morzin, acquired it in 1673.
From 1673, Opálka was no longer the residence of the estate’s lords. Castellans, officials who administered and occupied a fortified residence on behalf of its lord, lived there instead. In 1701, Pavel’s son, Ferdinand Matthias of Morzin, sold the property to Alois Bonaventura of Altersheim of Arnschwang.
Estate administration and modern ownership
Ownership changed repeatedly during the eighteenth and nineteenth centuries. Karl Josef, Count of Palm-Gundelfingen, acquired Opálka in 1760 and united its lordship with that of Bystřice nad Úhlavou. This arrangement continued until 1923. The estate subsequently passed through the hands of the Counts of Trauttmansdorff, Václav Alexander Hildtprandt, Knight of Ottenhausen, Karl Richard Josef, Knight of Schmiedeln, and Karl Joachim, Count of Bredow. Around the middle of the nineteenth century, the Princes of Hohenzollern-Sigmaringen, a princely branch of the Hohenzollern dynasty, took over Opálka.
During the land reform of the First Czechoslovak Republic, which redistributed or expropriated large estates, Wilhelm of Hohenzollern-Sigmaringen lost the estate and fort in 1923 and 1924. The property was transferred to the Strouhalová family, which had administered the estate since the 1870s. After 1945, nationalization transferred the property to state control. Agricultural buildings were used first by an agricultural cooperative and later by a state farm. Some fell into disuse and deteriorated, while the fort approached a ruinous condition.
Restitution, the post-1989 return of formerly confiscated property to previous owners or their heirs, returned Opálka to the Strouhalová family in 1992. In 2001, sculptor Harald Bäumler and his wife, Marie Bäumlerová, acquired the fort and farmstead and began restoring the buildings gradually. An annual pilgrimage takes place at the estate chapel on the feast of its patron saint, Saint Anne.
Remains
Defensive setting
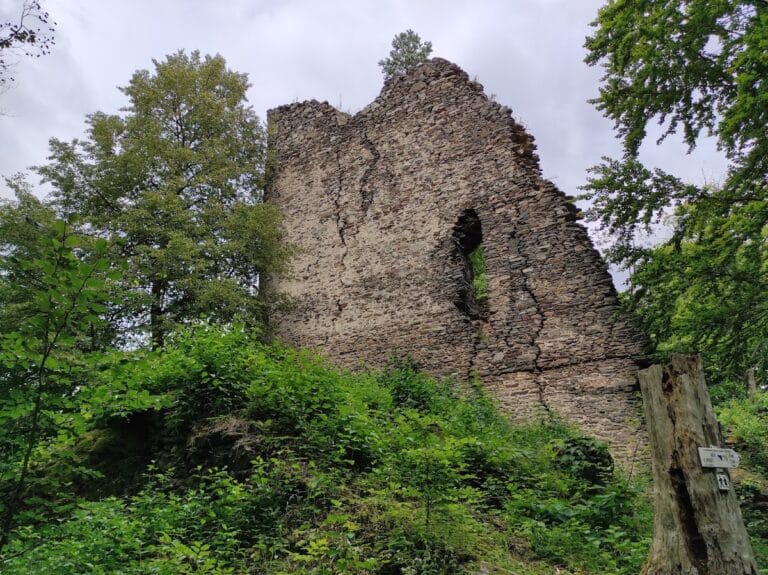
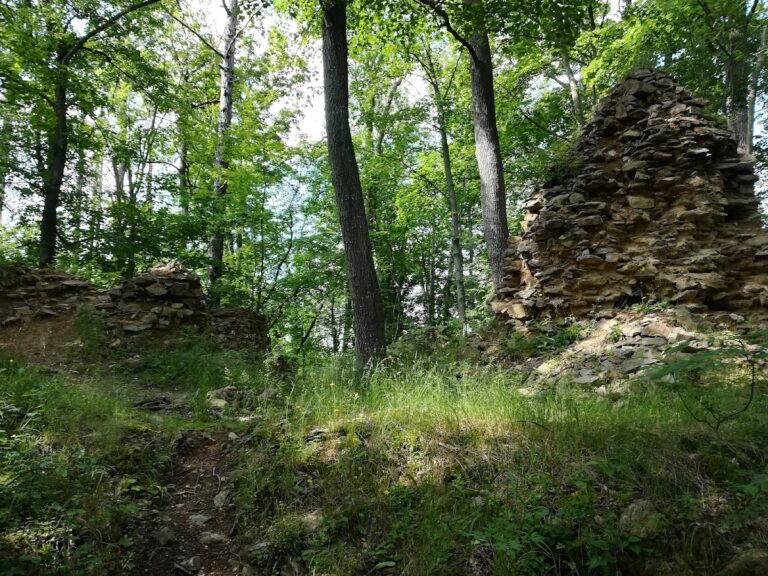
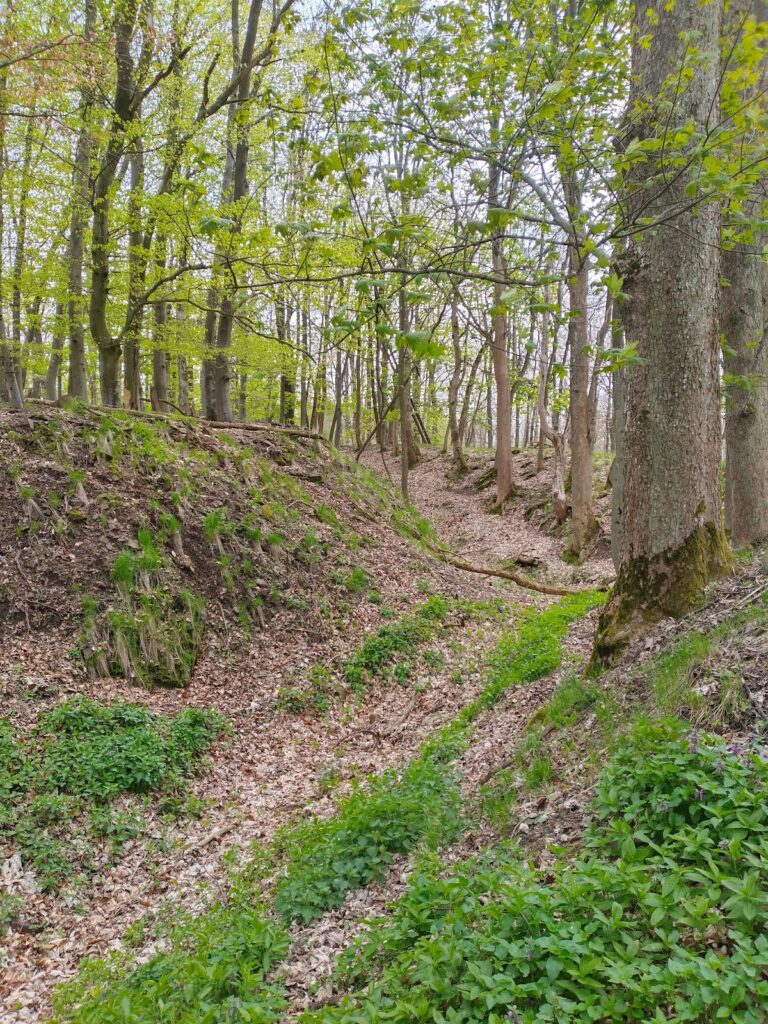
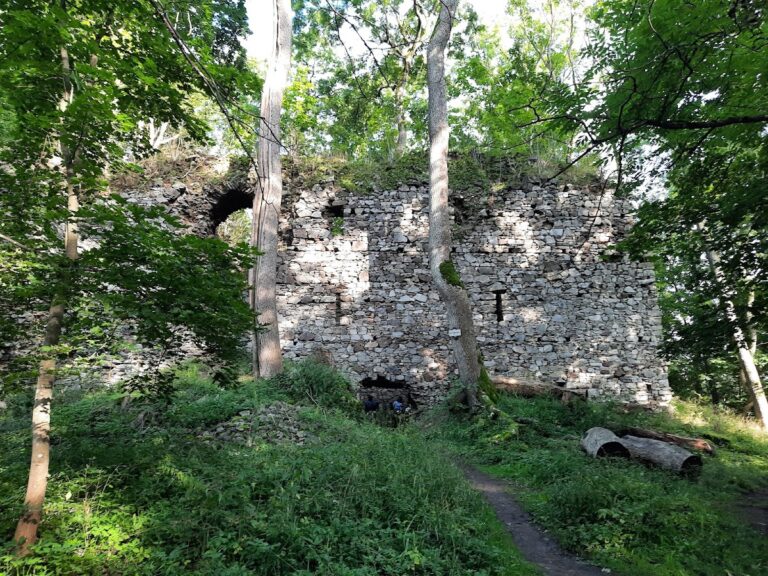
Opálka Fort stands on a rocky knoll at the highest point of the village of Opálka, between Janovice nad Úhlavou and Strážov in the Klatovy District of the Plzeň Region. Its original defenses formed an unusually massive and extensive circuit for a fort of this size. A ditch protected the western and northern sides, while a bastion stood to the east above sharply falling ground. Large sections of the fortification survive.
Farmstead buildings and chapel
Farmstead
Directly below the fort lies a farmstead comprising an administrator’s house, a former brewery, a distillery, stables, and barns. The administrator’s house acquired its present form in the nineteenth century. The other farm buildings in their current form date from the seventeenth to the nineteenth centuries, preserving the later estate functions associated with the fortified residence.
Saint Anne’s Chapel
A Baroque chapel dedicated to Saint Anne stands at the center of the farmyard. Built in the first half of the eighteenth century, it remains the setting for the estate’s annual pilgrimage on the feast of its patron saint.
Fort plan and residential tower
Wings and entrance
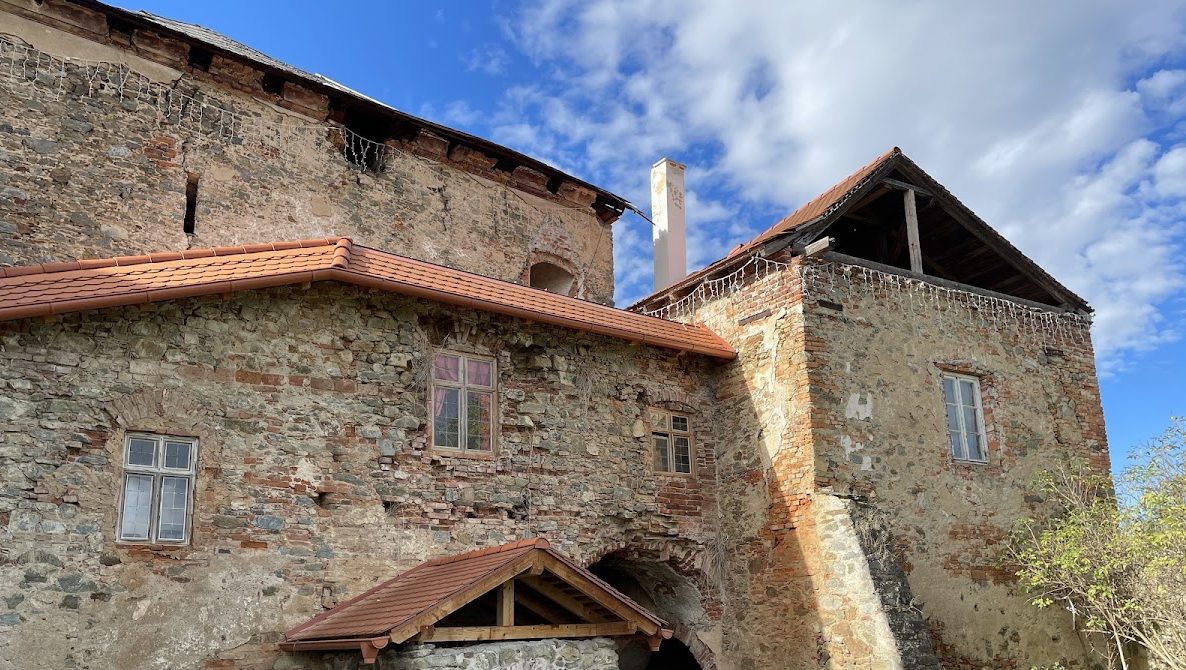
The present fort consists of south, west, and north wings arranged around a centrally placed residential tower, or donjon, the principal fortified living tower of a medieval castle or manor. The west wing joins the south and north wings, which run almost parallel to each other. The north and west wings attach directly to the tower, while the south wing is separated from it by a narrow courtyard.
The main entrance is in the south wing. An open arched entrance in the facade leads to a gently rising flight of steps. Directly beneath a dormer at roof level, which contains a hoist, the steps reach the large two-leaf main portal set about six metres farther back. The arrangement provides the principal approach into the surviving complex.
Medieval donjon
The original Gothic fort centered on a multi-storey, prismatic residential tower from the Late Gothic period. It measures approximately 12 by 10 metres, and although it was altered and rebuilt, its exterior still largely preserves the character of the fourteenth century. The tower is built of rubble stone and retains several loopholes, original window openings, and an eastern entrance with a pointed Gothic arch.
The tower’s raised ground floor is level with the first floor of the surrounding wings. It is reached from outside by an attached staircase or access structure. During the Baroque period, a masonry staircase was added in front of the eastern entrance and now conceals it. Probably in the sixteenth century, a high-vaulted hall was inserted across the full ground plan above the ground floor, which had been built on raised rock. The earlier arrangement of flat wooden ceilings was also changed, the upper storeys were probably reduced to their present height, and a hipped roof was installed.
Later wings
The southern, northern, and western buildings surrounding the tower have Renaissance and Baroque appearances. Almost all of these elements, however, resulted from the remodeling and extension of earlier Late Gothic structures, leaving the later wings physically connected with the medieval core.