Castle of Savignone: A Medieval Fortress and Lordly Residence in Italy


Site at a Glance
- Rating
- 4.1
- Popularity
- Very Low
- Country
- Italy
- Primary era
- Medieval
- Eras represented
- Medieval
- Civilizations
- Holy Roman Empire
- Site type
- Military
- Remains
- Castle
On this page11 sections
History
The Castle of Savignone is a former fortress and lordly residence in Italy that guarded the village of Savignone and communication routes through the upper Scrivia Valley. Its construction is usually dated to 1207, when the people of Tortona are said to have founded the castle and appointed Ogerio as castellan, the official responsible for commanding and administering it. An earlier foundation is possible, since the castle may have been among the properties confirmed to the Commune of Tortona in Pope Adrian IV’s 1157 bull and in a privilege granted by Frederick Barbarossa in March 1176. Its strategic role lasted into the seventeenth century, but ended by the late 1600s.
Origins and the Fieschi lordship
The castle was involved in complex changes of ownership from the twelfth century. A record from January 1157 places Marabotto di Marabotto’s sale of the castle, together with its jurisdiction, lordship, and toll rights, to Guglielmo Spinola. Documents dated 22 and 23 June 1222 annulled that transaction. Martino di Marabotto then sold the castle to Folco di Castello on 29 June 1236, after which Guglielmo Spinola recovered it.
Savignone’s position on the route across the Ligurian Apennines toward the Oltregiogo, the territory beyond the mountains when viewed from the Genoese coast, gave it a strategic role during the twelfth and thirteenth centuries. The route crossed imperial fiefs, territories held under the authority of the Holy Roman Emperor, through the Pertuso Pass, while local commercial connections led toward Genoa.
After Guglielmo Spinola became an exile during factional conflicts, he sought imperial support against Genoa. In 1242, the Genoese podesta, a senior civic and judicial magistrate, Corrado di Concesso attacked Savignone and other castles linked with Spinola. Savignone may have been occupied without a fight, or it may have surrendered after negotiations on 22 April following an initial resistance.
The Fieschi acquired the castle soon afterward and held it longer than any other ruling family. Giacomo Fieschi, count of Lavagna and founder of the Savignone branch, was certainly lord of the castle by 1253. A contract dated 6 October 1256 records building work there. The Fieschi controlled both the fortress and the surrounding village.
Transfers, conflict, and changing functions
The Fieschi sold Savignone to Andronico Boccanegra in 1361. Boccanegra sold it to Antoniotto Adorno in 1392, and Adorno transferred it to the Republic of Genoa, which held the castle from 1429 to 1432. The Fieschi recovered it permanently in 1478.
During the conflict surrounding the Sforza, the forces of Gian Galeazzo Maria Sforza, duke of Milan, took refuge at Savignone after Giovanni Luigi Fieschi had forced their retreat. The Fieschi then besieged the castle, captured its garrison, and exchanged the prisoners for Obietto Fieschi, who had been implicated in a conspiracy in Milan.
From 1478, Savignone belonged first to Ettore Fieschi and then to his son Matteo. When Matteo died without male heirs, the estate passed to his brother Giacomo Fieschi. By the fifteenth century, the castle had already lost its residential function, and its strategic decline began.
The Savignone branch survived the Fieschi conspiracy of 1547 against Andrea Doria, the Genoese admiral and statesman targeted by the plot. Unlike the castle of Montoggio, Savignone was not destroyed and remained with the Fieschi. Emperor Charles V recognized Count Ettore Fieschi’s nonparticipation in the conspiracy and rewarded him with the fief. In 1564, one-eighth of Savignone was separated as the portion that would have belonged to the deceased rebel Gian Luigi Fieschi. The Fieschi still retained the authority to appoint the podesta and other magistrates, administer justice, and issue laws and statutes.
In 1625, during the Duke of Savoy’s invasion of the Republic of Genoa, troops commanded in the Oltregiogo by Carlo Felice of Savoy captured Savignone. After the Piedmontese defeat at the Pertuso Pass, local peasants besieged the castle, where Carlo Felice had taken refuge. Carlo Emanuele I of Savoy arrived with 500 armed men, retook the castle, and escorted his son back to Piedmont.
Decline and conservation
In 1678, the Fieschi inheritance was divided between Innocenzo and Gerolamo Fieschi, with Gerolamo receiving Savignone and its castle. In 1680, Count Urbano Fieschi inherited Gerolamo’s portion and reunited it with several surrounding territories. As the Oltregiogo declined economically, the castle lost its remaining strategic uses. From the seventeenth century, armed retainers or bandits repeatedly used it as a refuge, and it also served as a prison before falling into disuse.
The imperial fiefs were abolished in 1798 under the Ligurian Republic, ending the castle’s feudal administrative context. Around the middle of the nineteenth century, inheritance transferred the property from the Fieschi to the Crosa di Vergagni family. The Commune of Savignone now owns the ruins.
The ruins received legal protection in 1910 and came under the authority of the Ligurian archaeological superintendency in 1939. A further protective decree followed on 9 October 2000. Recovery work in the 1980s consolidated the southern foundation walls and western bastion and cleared rubble. From 2013, a larger conservation and safety project secured and reused parts of the entrance vault, courtyard, and horseshoe tower while allowing more detailed study of the castle’s chronological layers and architectural development.
Remains
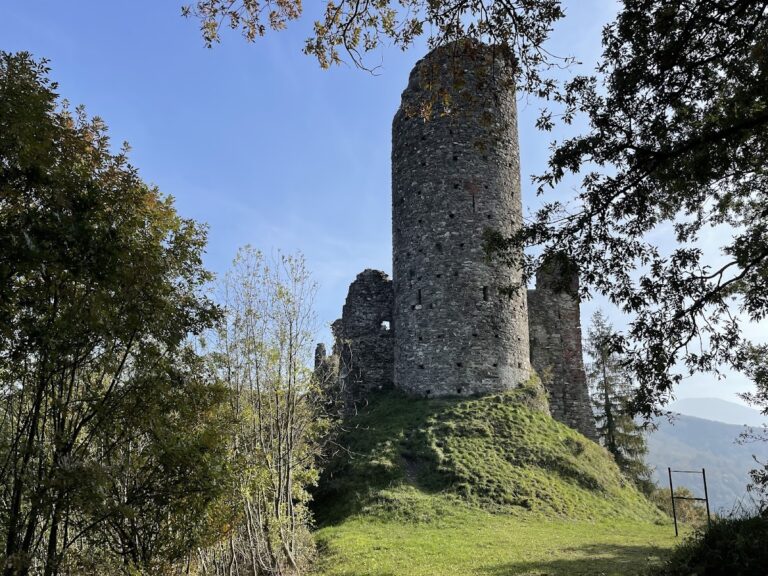
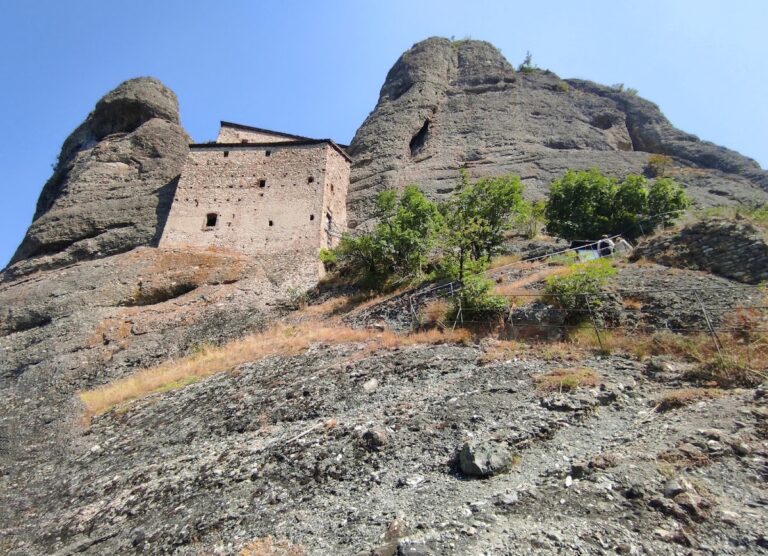
The ruins occupy a rocky outcrop of clastic sedimentary rock known as Savignone conglomerate, about 150 metres above the village in the upper Scrivia Valley. The castle was arranged on two vertical levels that followed the bastion’s earthen platform and the connected underground or partly underground spaces. The enclosure wall is strengthened on the southern side by a semicircular defensive work, while a precipice naturally protects the opposite side.
Southern fortifications
Horseshoe tower
The southern tower is massive and horseshoe-shaped, with a straight inner side and a curved outer face. Its lower exterior levels survive in part. A large window opens at the upper level, while the basement contains a gun embrasure, an opening through which artillery could be fired. Part of a staircase remains inside, together with recesses associated with fireplaces on the first and second floors.
The tower is a bastion, a projecting defensive work that strengthened the fortification and provided positions for active defense. Its form was adapted to attacks involving early firearms. The design has been compared with the four curving corner towers added to the nearby Castle of Montoggio during rebuilding associated with Sinibaldo Fieschi, as well as with fifteenth-century Genoese innovations at the Briglia and Castelletto fortresses.
Enclosure and courtyard
The central courtyard occupied the open space within the walls where soldiers assembled. A narrow staircase rising from the underground spaces led into it. Lightweight metal carpentry was later installed around the entrance vault and courtyard as part of conservation work intended to secure and reuse portions of the structure.
Residence and underground spaces
Lordly residence
The northern part of the enclosure contains the remains of the lordly residence. Its walls retain windows placed high above the ground, preserving a physical indication of the residential quarter within the fortified complex.
Underground rooms and cistern
The underground spaces were cut directly into the conglomerate, or puddingstone. They include a large room for soldiers, enclosed on two sides by the perimeter wall, and a water cistern. The underground level also formed the approach to the courtyard through its narrow connecting staircase. Conservation measures around the entrance vault, courtyard, and horseshoe tower used lightweight metal structures to stabilize and functionally reuse parts of the surviving complex.
Nearby sites