Statto Castle (Castello di Statto): A Medieval Fortress in Italy


Site at a Glance
- Rating
- 4.6
- Popularity
- Very Low
- Country
- Italy
- Primary era
- Medieval
- Eras represented
- Medieval, Early Modern
- Civilizations
- Duchy of Parma and Piacenza
- Site type
- Military
- Remains
- Castle
On this page16 sections
History
Statto Castle, also known as Castello di Statto, is a medieval fortress in Statto, a hamlet of Travo, Italy, built in the thirteenth century. Its first documented mention dates to 1296, when Casellasco dei Casellaschi transferred it to Ottone Codognelli. The castle formed part of a defensive system controlling access to the Trebbia Valley from the Po Plain.
Roman and medieval origins
The name Statto derives from a Roman posting station on the strata, the road running from the fortified settlement of Piacenza into the Trebbia Valley and continuing toward Genoa and the sea. In the medieval period, Statto worked with Castello di Rivalta and the castles of Montechiaro and Rivergaro, located on the opposite bank of the Trebbia, to control movement into the valley.
In 1323, Ottone Codognelli’s sons, Giannino and Tommaso, sold the castle to the Anguissola family. Statto later became involved in the Guelf and Ghibelline struggles, conflicts between rival political factions that frequently centered on fortified territories in medieval and early Renaissance Italy. In 1373, papal-loyal troops occupied the fortress during the war between Galeazzo II Visconti and Amadeus VI of Savoy, who was allied with the pope.
Visconti and Sforza rule
In 1438, Filippo Maria Visconti, Duke of Milan, granted Statto and its territorial jurisdiction to Bartolomeo Anguissola. The Anguissola family retained control until 1452, when Francesco Sforza confiscated the castle after Onofrio Anguissola supported a revolt against him. Onofrio was imprisoned and sentenced to death by beheading at Castello di Binasco in 1464.
The castle and other former Anguissola possessions then passed to Giovanni Francesco Attendolo, a ducal councillor. After Attendolo’s death, the fief returned to Antonio Anguissola. Galeazzo Maria Sforza, the new Duke of Milan, soon granted Statto to the Neapolitan nobleman Antonio Caracciolo, who had married Onofrio Anguissola’s daughter, Bartolomea.
Sixteenth-century conflicts
In 1516, Count Pier Bernardino Anguissola seized the castle during a series of Ghibelline attacks on fortresses held by opposing factions. The Caracciolos soon recovered it. In 1521, Count Pier Maria Scotti occupied Statto after fleeing Piacenza following an unsuccessful attempt to seize the city. He expelled his brother-in-law, Gian Ludovico Caracciolo, who was the castle’s legitimate owner.
Gerolamo Trivulzio, vice-governor of Piacenza, subsequently besieged the fortress. Scotti escaped toward the Nure Valley, and the property returned securely to the Caracciolos. In 1523, ownership was divided between Gian Ludovico Caracciolo’s two sons. Antonio Caracciolo of Mezzano transferred his share to his brother Gian Francesco of Macerato in 1557.
Later ownership
In 1626, Roberto of Spettine, the last member of his branch, transferred his share to Ludovico of Pradovera, who died without descendants in 1656. Half the castle and fief then came under the control of the Ducal Chamber, the administrative body responsible for the duke’s financial and territorial possessions. Disputes over the property continued until 1682, when this portion was returned to the Macerato and Mezzano branches of the Caracciolo family.
In 1702, Count Ottaviano Caracciolo of Macerato reunited the property after Count Pietro Caracciolo of Mezzano relinquished the castle in exchange for the fief of Pradovera. The Macerato branch became extinct in 1782, and the castle returned to the Mezzano branch. When that branch also died out in 1896, inheritance passed to Father Giovanni Manzi, superior of Collegio Alberoni, a Catholic educational institution in Piacenza founded by Cardinal Giulio Alberoni. Through Manzi, the property passed to the Daughters of Charity of Saint Vincent de Paul, who retained it until 1926.
Restoration in the twentieth century
In 1926, Count Orazio Anguissola Scotti purchased the complex, carried out restoration work, and converted it into a summer residence. The castle is now described as restored. Professor Carlo Perogalli characterized it as a significant stage in the development of castle architecture in the Po Plain.
Remains
Layout and construction
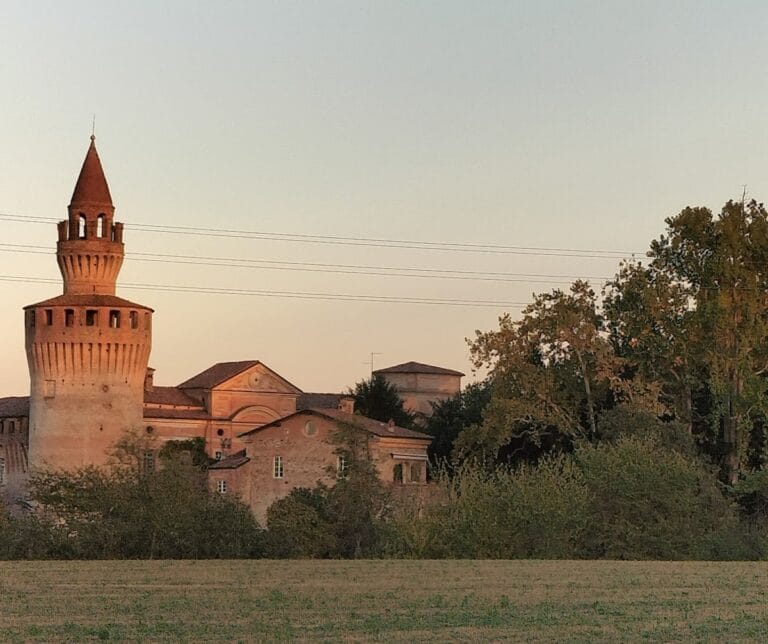
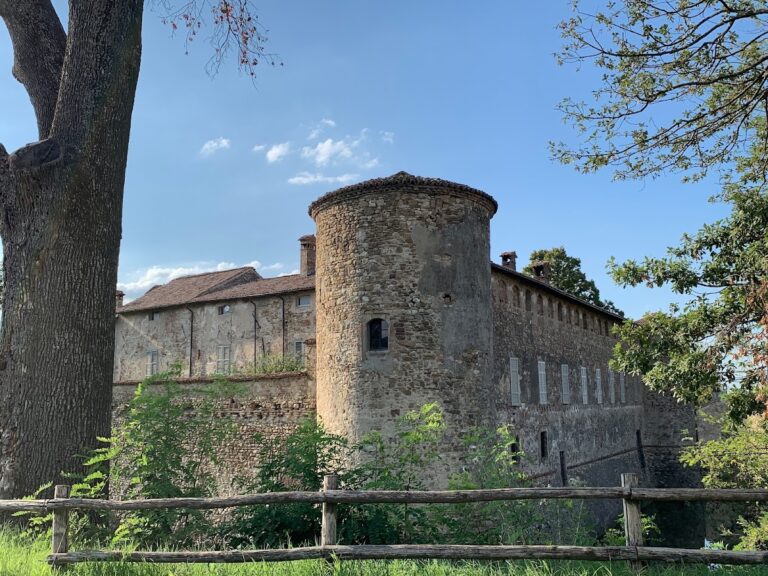
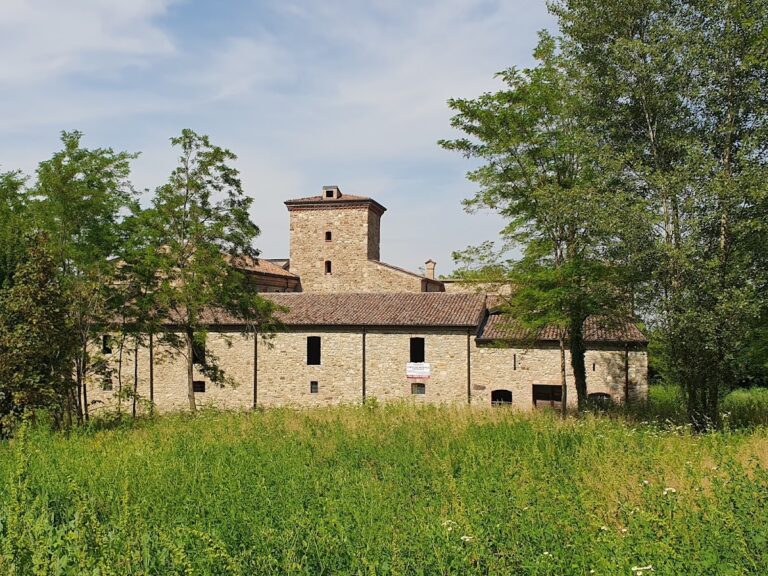
The castle stands on the left bank of the Trebbia, on ground slightly raised above the river. It is a lowland fortress built largely from rough stone and river pebbles gathered from the riverbed. The rectangular complex is arranged around an inner courtyard, with buildings along its northern, eastern, and western sides. The south side is defined by a curtain wall, a fortified wall connecting towers or other defensive structures.
Alterations made during the seventeenth and early eighteenth centuries added decoration to the southern wall. The work gave it the appearance of a palace crowned with battlements, combining the character of a fortified enclosure with that of a residence.
Corner towers and defenses
Southwest tower
The southwest tower has arched openings shaped in the style of Renaissance roof terraces. It forms one of the four circular towers placed at the corners of the rectangular complex.
Northwest tower
The northwest tower contains chute-form machicolations, an uncommon defensive arrangement with openings through which objects or liquids could be dropped onto attackers. The feature is a distinctive part of the castle’s surviving defensive architecture.
Former battlements
The towers and the wings linking them originally carried Ghibelline crenellations, battlements traditionally associated with the imperial faction and commonly formed with swallowtail-shaped merlons. These crenellations were later blocked up as the complex changed over time.
Interior spaces
Halls and fireplace
The interior contains halls with coffered ceilings, which are ceilings decorated with recessed panels, as well as frescoes depicting landscapes. A stone open fireplace bears the coat of arms of the Caracciolo family.
Chapel
One of the towers contains a chapel, incorporating a religious space within the fortified residential complex.
Former oratory
An oratory once stood outside the castle walls. It collapsed during the twentieth century, and visible remains of the building survive near the fortress.
Nearby sites