Castle of Mytilene: A Byzantine, Genoese, and Ottoman Fortress in Greece


Site at a Glance
- Rating
- 4.5
- Popularity
- Medium
- Country
- Greece
- Primary era
- Early Modern
- Eras represented
- Iron Age, Classical, Medieval, Early Modern, Modern
- Civilizations
- Ancient Greek, Byzantine, Genoese, Ottoman
- Site type
- Military
- Remains
- Castle
On this page18 sections
History
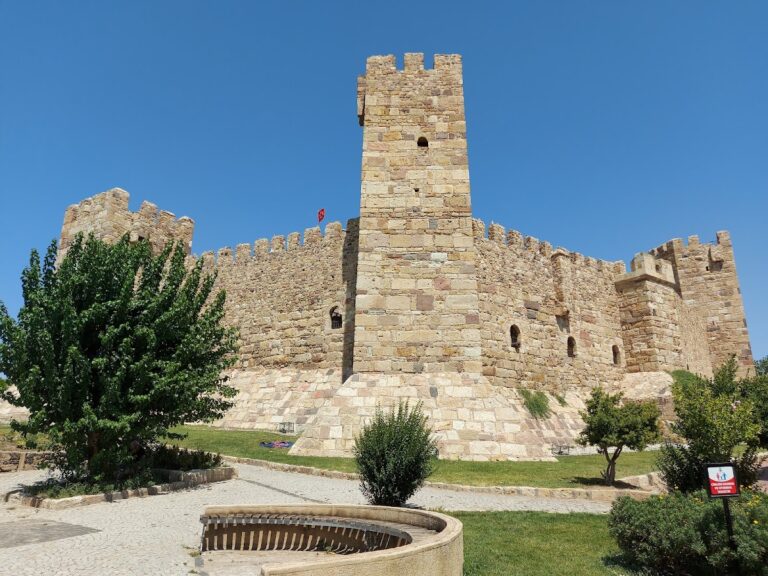
The Castle of Mytilene, also known as the Fortress of Mytilene, is a fortified complex in Mitilini, Greece, built and enlarged by Byzantine, Genoese, and Ottoman authorities. It occupies a hill between the city’s northern and southern harbours, on a peninsula that was once separated from the mainland by the Mytilenean Euripus. This channel followed approximately the route of modern Ermou Street and was filled in around 1501.
Ancient and Byzantine Foundations
An ancient acropolis may have stood on the hill before the first confirmed fortification phase. Its form is unknown, and proposed sanctuaries of Demeter, Persephone, Cybele, or Apollo remain uncertain identifications. Mytilene prospered in antiquity and maintained political connections with the kingdom of Macedon. After joining the revolt against Rome during the Mithridatic Wars, the city was destroyed by the Romans, along with a temple possibly identified as that of Apollo, in 88 BC.
Pompey later granted Mytilene autonomy. The emperor Vespasian revoked that status in AD 70, and the emperor Hadrian subsequently restored it. The earliest confirmed fortress on the hill dates from the sixth century, during the reign of Justinian I, the Byzantine emperor who ruled from AD 527 to 565. These early defences, possibly built over the ancient acropolis, formed the foundation for the medieval castle. Ancient building material, including stone from the ancient theatre and other structures in Mytilene, was reused in later fortifications.
The Gattilusio Rule
In 1355, Francesco I Gattilusio received Lesbos as his wife Maria’s dowry. Maria was the sister of the Byzantine emperor John V Palaiologos, linking the Genoese Gattilusio dynasty with the Byzantine imperial house. Major rebuilding began under Francesco in 1373, and the castle became the residence of the Gattilusio rulers and their successors. A surviving inscription and the arms of the Palaiologos family preserve evidence of this political and dynastic connection.
A major earthquake in 1384 damaged the castle and killed Francesco, Maria, and their two elder sons. Their surviving younger son, Jacomo, continued the ruling line. Repairs were completed by 1403, and the fortress was later enlarged. During the rule of Domenico Gattilusio from 1445 to 1458 and his brother Nikolaos from 1458 to 1462, the defences were adapted for artillery. Cannon were installed, loopholes were added to walls and bastions, a defensive ditch was excavated, and a donjon, or principal fortified tower, was constructed.
Ottoman Conquest and Rebuilding
Ottoman forces bombarded and captured Mytilene in 1462, ending Gattilusio rule on Lesbos. The castle was damaged during the Ottoman-Venetian War of 1499 to 1503. Sultan Bayezid II repaired it in 1501, added two large gun towers, and built new walls. These works followed the filling of the channel that had separated the fortified peninsula from the mainland.
Further modernization took place in 1643 and 1644 under Bekir Pasha during the reign of Sultan Ibrahim I. The walls were repaired, a new wall was erected in front of the medieval one, and a broad, deep ditch was created. Additional Ottoman fortifications, especially in the lower northern area, were added in 1677. Earthquake damage led to further repairs in 1765 and 1766. In the nineteenth century, successive Ottoman buildings and defensive works gave the castle an increasingly military character.
Ottoman religious and educational institutions were also established within the fortress. In the first half of the sixteenth century, the admiral Hayreddin Barbarossa founded the Veli Pasha Madrasa in the Middle Castle. A madrasa was an institution of higher religious education. A Bektashi tekke, a centre associated with a Sufi religious order, was built north or northeast of it during the same period.
Greek Administration and Archaeological Work
Lesbos was incorporated into Greece on 8 November 1912. The castle continued to serve as a barracks until shortly after the Second World War, while brothels occupied part of the Lower Castle until they closed during the 1980s. After 1912, stone from the fortress was used for refugee housing, contributing to its gradual dismantling. The polygonal Kastreli, or Bourtzi, was demolished in 1930 to make way for the Statue of Liberty. In 1960, the opening of a seafront road led to the demolition of more than 70 houses in the Lower Castle.
The castle was protected as a preserved monument by royal decree in 1937. Nikolaos Kyparissis carried out archaeological excavation in 1913, and systematic excavation by the Canadian Archaeological Institute of Athens began in 1984. This work revealed the Sanctuary of Demeter and Persephone, the Gattilusio-period church, buildings from the Archaic and Classical periods, and medieval remains. Finds included large quantities of Hellenistic and Roman pottery, little Byzantine pottery, and substantial quantities of ceramics from the sixteenth to nineteenth centuries, including imports from China, Persia, Kutahya, and Europe. Excavations in the castle and elsewhere in Mytilene also recovered bronze coins commemorating Theophanes of Mytilene, a first-century BC historian and political intellectual associated with Pompey.
Restoration and stabilization campaigns in 1938 to 1940 and 1960 to 1965 removed accumulated soil and later additions, secured dangerous wall sections, and restored the Madrasa and the powder magazine in the Great Enclosure. Smaller interventions took place at the northern Byzantine gate between 1966 and 1968 and again in 1971. From 1994 to 1997, the Middle Castle powder magazine and Orta Kapu were restored, and a small section of the southern walls was reconstructed. Work in 2000 and 2001 repaired fortifications between Orta Kapu and the Byzantine cistern, rebuilt some battlements, repaired the cistern’s northwestern wall, and waterproofed its roof. A Gattilusio square tower was discovered inside Orta Kapu’s circular tower.
From 2005 to 2007, conservation included extensive clearance, repairs and reconstruction of old paved roads, removal of soil from monuments, new water-supply and irrigation networks, and reconstruction of two houses in the Lower Castle. Some monuments were adapted for exhibitions or storage. Further works began in 2019, and the madrasa and northern enclosure underwent restoration from 2021 to 2025. The castle is maintained as a historical and archaeological monument and also hosts local summer cultural events.
Remains
The surviving fortress is divided into the Upper Castle, Middle Castle, and Lower Castle. Its fabric combines ancient, Byzantine, Gattilusio, and Ottoman construction, with Christian and Ottoman buildings successively occupying some of the same locations. The remains include defensive walls, towers, gates, underground spaces, religious buildings, residences, water installations, and archaeological evidence ranging from the Archaic period to the Ottoman era.
Upper Castle and Great Enclosure
Defensive Enclosure and Queen’s Tower
The Upper Castle occupies the highest part of the fortification. Its principal features include the Central Western Gate, the Great Enclosure, the Queen’s Tower, the ruins of the Koule Mosque, and remains of the Sanctuary of Demeter and Persephone. The Great Enclosure, also called the Acropolis, is associated with the Queen’s Tower and has five defensive towers, a ditch, and a drawbridge. Its eastern tower served as the official residence of the castle.
Within the enclosure is a courtyard called the plateia magna, where the curia, or senate, assembled. The northern side formerly contained the Loggia, a meeting place and nobles’ club, and the Chancellery, the administrative centre. The Queen’s Tower is a square stone structure associated with the Gattilusio additions. Gattilusio and Palaiologos heraldry decorates the tower, while a Latin inscription and coats of arms survive above the Middle Western Gate.
Powder Magazine and Crypts
An Ottoman powder magazine occupies the former position of the Loggia. A powder magazine was a fortified building for storing gunpowder. This structure has a lean-to roof, a portico with five pointed arches, and a double staircase. Four semi-subterranean rooms stored gunpowder, while four raised rooms accommodated the garrison.
Crypts beside the southern wall create underground spaces covering approximately 600 square metres. Arched openings connect the spaces, and openings in the vaulted ceilings provided ventilation and lighting. Sanitary installations lie on the western side. After 1912, the crypts were used as a barracks.
Koule Mosque and Ancient Sanctuary
The ruins of the Ottoman Koule Mosque stand over the former Gattilusio-period Church of Saint John. Francesco I Gattilusio was buried in the church, which collapsed in the earthquake of 1867. A two-storey mosque was then built on the site. North of the mosque are the remains of the ancient Sanctuary of Demeter and Persephone. Excavation exposed five altars, sacred deposits, and dining rooms used for ritual meals.
Middle Castle
Orta Kapu and Gattilusio Gate
Orta Kapu, an Ottoman gate dating from 1644, provides entry to the Middle Castle. A circular tower west of the gate protects the entrance. The tower was created by modifying an earlier square tower, and a small courtyard lies between Orta Kapu and the Gattilusio Gate.
The Gattilusio Gate dates from 1373, according to its foundation inscription. A square Byzantine tower protects it on the east, while the former western tower was converted into a circular tower by the Ottomans. The Byzantine Gate marks the northwestern limit of the Byzantine fortifications. In the sixth century, it connected the harbour with the city and was protected by a square tower. A Roman stone slab depicting a gladiator is incorporated beside the gate.
Byzantine Gates and Cistern
Two gates near the Byzantine Gate connected the Middle Castle with the Lower Castle, the northeastern gate and the eastern Byzantine wicket gate. Near the same area is a semi-subterranean Byzantine cistern, a water-storage reservoir with a capacity of 400 cubic metres. Rainwater entered its first compartment, where sediment settled before overflow carried the water into two further compartments. Brick decoration indicates Byzantine construction over a Roman building, while the vault was completely rebuilt by the Ottomans.
An Ottoman fountain stands opposite the cistern beside the Byzantine Gate. It incorporates a hazane, or storage tank, and has a facade with a pointed arch. A stone inscription formerly carried on the fountain has been removed.
Residential and Religious Buildings
The Middle Castle formerly contained houses occupied by much of the Muslim population. One surviving house has an almost square plan organized around a central space and surrounded by six rooms and a latrine. An underground cistern collected rainwater, while one room had an independent entrance and may have served as a shop.
The Veli Pasha Madrasa is a reconstructed, two-storey building with a U-shaped plan around a central courtyard. Its domed rooms each have a hearth. Cells housed teachers, or mullahs, and students, or softas. A prayer room occupied the northwestern corner of the upper floor, with its mihrab, the prayer niche indicating the direction of Mecca, oriented accordingly. An imaret, a charitable food-distribution institution, operated on the ground floor. A minaret once stood to the southeast.
A rectangular bathhouse beside the madrasa has a barrel-vaulted roof and vents in its walls for heating. The nearby Bektashi tekke survives in moderate condition. It has an octagonal dome and a hearth on its eastern side.
Powder Magazine and Military Hospital-Prison
The Middle Castle powder magazine stands higher on the road toward the Upper Castle. Its monumental entrance has an arched lintel containing a marble plaque inscribed with passages from the Quran. Massive stone walls, a strong surrounding enclosure, and a pitched stone roof protect three interior rooms and a small underground cistern.
Opposite it is the Military Hospital-Prison, whose rooms surround a central courtyard. A gate protected by a tower-like structure provides entry, and the basement served as a detention area. The building was designed by Musa Baba, an architect who lived from 1630 to 1692.
Lower Castle and Harbour Defences
Walls, Towers, and Harbour Gate
The Lower Castle, also called Saplitza, is associated with the northern harbour of Epano Skala. Its fortifications include works undertaken under Sultan Ibrahim I in 1644 and earlier construction under Bayezid II in 1501. A large circular tower dominates the harbour, and a nearby gate is protected by two smaller towers. A double Ottoman gate still stood in 1960 before being demolished for the seafront road.
Former secondary defences included the Varvakana Tower, the Panagia Tower, the Loranta Tower, also called Torre in Mare, and the Kastreli or Bourtzi. The Loranta Tower stood at the end of the northern harbour breakwater. Kastreli-Bourtzi was a polygonal fort on the northern arm of the southern harbour, at the site now occupied by the Statue of Liberty.
Buildings and Archaeological Evidence
The Lower Castle contains a seventeenth-century Ottoman bathhouse, an Ottoman fountain, and the chapel of Panagia Galousa. Houses in this area were later used to accommodate Greek refugees from Asia Minor. Approximately 80 houses survived there in the past, while reconstructed houses form part of later conservation work.
Across the castle, surviving remains and excavated evidence represent Archaic, Classical, Hellenistic, Roman, Byzantine, medieval, Gattilusio, and Ottoman phases. The material includes architectural decoration from a church, an Ottoman mezar, Gattilusio-period funerary material, heraldic emblems, and imported ceramics. Together with the walls, gates, religious buildings, domestic structures, and water installations, these remains preserve the successive physical forms of the fortress and the communities that occupied it.