Castelo de Sines: A Coastal Fortress in Portugal

Site at a Glance
- Rating
- 4.4
- Popularity
- Medium
- Country
- Portugal
- Primary era
- Medieval
- External website
- Open
- Eras represented
- Classical, Medieval, Early Modern
- Civilizations
- Portuguese, Roman
- Site type
- Military
- Remains
- Castle
On this page18 sections
History
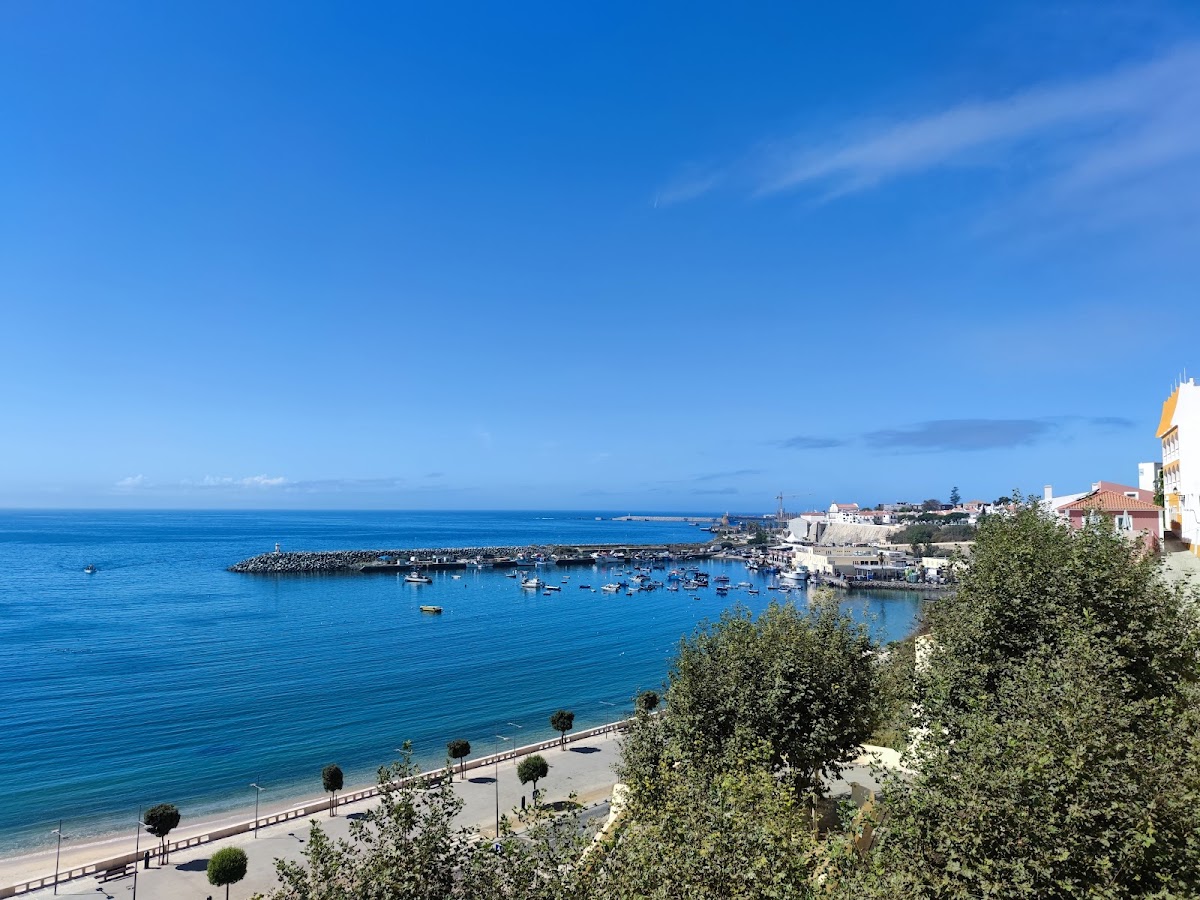
Castelo de Sines is a medieval fortress in Sines, Portugal, built to defend the Alentejo coast and support the growth of a port settlement. Its position on a high coastal cliff overlooks the ocean and a shoreline with few natural shelters, giving the site defensive value from prehistoric times onward. The present castle took shape in the fifteenth century, within a development later associated with Portuguese late Gothic and Manueline architecture.
Prehistoric and Roman occupation
The summit was occupied during the Paleolithic, or Old Stone Age, and the Epipaleolithic, a transitional period that followed it in some archaeological traditions. Archaeologist Arnaldo Soledade proposed that an Iron Age hillfort may also have stood on the site, although this remains a theory. A stable settlement probably developed during the Roman period, possibly functioning as the port of nearby Miróbriga, about 17 kilometres away.
Archaeological evidence places Roman and late antique activity at the site between the fourth and sixth centuries. Late Antiquity was the period of transition from the Roman imperial world to the early medieval period. Finds from the castle and Largo João de Deus indicate that occupation continued during these centuries, while a Roman fish-salting complex beside the eastern wall reflects the wider importance of coastal production.
Early medieval occupation and Christian rule
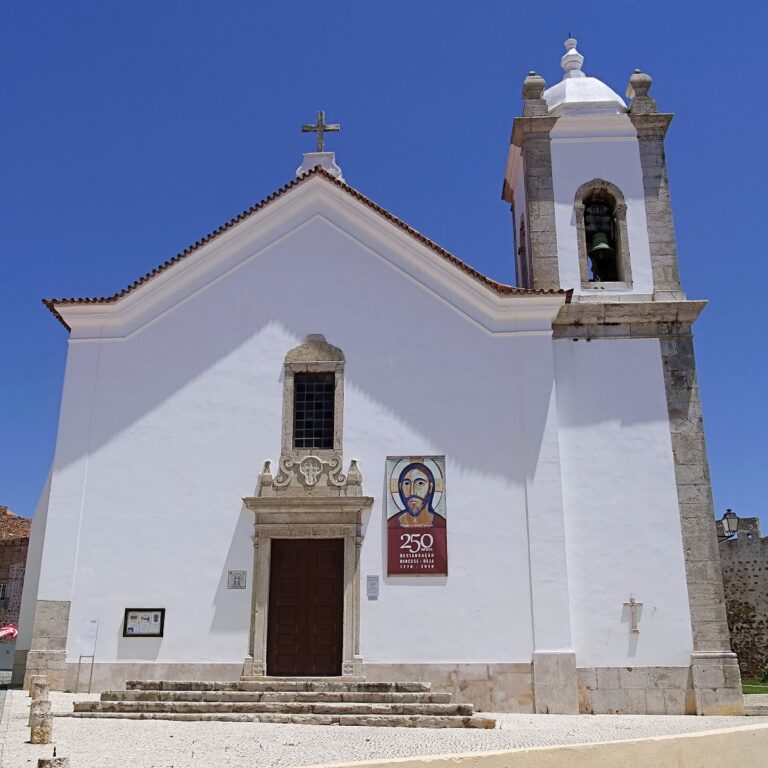
The site was occupied again during the Early Middle Ages. Much of a presumed early Christian sanctuary was incorporated into the castle walls. Some interpretations place the sanctuary in the seventh century or within the Mozarabic period, the cultural setting of Christians living under Muslim rule in parts of the Iberian Peninsula. It was probably located where the present parish church stands.
Sines was definitively conquered by King Afonso III during the Christian Reconquista, the centuries-long Christian reconquest of territories in Iberia ruled by Muslim powers. The settlement was placed administratively under Santiago do Cacém within the territory of the Order of Santiago, a military-religious order that administered land and defended Christian frontier regions. During the thirteenth and fourteenth centuries, the port encouraged the expansion of the settlement.
Foundation of the castle
In 1362, King Pedro I granted Sines an administrative charter separating it from Santiago do Cacém. The grant required a fortress or defensive enclosure to be built, providing the earliest known reference to the castle. The decision responded to the need to defend the Alentejo coast and protect Sines from corsair attacks, while also strengthening the growing settlement.
Construction did not begin at once. Work probably started around 1424 at the request of the people’s procurator Francisco Neto Pão Alvo, with King João I identified as the promoter. A mullioned window in the keep may survive from this original castle. The fortress was governed for a period by Estêvão da Gama, a Portuguese nobleman whose building works at the site are associated with the castle’s development. His son, the navigator Vasco da Gama, is traditionally believed to have been born in the keep in 1469.
Later defensive works and military decline
Some of the castle’s soldiers belonged to the Brotherhood of Saint Sebastian, associated with the Chapel of Saint Sebastian, built around the sixteenth century. In the seventeenth century, an ambitious programme was planned to strengthen the defences against corsair attacks. Only part of the programme was completed, including the southern battery. The nearby Revelim Fort was also built during this period to protect the settlement of Silves and its vessels, working in conjunction with the castle.
During the Peninsular War in the early nineteenth century, French troops plundered Sines and defaced the Joannine royal coat of arms above the castle gate. Between the nineteenth and twentieth centuries, the fortress ceased to serve military purposes. Its interior was then reused for houses and vegetable gardens. Part of the wall facing Largo João de Deus collapsed in the mid-twentieth century, and restoration work in 1956 consolidated sections of the structure.
Archaeology, restoration, and museum use
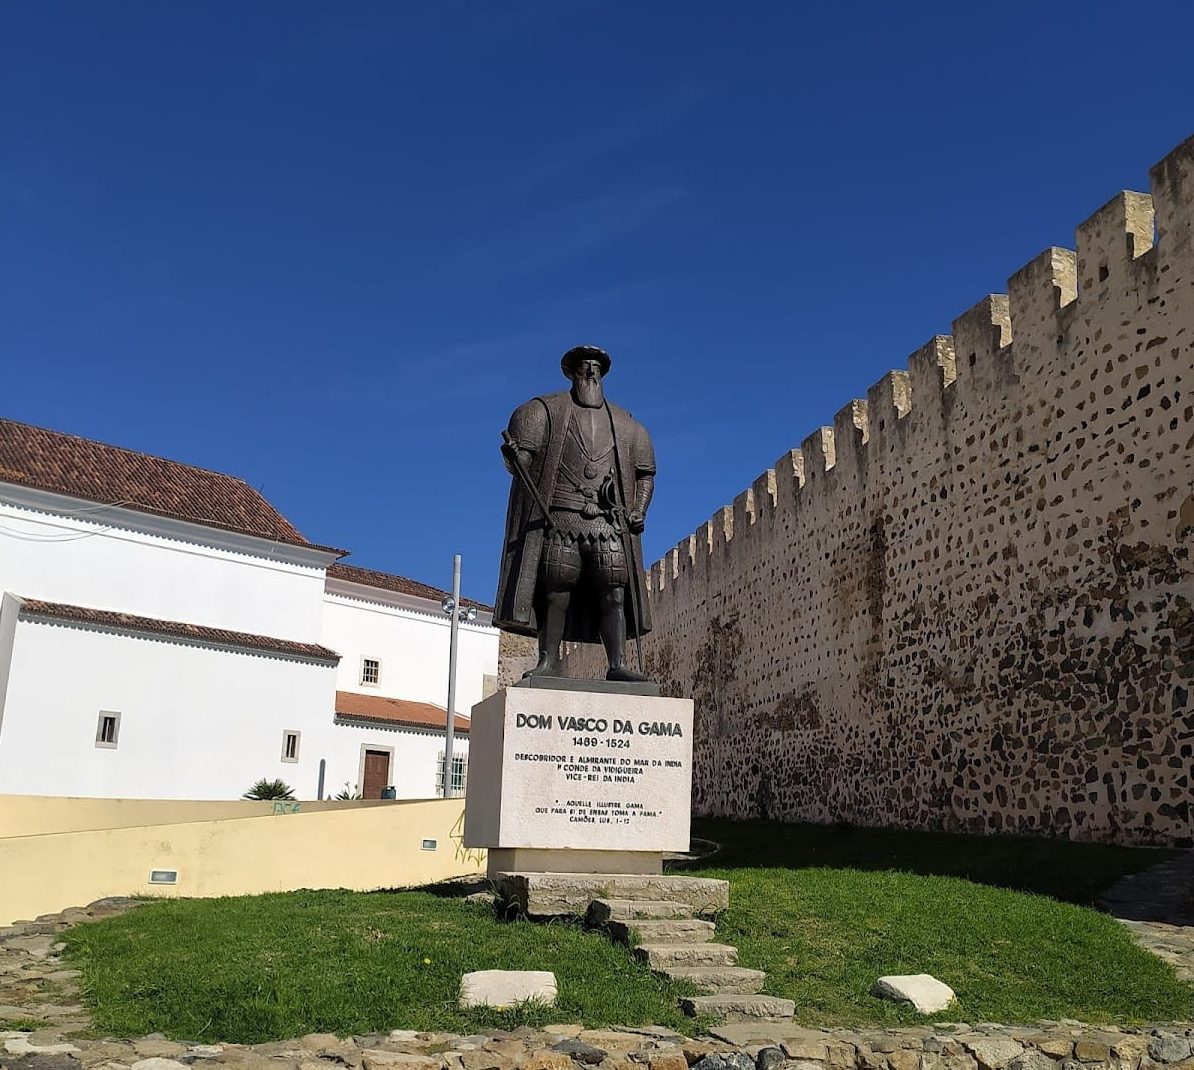
Archaeological investigations in the 1960s, led by José Miguel da Costa, identified remains of the Christian sanctuary within the walls. Further excavations followed in 1972 under the Archaeological Working Group of the Sines Area. The castle was severely damaged by the 1969 earthquake, when one of its towers collapsed. A statue of Vasco da Gama was inaugurated beside the western tower in 1970.
A Roman fish-salting factory was discovered beside the eastern wall in 1990. From that year onward, archaeological work examined Roman remains outside the southern wall, carried out soundings within the castle, and monitored the removal of wall plaster. Campaigns during the 1990s also investigated Paleolithic, Epipaleolithic, and Roman occupation beneath the fortress. Between 1998 and 2001, the Municipality of Sines and the Directorate-General for Buildings and National Monuments restored and consolidated the exterior curtain walls and parts of the interior.
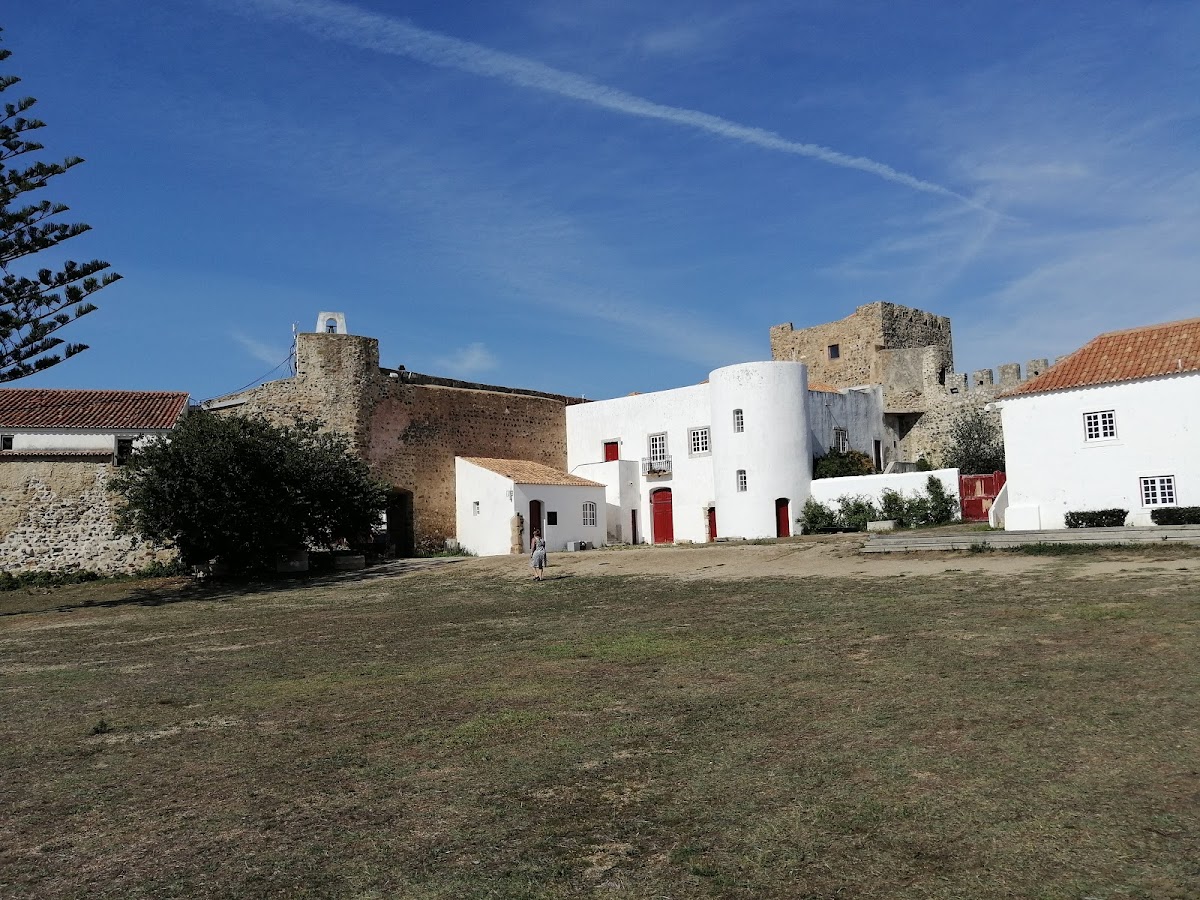
During the mid-2000s, extensive works adapted the castle for the Museum of Sines and the Vasco da Gama House Museum. The programme restored the interior, parade ground, and walls, and created a new eastern entrance. On 24 November 2008, the Vasco da Gama House and the headquarters centre of the Museum of Sines were inaugurated inside the castle in a ceremony attended by President Aníbal Cavaco Silva. The former keep became the Vasco da Gama House, while the former Palace of the Military Governors became the museum headquarters. The former barracks were adapted for an educational service, cafeteria, and summer artist residencies.
The first museum exhibition addressed twentieth-century Sines, including fishing, cork, and the industrial complex that transformed the municipality’s social and economic life. The recovery programme received the 2009 award of the Institute for Housing and Urban Rehabilitation for Integrated Rehabilitation of Urban Groups, along with four additional awards and eight honourable mentions. Castelo de Sines has been classified as an Immovable Property of Public Interest since 24 June 1933. Archaeological surveys resumed in 2016, and the Roman factories beside the castle were opened to the public in 2021 after work exposed and safeguarded the remains.
Remains
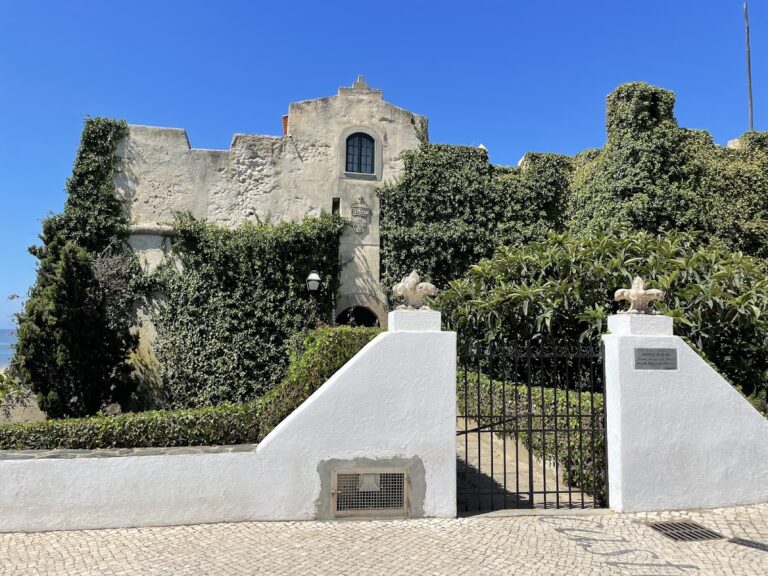
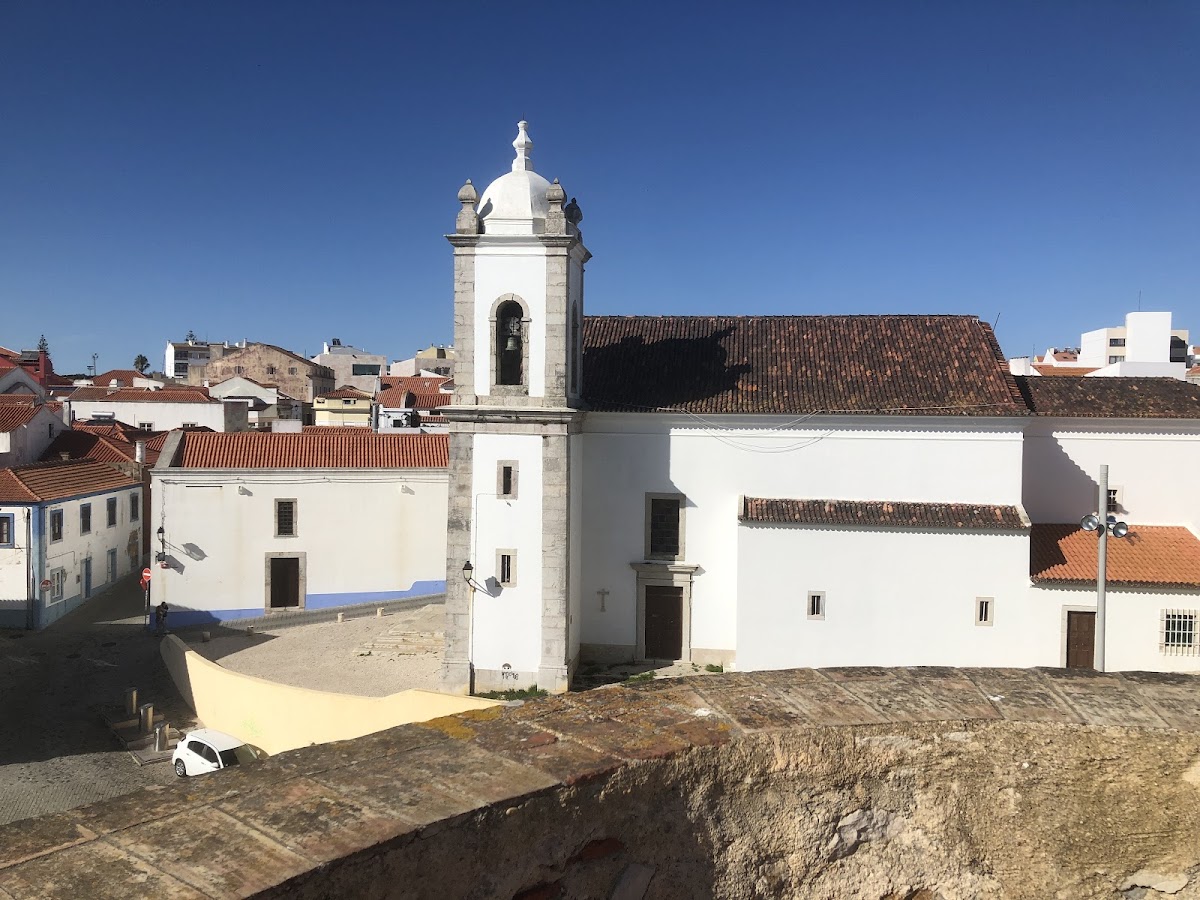
Castelo de Sines occupies approximately half a hectare on the summit of a cliff above the ocean, within the historic centre of Sines. Its irregular trapezoidal, broadly rectangular plan contains a keep, three towers, an attached southern battery, and buildings incorporated into the defensive circuit. The castle’s compact area may indicate that the settlement had grown too large to fit entirely within the enclosure when the fortress was built. The parish church, town hall, Misericórdia Chapel, Vasco da Gama statue, and Roman fish-salting factories form part of its surrounding urban setting.
Fortifications and principal buildings
Keep
The keep occupies the northwestern angle of the castle and rises through three storeys. Each face has three windows, including an upper mullioned window that may belong to the original fifteenth-century fortress. The building now houses the Vasco da Gama House Museum, devoted to the navigator and the Portuguese Discoveries. Its presentation is primarily multimedia, with a virtual exhibition covering Vasco da Gama’s life, his voyages to Africa and Asia, and their effects on the modern world and globalisation.
Towers and curtain walls
The castle has two polygonal towers at the vertices of its northern facade and a circular tower at the southwestern corner. These towers are connected by the curtain walls, the fortified walls enclosing the complex. The former main entrance opens toward Largo Poeta Bocage. A second entrance was created in the eastern wall during the restoration programme of the 2000s, facing Largo João de Deus and giving access to the interior. Other former doors were closed.
Southern battery
A small, slightly star-shaped battery is attached to the southern side of the fortress. It belongs to the seventeenth-century defensive works planned in response to corsair attacks. The battery and the surrounding bastion area form part of the wider pedestrian setting between the castle, the parish church, and the Vasco da Gama statue. Later work consolidated the bastion and provided it with limestone paving and a canopy.
Palace of the Military Governors
The former palace, also called the Palace of the Military Governors or the alcazaba, a fortified citadel or palace complex, is attached to the two polygonal towers beside the main entrance. It was originally a two-storey building and was substantially altered by later works. Its ground and first floors now contain the headquarters centre of the Museum of Sines. The ground-floor strongroom holds the Phoenician Treasure of Gaio, dating from the seventh century BC, the African Treasure of silver coins, and the numismatic collection assembled by José Miguel da Costa.
Barracks, garrison house, and stables
The former barracks have been adapted for a library, educational service, cafeteria, and summer artist residences. The former Garrison House contains the castle reception. The former stables accommodate museum holdings, reserve collections, and administrative services. These buildings preserve the arrangement of the castle’s later military and institutional spaces while serving its present cultural functions.
Archaeological remains
Roman fish-salting complex
Near the southern wall are the remains of a first-century Roman fish-salting factory and a pottery kiln. A larger complex of Roman fish-salting factories lies beside the eastern wall. The remains were exposed and safeguarded through archaeological intervention and opened to the public in 2021. Their position beside the fortress forms part of the archaeological setting of the eastern wall.
Roman and late antique material
Excavations inside and beneath the castle have produced Roman and early medieval mosaics and ceramic objects. Roman material includes terra sigillata, fine tableware with a smooth, often red surface, amphora bodies, and tesserae, the small pieces used to form mosaics. Other Roman structures and late antique remains have been identified within the castle and at Largo João de Deus.
Two Roman brooches found in the enclosure during the early 1960s illustrate different periods of occupation. One is a hinged brooch with a triangular bow, a type common between the first century BC and the first century AD, including in the territory of present-day Portugal. The other is rare in Portugal and resembles Central European, particularly German, forms of the fourth and fifth centuries AD. Objects from the castle’s archaeological collection contributed to the first exhibition of the Municipal Museum of Sines, inaugurated on 30 December 1962.
Inscriptions and carved stones
A pedestal for a statue of the Roman god Mars was incorporated into the castle walls. Inscriptions in the walls refer to a possible temple in the Sines area, and some may be the texts recorded above a tower in 1897. A Roman funerary monument removed from the wall carries a dedication to the Manes, the spirits of the dead in Roman religion, for Julia Marcella, daughter of Gaius, who died at the age of thirty. The stone is 1.25 metres high, 0.465 metres wide, and 0.31 metres thick, with a circular foculus or patera cavity, a small dish-like ritual depression, measuring about 0.105 to 0.11 metres across.
A second four-sided monolith measures 2.04 metres high and up to 0.37 metres wide. Two of its faces carry low-relief decoration, while one face was broken vertically. Both monuments were removed with military authorisation and transferred to a museum.
Archaeological areas within the walls
Geophysical surveys in 2016 examined the archaeological potential of the subsoil before underground infrastructure was installed. Areas of interest were identified in the Governor’s House and elsewhere inside the walls. Geometric alignments may represent building or domestic foundations, ground cuts, or collapsed archaeological structures. The former cemetery area, the bastion, and the spaces between the parish church and the Vasco da Gama statue belong to the wider urban setting of the monument, while the eastern wall borders the Roman fish-salting remains.