Castle of Maintenon: A Renaissance Château and Historic Estate in France


Site at a Glance
- Rating
- 4.7
- Popularity
- Medium
- Country
- France
- Primary era
- Early Modern
- External website
- Open
- Eras represented
- Medieval, Early Modern, Modern
- Civilizations
- French
- Site type
- Domestic
- Remains
- Castle
On this page19 sections
History
Castle of Maintenon is a historic château in Maintenon, France, whose origins can be traced to the tenth century and whose surviving form combines a medieval fortress with a Renaissance residence. The site stands beside the Eure and became closely associated with Françoise d’Aubigné, later known as Madame de Maintenon, and with Louis XIV’s plans to carry water toward Versailles.
Medieval Lords and Fortress
The first known lord of Maintenon was Avesgaud I. The succession continued through Germond I, recorded from 1028, Avesgaud II in 1053, Germond II in 1083, Mainier between 1086 and 1120, Amaury I between 1123 and 1135, Guillaume around 1150, Jean around 1180, Amaury II from 1200 to 1237, Amaury III around 1240, Hugues from 1248, and another Jean around 1260. Later lords included Amaury IV, Amaury V between 1346 and 1373, Thibaud, Jean around 1473, and Robert after 1485. Amaury Loresse became lord in 1497.
By the thirteenth century, a medieval fortress stood on the site. Its principal defensive feature was a donjon, or major fortified tower, built by vassals of the counts of Montfort. By the close of the fifteenth century, the fortress had developed into a quadrangular complex surrounded by moats filled with water.
Jean Cottereau and the Renaissance Residence
Jean Cottereau, treasurer and superintendent of the finances of France, acquired the estate in the early sixteenth century, either in 1503 or around 1505. He had been a principal creditor of the former lords of Maintenon. Under his ownership, the fortified complex was transformed into a Renaissance pleasure residence, with the main building campaign continuing into the 1520s.
Cottereau’s daughter Isabeau brought Maintenon into the Angennes family through her marriage to Jacques I d’Angennes, lord of Rambouillet, on 13 February 1526. The estate became a barony in 1595 and a marquisate in 1641.
Madame de Maintenon and Louis XIV
On 27 December 1674, Charles François d’Angennes sold the château, its adjoining lands, and the title of marquis of Maintenon to Françoise d’Aubigné. She later adopted the title Madame de Maintenon and became the secret wife of Louis XIV. The purchase was made possible by a gift of 25,000 livres from the king. In 1688, Louis XIV raised the estate to a marquisate with a peerage.
When Françoise d’Aubigné acquired Maintenon, the buildings were in very poor condition. She undertook extensive alterations to create a comfortable country residence away from Versailles. A west wing was added for her apartments, the northern principal residential block was renewed, and, after 1684, a gallery more than 60 metres long connected the château with the church of Saint-Nicolas. Ideas associated with her confessor, Abbé Gobelin, influenced the planning of the interiors.
Louis XIV financed major works at Maintenon, including the gardens and the project to canalize the Eure and construct an aqueduct toward Versailles. During frequent visits in 1685 and 1686, he used the gallery to reach the royal tribune of Saint-Nicolas for Mass. He also maintained a bedroom and study in the principal residential block. His visits were connected with inspections of the canal and aqueduct intended to carry water to the gardens and fountains of Versailles.
Maintenon was also associated with notable figures of the period. In 1677, Madame de Montespan gave birth there to her daughter, Mademoiselle de Blois. The dramatist Jean Racine stayed at the château, particularly from 1689 to 1691, and wrote Esther and Athalie there. French tradition also associates the château with his frequent periods of meditation.
The Noailles Estate
In 1698, Madame de Maintenon gave the château to her niece, Françoise Charlotte d’Aubigné, as a wedding gift. Françoise Charlotte married Adrien-Maurice de Noailles, then count of Ayen and later marshal of France and duke of Noailles. Maintenon thereafter remained with the Noailles family through Adrien-Maurice de Noailles, Louis de Noailles, Jean-Louis-Paul-François de Noailles, Paul de Noailles, Jules Charles Victurnien de Noailles, and Adrien Maurice Victurnien Mathieu de Noailles.
The Noailles family carried out repairs and restoration during the nineteenth century. Paul de Noailles renewed the long gallery and installed portraits of his ancestors. Other works altered the courtyard arcade and the exterior of the northern wing. During the same century, the park was changed from a formal Baroque garden into an English landscape garden.
Charles X, the deposed king of France, stayed at Maintenon in 1830 while fleeing from Rambouillet into exile. In the autumn of 1926, Georges Clemenceau lunched at the château and wrote about a portrait of Madame de Maintenon.
Protection and Modern Stewardship
Geneviève de Noailles inherited the château in 1953. In 1983, she transferred the estate and its buildings to the Fondation du château de Maintenon, later renamed the Fondation Mansart. Since 2005, the Conseil départemental d’Eure-et-Loir has managed, maintained, operated, and animated the site under a long-term lease.
The château and its surrounding park have been protected as historic monuments since July 1944. The Fondation Mansart is identified as the owner of the estate, while the Conseil départemental has held operational responsibility under the lease since 2005.
Remains
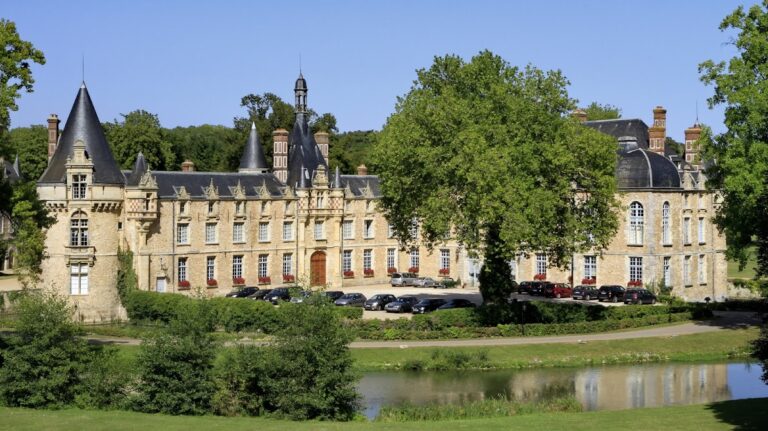
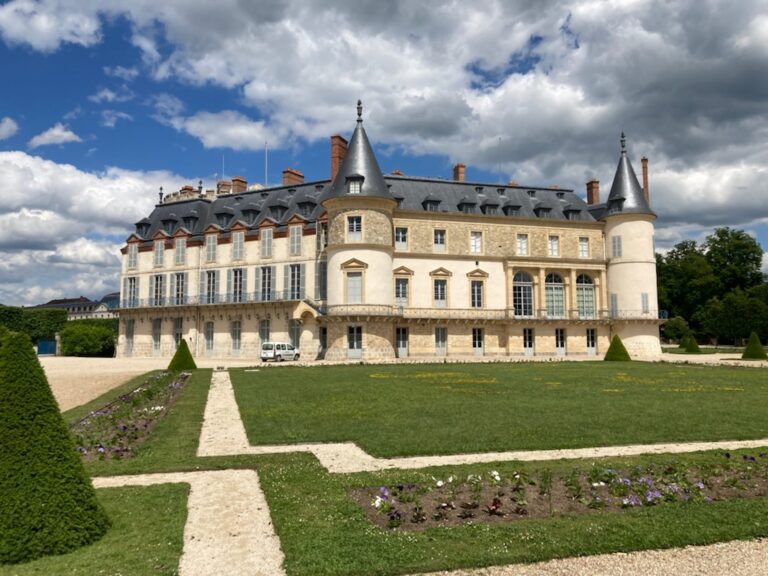
Castle of Maintenon is a water castle beside the Eure, whose moats were supplied by the river. The principal residence, attached wings, and three round towers form a three-winged complex. Its courtyard opens toward the park rather than toward the adjacent settlement. An outer court and a bridge, formerly a drawbridge, lead to the main residential block, which is flanked by round towers and encloses the courtyard before the parterre and park.
Fortress and Residential Buildings
The Medieval Donjon
The square sandstone donjon is the oldest major surviving part of the château and dates from the thirteenth century. It rises through four storeys, with an upper level equipped with machicolations, projecting defensive openings in a parapet. Its high, steep slate roof rests on a chestnut framework added when the tower was raised in the early sixteenth century. The coat of arms of Françoise d’Aubigné appears above the entrance.
The Sixteenth-Century Corps de Logis
The main corps de logis, the château’s principal residential block, was built under Jean Cottereau in the sixteenth century. Its northern exterior is faced with light ashlar, while the courtyard façade uses red brick enlivened by diamonds of black brick. Mullioned windows have surrounds of light stone, and an octagonal stair tower on the courtyard side gives access to the upper floors.
The entrance portal is set within a pavilion flanked by small turrets bearing Cottereau’s emblem of three lizards. A small balcony rises above the gateway, which was approached by a drawbridge during the medieval period. Most of the dormer details and initials visible outside belong to nineteenth-century restoration, although the dormer above the entrance retains sixteenth-century pilasters and a tabernacle.
The Eastern and Southwestern Wings
The southeast wing dates from the beginning of the sixteenth century and ends in a round tower. Its upper storey rests on corbels bearing Cottereau’s emblems and includes machicolations, a roof lantern, and a weather vane. The southwest wing replaced the wall that had linked the main residential block to the donjon in the mid-sixteenth century.
The northern wing contains an open courtyard gallery with round arches. Its adjoining building includes the two-storey residential block, and the same round-arched forms continue across the ground floor of the east wing. The west wing, between the donjon and the northwest corner tower, was added for Madame de Maintenon’s apartments. The southern curtain wall between the donjon and southeast round tower was demolished to give her an unobstructed view of the garden.
Saint-Nicolas and the Gallery
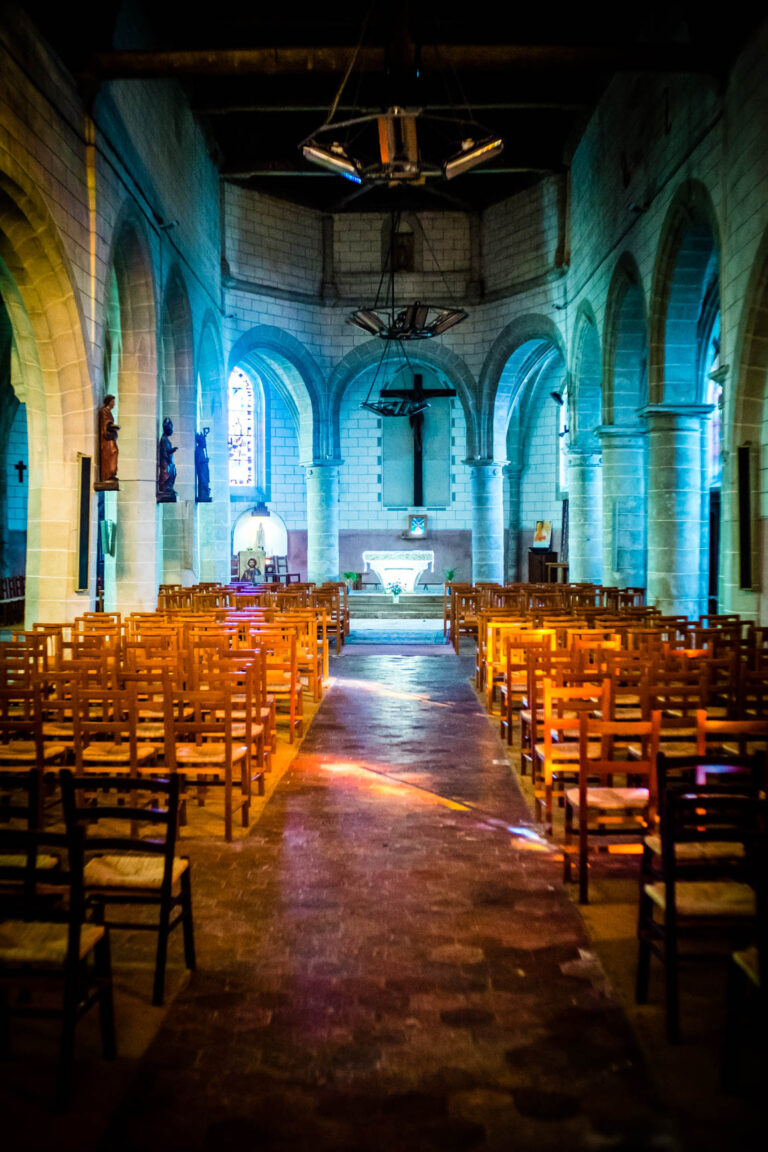
The church of Saint-Nicolas replaced a twelfth-century predecessor destroyed during the Hundred Years’ War, the conflict between the English and French crowns that affected France from the fourteenth to the fifteenth century. Jean Cottereau built the present church in the first quarter of the sixteenth century, and construction was completed in 1521. A chapter comprising a dean and six canons was then founded. The church probably served as a burial church for the family. Jacques II d’Angennes was buried there in 1647, while his tomb and the graves of the canons were destroyed during the French Revolution.
Saint-Nicolas has a pointed gable, a Gothic rose window, and a round-arched portal decorated with carved foliage and arabesques. Its pointed-arch windows contain tracery. A small former bell tower rises from the roof but no longer contains a bell. Inside, a rib-vaulted ceiling is paired with a semicircular apse, the rounded termination of the church.
The long gallery linking the northern wing to Saint-Nicolas extends for more than 60 metres. It enabled Louis XIV to reach the church’s royal tribune from the residence. The eastern wing also contains a small Flamboyant-style oratory, an ornate late Gothic prayer room, with a groin-vaulted ceiling. Its sixteenth-century stained glass shows scenes from the Passion and includes Cottereau’s coat of arms. Two marble statues represent the Virgin Mary and the archangel Gabriel.
Interiors and Collections
Seventeenth-Century Apartments
The restored seventeenth-century apartments include a passage, Madame de Maintenon’s bedroom, an antechamber, and a small private oratory. A second bedroom, formerly occupied by the marshal of Noailles, has its own antechamber. Two smaller adjoining cabinets include a study and a room containing a sedan chair and portraits, among them a portrait of Madame de Maintenon by Pierre Mignard.
The former guardroom was later used as a dining room and retains wood panelling and Cordovan-leather wall hangings. The Salon du Roi contains two wooden and gilt page-shaped light holders. It was formerly Louis XIV’s private bedroom when he stayed at Maintenon.
Nineteenth-Century Rooms
The nineteenth-century rooms include a dining room, grand salon, billiard room, library, great gallery, two salons with late-eighteenth-century Chinese wallpaper, and the Saxony room with Meissen porcelain. A terrace opens onto the formal gardens. The billiard room preserves its nineteenth-century arrangement and includes two pastel portraits by Clemens von Pausinger, one depicting Yolande d’Albert de Luynes, duchess of Noailles.
Created in 1856, the great gallery contains portraits of members of the Noailles family and a cenotaph commemorating Madame de Maintenon. The library displays books that formerly belonged to the marquise. The two salons with Chinese paper show birds and flowers against a plain blue ground.
Portrait Collection
The château’s portraits include Madame de Maintenon as Saint Frances of Rome after Mignard, Françoise d’Aubigné before she became marquise of Maintenon, and Madame de Maintenon with the duke of Maine and count of Vexin by Pierre Mignard. The collection also includes George Villiers, second duke of Buckingham, and Lord Francis Villiers by Anthony van Dyck, dated 1635, as well as portraits of Adrien Maurice, duke of Noailles, Marie-Victoire de Noailles, and Paul, duke of Noailles, by Paul Delaroche, dated 1845.
Royal portraits include Louis XIV by Hyacinthe Rigaud, dated 1701, and Louis XV by Jean-Baptiste van Loo, made around 1723, together with Marie Leszczynska. The château also holds portraits of Louis XIV, Madame de Montespan, and Yolande d’Albert de Luynes. Rigaud’s portrait of Louis XIV is a replica of the original in the Louvre, while the portrait of Louis XV is one of several replicas of a lost original.
Two works by François-Edme Ricois depict the château through the aqueduct and the château chapel, dated 1837 and 1838. Together with the portraits and furnished rooms, these works preserve aspects of the estate’s historical associations and later presentation.
Gardens, Park, and Aqueduct
Formal Gardens and Park
André Le Nôtre designed the château’s perspective, garden, and park. Until 2013, the central parterre displayed Louis XIV’s monogram in two interlaced Ls. That arrangement was replaced in 2013 by a French formal garden based on previously unrealized plans by Le Nôtre. Such a garden uses geometric parterres, controlled views, and symmetrical planting. The wider park retains the character of an English landscape garden created from the earlier Baroque design.
The Eure was transformed into a canal through the grounds. The canal is described as being fed by the Eure and the Voise, and its northern section surrounds a garden island with a lawn parterre. More than thirty bridges cross additional water channels in the park. The Racine and Le Nôtre avenues follow the canalized Eure, while the more distant part of the park is used by a golf club.
The Racine avenue contains 146 lime trees arranged in two rows, with four metres between the trees. The Le Nôtre avenue contains 287 lime trees. The trees in the avenues average 26 metres in height. At the park entrance, three plane trees planted around 1830 reach approximately 38 metres and have circumferences of 4.30, 4.60, and 4.90 metres. The two avenues and the group of plane trees have been recognized together as a remarkable arboreal ensemble since 2023.
Maintenon Aqueduct
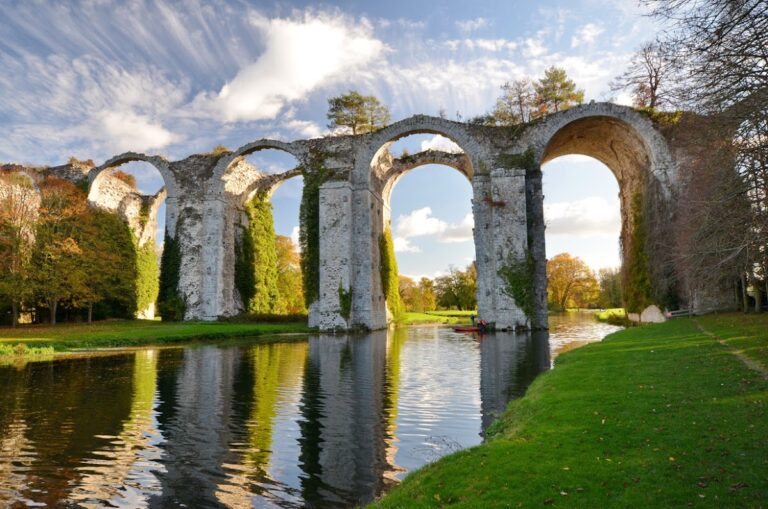
The remains of the Maintenon aqueduct stand at the far end of the park and cross the canal associated with the Eure project. The aqueduct was intended to divert water from the Eure and carry it approximately 80 kilometres to the gardens and fountains of Versailles. Sébastien Le Prestre de Vauban, a French military engineer and marshal, conducted the studies and directed work that began in 1685. Construction was halted before completion by the War of the League of Augsburg.
The projected aqueduct was designed with 47 arcades in its first tier, 195 in its second, and 390 in its third. Sections higher than 60 feet were to be built as aqueducts rather than earthen embankments, and the openwork arches reach about 20 metres in height. The surviving aqueduct has been protected as a historic monument since 1875.
The park and many of the principal interiors have been restored, furnished, and decorated for presentation. The square tower and its adjoining wing are not open to visitors.