Prieuré Notre-Dame et Saint-Étienne de Villiers: A Grandmontine Priory in France


Site at a Glance
- Rating
- 4.5
- Popularity
- Very Low
- Country
- France
- Primary era
- Medieval
- External website
- Open
- Eras represented
- Medieval, Early Modern
- Civilizations
- French
- Site type
- Religious
- Remains
- Monastery
On this page9 sections
History
Prieuré Notre-Dame et Saint-Étienne de Villiers is a Roman Catholic monastery of the Order of Grandmont in France, at Villeloin-Coulangé near Loches. Henry II Plantagenet, king of England and count of Touraine, founded it in 1162 under the patronage of Notre-Dame and Saint Stephen of Muret. The monastery buildings were erected around 1170, making Villiers one of seven Grandmont houses established in Henry’s territories.
Foundation under the Plantagenets
Twelve Grandmont hermits arrived at Villiers in 1157 and initially lived in wooden huts. In 1162, Henry II confirmed his support with an annual payment of 36 livres from the royal treasury and a grant of roughly 100 to 120 hectares of woodland, heath, and meadow beside the road from Saint-Aignan to Châtillon-sur-Indre. The foundation belonged to the Grandmont mother abbey and the Grandmontain grouping of Anjou. The Order of Grandmont was an ascetic religious movement founded by the followers of Saint Stephen of Muret, whose rule centered on prayer, silence, and withdrawal from worldly activity.
The early order received protection in the territories of the French kings Louis VII and Philip Augustus and of the Plantagenet family. In 1189, Richard the Lionheart confirmed his father’s gifts to the hermits of Grandmont-Villiers while leaving on crusade with Philip Augustus. In 1200, Geoffroy de Palluau, lord of Montrésor, confirmed a donation intended to provide a light in the church.
Growth and reorganization
By around 1295, the community had about 20 brothers, including six clerics and approximately 12 lay brothers. In 1317, Pope John XXII reorganized the Order of Grandmont, reducing the number of active houses from 160 to 39. Villiers was retained and became a priory, a status it has held since that date. Its community then numbered about 30 brothers, and King Charles IV of France visited the house in 1323.
The priory’s renewed prosperity did not last. Plague reduced the community, and by around 1420 only five or six brothers remained. Between about 1358 and 1360, Anglo-Navarrese forces based at Plessis Castle in Nouans-les-Fontaines and at Châteauvieux launched an incendiary attack on Villiers and several neighboring religious houses.
Decline and dissolution
Louis XI visited the priory on 28 and 30 November 1472 and dated two royal ordinances there. From 1495, the Crown introduced the commendatory system, under which secular superiors appointed by the Crown replaced superiors elected by the monks. At Villiers, only the three monks required by canon law were generally retained, while the brothers received only one-third of the domain’s revenues. This arrangement accelerated the monastery’s decline.
In 1772, the mother house of Grandmont and its properties in Limousin were transferred to Louis Charles du Plessis d’Argentré, bishop of Limoges, to help settle debts from the construction of his episcopal palace. Income that had supported the Grandmont-Villiers brothers passed to the seminary of Tours. The last brothers, Henri Besse, Claude Salmon, and the prior Jean Martin, closed the house and returned to their families.
In 1780, the commendatory prior Louis-Jacques de Baraudin obtained royal permission to demolish the church and most of the monastic buildings. He retained the southern part as a country residence, demolished the church sanctuary, converted the remaining church into a barn, and removed much of the west building. He also demolished and walled up the chapter-house facade. The priory was sold as national property in 1792.
Private ownership and religious revival
François-Xavier Branicki, owner of Montrésor Castle, bought the former priory in May 1851, and Constantin-Grégoire Branicki acquired the remainder of the estate in 1878. The property served as a farm and hunting lodge until 1963. The Atelier de la Martinerie occupied it from 1961, and the art weavers Pat Gaillard, Michèle Bourron, and Jacqueline Hureau began restoration work. They left in 1966 to find premises suited to high-warp looms, after which the priory was abandoned and fell into ruin.
A modern religious revival began with Bernard Alix, bishop of Le Mans. On 14 September 1975, he received the vows of Brother Philippe-Étienne Permentier, gave him the monastic habit and the Rule of Saint Stephen of Muret, and asked him to renew early Grandmontain spirituality while awaiting companions. Permentier was ordained a priest for the Diocese of Le Mans in March 1979 and later received permission to revive the priory at Villeloin-Coulangé.
In 1980, the property was leased on an emphyteutic basis, a long-term arrangement granting extensive rights of use and improvement while ownership remains with the lessor, with the approval of Ferrand, archbishop of Tours. Brothers Damien and Didier joined Permentier in 1983. The community supported itself through a small agricultural holding and, with help from the Association of Friends of the Order of Grandmont and volunteers, restored part of the chapel for worship, made the south wing habitable, and repaired the east-wing roof.
The priory is a Roman Catholic foundation in the ecclesiastical Province of Tours and the Archdiocese of Tours. It entered the French monuments historiques register, the national system of legal protection for historically or architecturally significant sites, on 8 November 1988. Its heraldic arms are gold with a black double-headed eagle.
Remains
Surviving complex
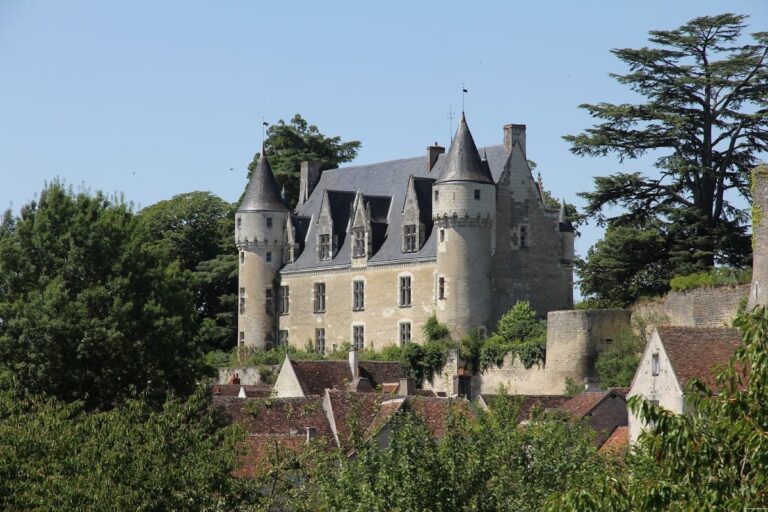
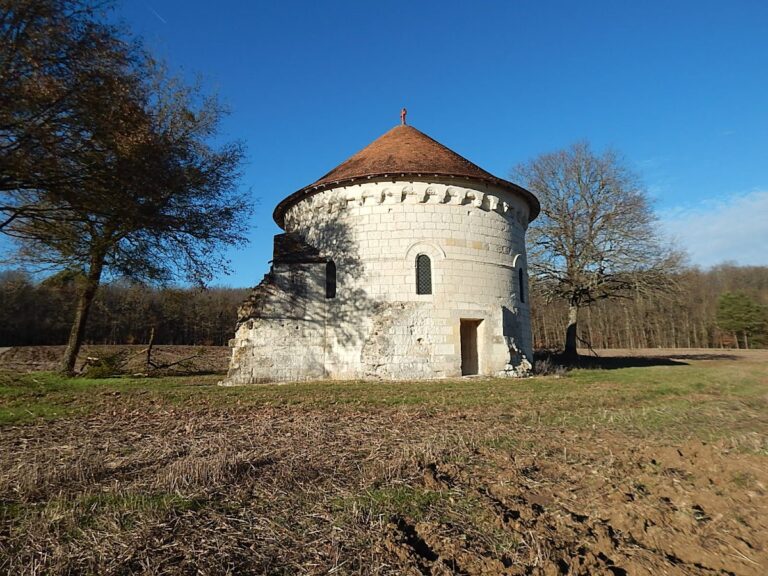
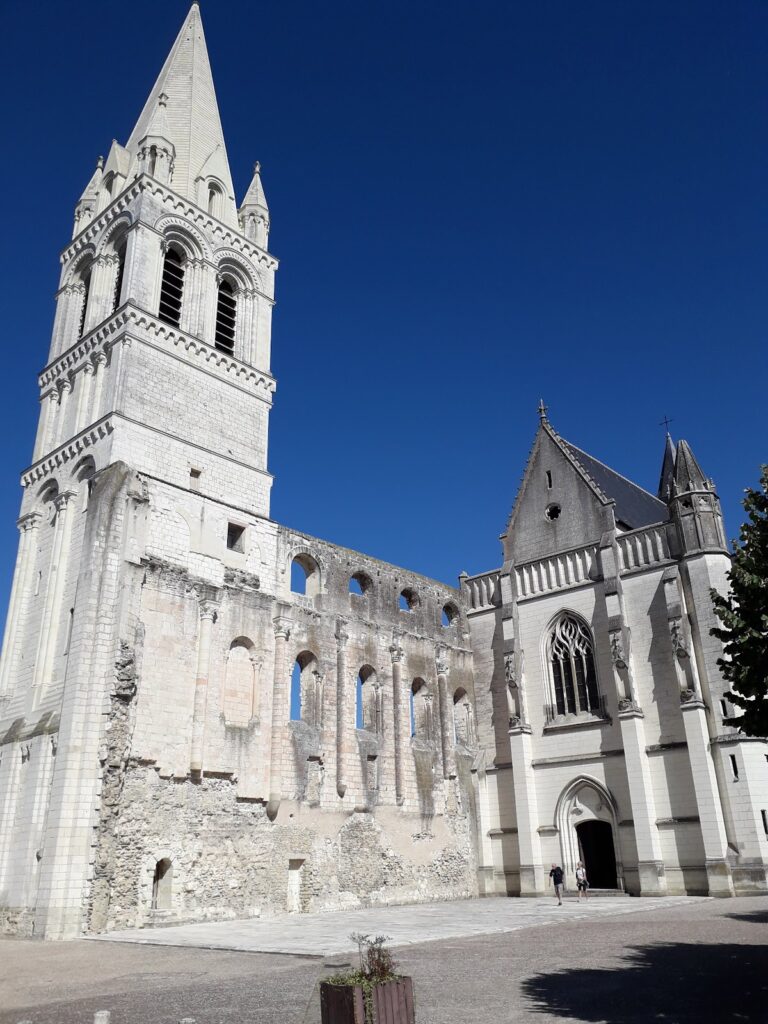
The surviving complex includes the former cloister, parts of the church, and sections of the monastic buildings. It stands in a forested setting, and the retained buildings continue to support a community whose religious life is centered on contemplative prayer and silence. The southern wing, preserved as a country residence after the eighteenth-century demolitions, was later made habitable for the modern hermits. The roof of the east wing was repaired during the revival.
Church and chapel
The church was altered repeatedly before its final conversion into a barn. Six metres of its western end were demolished in 1724, and its nave vault collapsed in July 1902. In 1780, the sanctuary and sanctuary altar were removed, while the remaining church was adapted for agricultural use. Part of the chapel survives in a partially renovated state and serves for the community’s religious offices.
Monastic buildings and alterations
The priory’s monastic fabric preserves the effects of successive changes. The portico, parlour, and guest chapel were lost in 1360, followed by the cloister galleries and the stairway to the first floor around 1650. Piers were constructed in 1724, while the latrines and six metres of the western church were demolished in the same year. The 1780 works removed and walled up the chapter-house facade and demolished the conversation room, the access to the cloister, and the guests’ refectory. A corridor was removed after 1851, leaving a fragmentary complex in which the former cloister and surviving wings remain linked to the site’s monastic layout.