Castle of Lindoso: A Medieval Frontier Fortress in Portugal

Site at a Glance
- Rating
- 4.5
- Popularity
- Medium
- Country
- Portugal
- Primary era
- Medieval
- External website
- Open
- Eras represented
- Medieval, Early Modern
- Civilizations
- Portuguese
- Site type
- Military
- Remains
- Castle
On this page12 sections
History
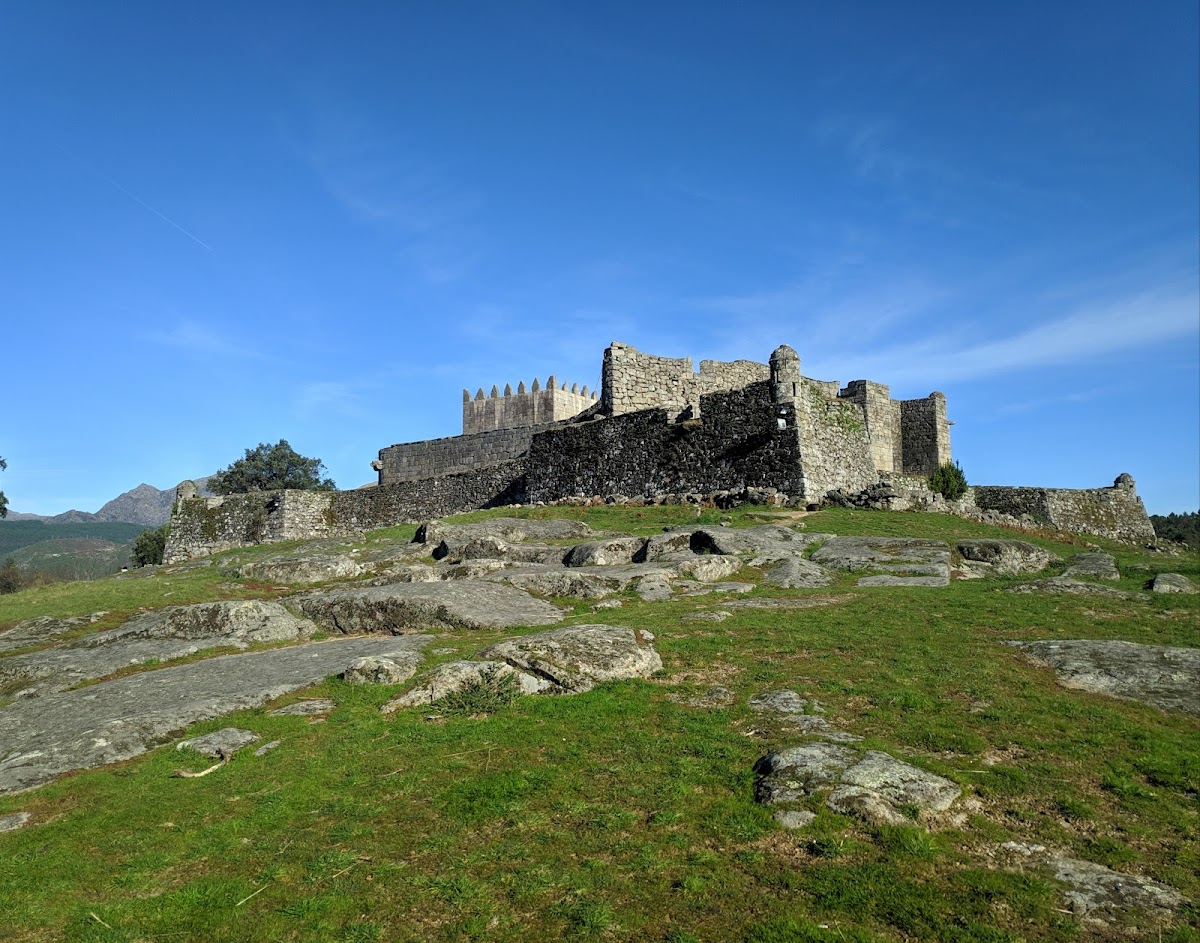
The Castle of Lindoso in Portugal is a medieval Portuguese frontier fortress, founded during the reign of Afonso III and incorporating Romanesque and Gothic elements. Built as a watchpoint, defensive stronghold, and marker of Portuguese sovereignty, it occupies a commanding position above the Lima River opposite Spanish territory.
Medieval Foundation
The earliest human occupation of the site is unknown. Some writers connect the name Lindoso with the Latin Limitosum, meaning a boundary or frontier. The place-name does not appear in the 1220 inquiries but is present in those of 1258.
Afonso III, who ruled Portugal from 1248 to 1279, is associated with the castle’s foundation as part of the kingdom’s effort to strengthen its northern and eastern borders. In certain circumstances, local inhabitants had to provide food for the castle’s alcaide, the appointed governor or warden, although the governor was forbidden to abuse them.
The stronghold was reinforced and enlarged from 1278 onward during the reign of Denis I, Afonso III’s successor, who ruled until 1325. These medieval works established the principal fortified enclosure and its defensive role on the frontier.
Restoration War and Artillery Defenses
Lindoso regained military importance during the Restoration War, the seventeenth-century conflict in which Portugal regained and defended its independence from the Spanish Habsburg monarchy. In September 1641, the castle served as a support base for Portuguese incursions into Galicia. The operations were led by Vasco de Azevedo Coutinho and Manuel de Sousa de Abreu within the forces commanded by Gastão Coutinho, General of Arms of Entre-Douro-e-Minho, a senior regional military commander.
Spanish troops briefly captured the castle during the conflict, but Portuguese forces subsequently retook it. Modernization was completed around 1666, a date preserved on the lintel of one of the doors, although the work probably continued for several further decades. The principal ravelin, an external defensive work placed before a fortress entrance, was completed in 1720.
Decline and Conservation
The garrison is believed to have remained alert during the Napoleonic Wars. In 1809, French troops under General Soult gathered at Ourense to prepare an invasion, but the advance came through another part of the frontier. After peace returned, Lindoso lost its strategic and defensive purpose, was left without a garrison, and entered a period of decline.
The castle became a Portuguese National Monument through a decree published on 23 June 1910. Public conservation began in the 1940s under the Directorate-General for Buildings and National Monuments. The work rebuilt sections of the walls and battlements and demolished some structures in the parade ground. Later archaeological prospecting formed part of a wider project examining the region. Although Lindoso was not involved in major battles or other prominent military episodes, its medieval and later defensive innovations have given it an important place among Portugal’s military monuments.
Remains
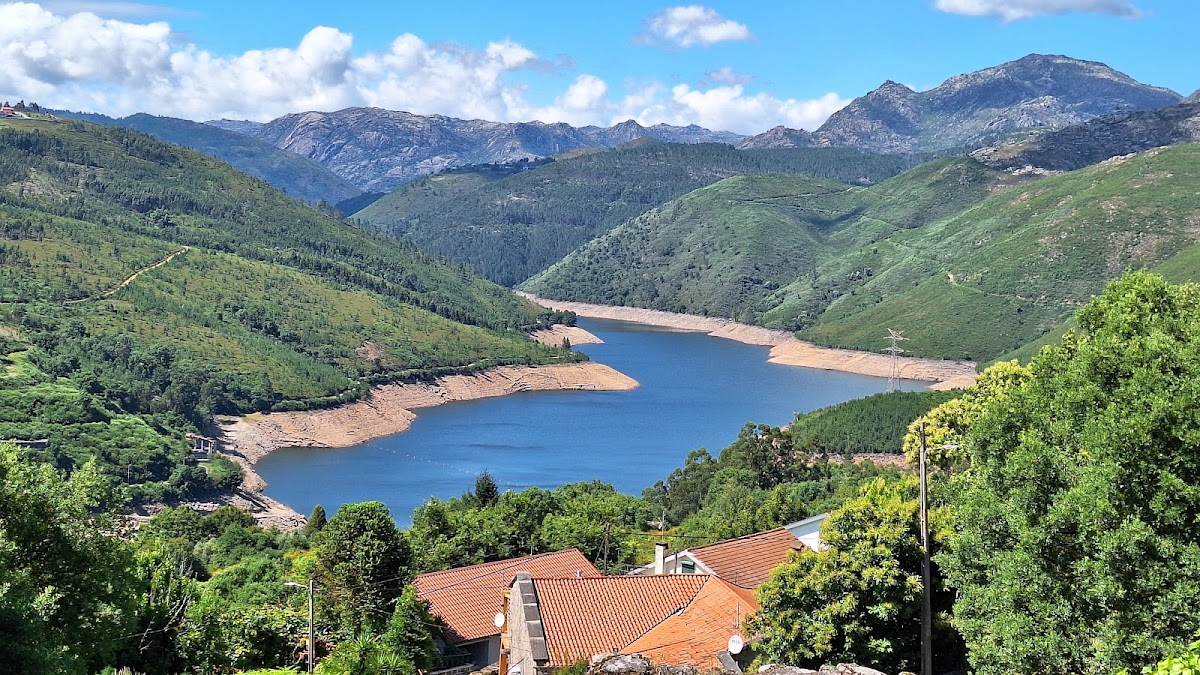
The castle occupies a dominant position in the Serra Amarela above the left bank of the Lima River, overlooking Spanish territory. Its medieval nucleus is a stone-built enclosure with a plan comparable to those of the castles of Lanhoso and Arnóia and other regional fortifications. Romanesque and Gothic elements survive within this earlier defensive arrangement, while a later bastioned perimeter surrounds it.
Medieval Enclosure
Walls and Gates
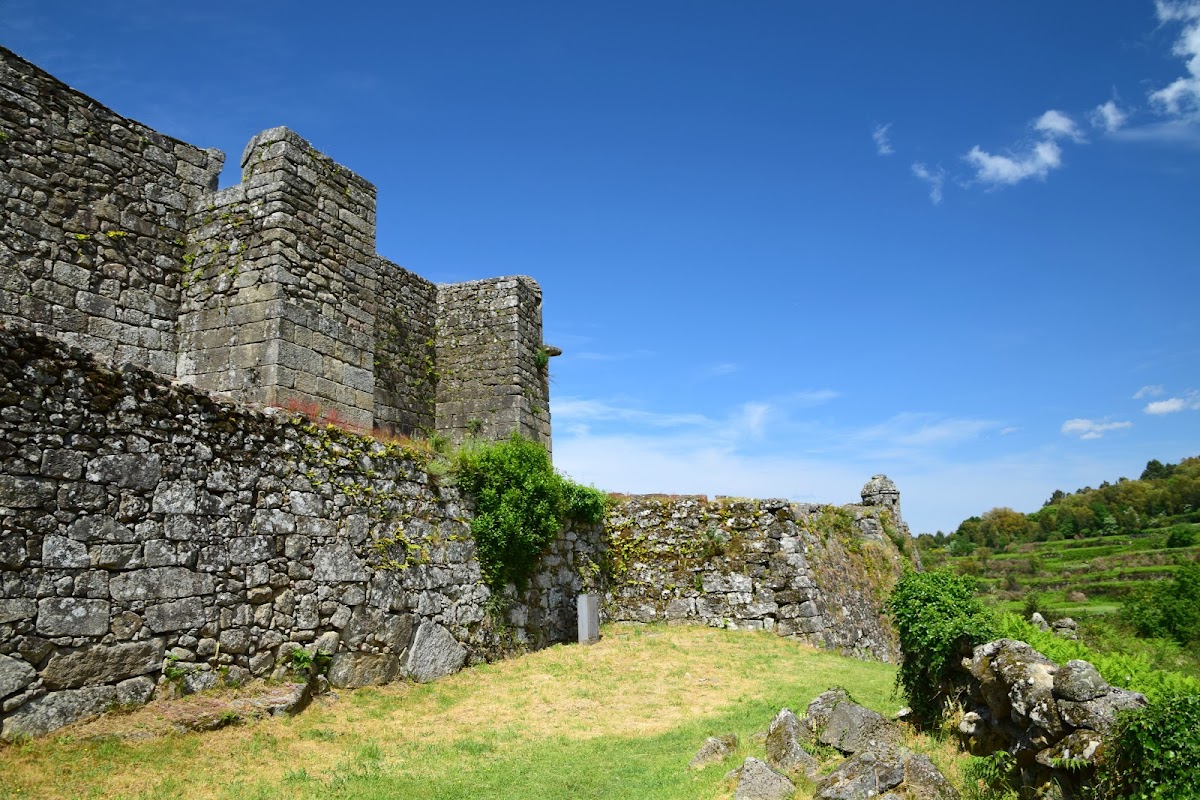
The medieval enclosure is formed by stone-masonry walls topped by a continuous wall-walk, a passage along the top of a defensive wall. Two gates pierce the circuit. The northern entrance lies near the tower, while the southern entrance is reached by a wooden drawbridge. The southern gate has a semicircular arch on its inner side and a pointed arch on its exterior, and two rectangular towers flank the passage.
Keep
On the northern side of the parade ground, facing Spain, stands the square-plan keep, the castle’s principal fortified tower. Its doorway is raised above ground level, and the interior is divided into two floors. Battlements crown the upper part, whose corners terminate in truncated-pyramidal finials.
Seventeenth-Century Defenses
Bastioned Walls
During the seventeenth century, the defensive perimeter was adapted for artillery through an enclosing line of star-shaped bastioned walls. Their parapets, the protective upper barriers of the walls, contain gun openings at strategic points. The projecting corners carry cylindrical sentry boxes topped with hemispherical domes.
Outer Entrance and Ravelin
The outer defenses were approached through a gate crowned by machicolations, projecting structures with openings through which defenders could attack forces below. A drawbridge preceded the gate. High embankments and ditches surrounded the fortification, while the principal entrance was protected by the ravelin completed in 1720.
Internal Structures
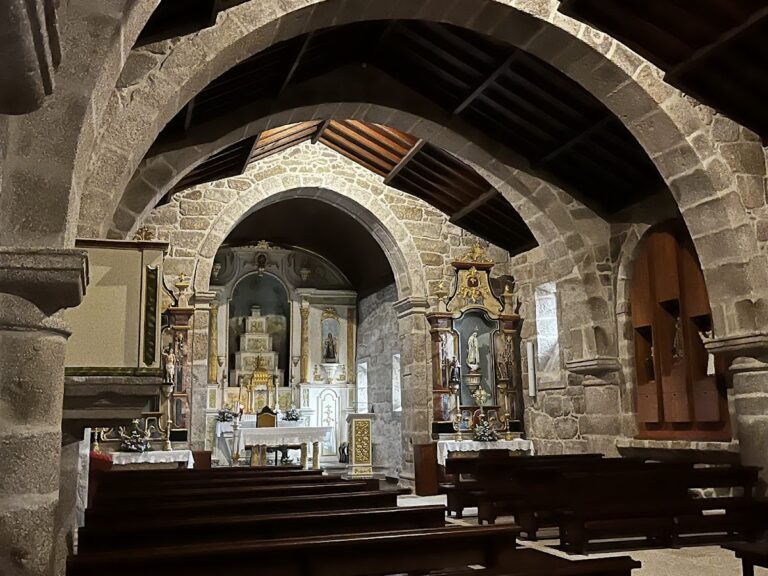
Other surviving remains within the complex include the governor’s residence, garrison barracks, a chapel, a cistern, and an oven. The 1940s restoration reconstructed parts of the masonry walls and battlements, while some parade-ground structures were removed. Later archaeological prospecting contributed to regional research and to the interpretation of the surviving complex.