Castle of La Napoule: A Coastal Castle and Cultural Center in France
Site at a Glance
- Rating
- 4.6
- Popularity
- Medium
- Country
- France
- Primary era
- Modern
- External website
- Open
- Eras represented
- Medieval, Modern
- Civilizations
- County of Provence, French, German
- Site type
- Domestic
- Remains
- Castle
On this page15 sections
History
Castle of La Napoule is a coastal castle in Mandelieu-la-Napoule, France, built in the fourteenth century by the Villeneuve family on the site of an earlier lordship. Its history extends from a ninth-century fortified settlement through centuries of divided feudal authority, military attacks, abandonment, reconstruction, and its later development as an international cultural center.
Early Lordship and Medieval Castles
The earliest predecessor was the castrum of Avignonet, a fortified settlement and lordship mentioned in the ninth century. The territory was subject to the bishops of Fréjus and the prince-bishops of Antibes. The name La Napoule first appears in a donation of 1134. Religious institutions also held important rights in the area. A Sainte-Marie church founded near the castrum by Lambertus Barbera, lord of Vence, around 1030 became a priory of Saint-Victor Abbey of Marseille in 1043. It was confirmed in 1079 and had passed to Lérins Abbey by 1089.
A Saint-Pierre church, later associated with the castle chapel, is mentioned in 1181. The date of the twelfth-century castle on San-Peyre hill is uncertain. In 1224 the church returned to Lérins Abbey, which then held the territory’s churches and feudal rights over the castrum and castle. After the episcopal see of Antibes moved to Grasse in 1244, the rights previously held by the bishop passed to the chapter of Grasse, the body of clergy governing the new episcopal seat.
In 1284, Lérins Abbey transferred its share of the castrum to Raymond of Fayence of the Villeneuve-Tourettes family. The family retained the lordship of La Napoule until the seventeenth century. The castle, described as the castri de Napola, appears in a document of 1303. The present coastal castle was built in the fourteenth century by the Villeneuves, while an older tradition attributes the new construction to Guillaume de Villeneuve-Tourettes and his wife, Agnès de Castellane. The Sainte-Marie priory was also reportedly rebuilt at this time on its earlier site.
War, Lordship, and Coastal Defense
In 1387, Raimond de Turenne, a nobleman fighting the counts of Provence, captured and destroyed the castle on San-Peyre hill. On 17 July that year, Marie de Blois, countess of Provence and regent for Louis II of Anjou, granted La Napoule and related lordships and judicial privileges to Guillaume de Villeneuve, who swore allegiance to her.
Ownership and feudal rights remained divided between the Villeneuve-Tourettes family and the chapter of Grasse. In 1415, Étienne de Constantia, viguier and captain of Grasse, authorized the construction of a tower and walls at La Napoule. In 1438, René of Anjou transferred responsibility for guarding the tower from the chapter to Bernard de Villeneuve-Tourettes and the inhabitants of Cannes. A judgment in 1450 assigned one-third of the fief’s rights to the Villeneuves and two-thirds to the chapter.
René of Anjou is said to have ordered the village demolished because it offered refuge to land and sea pirates. Antoine de Villeneuve-Tourettes then brought settlers from the Oneille valley in 1459 and established a new town through a paréage, a shared agreement for administering a settlement, with the chapter of Grasse. A franchise charter of 20 May 1461 required continuous watches on the castle towers and required residents to guard the town gates. The defenses were strengthened against attacks from the sea.
Louis XII confirmed Honoré de Villeneuve-Tourettes’s possession of the lordship in 1501. A port at La Napoule is first mentioned in 1521. In 1530, the Ottoman corsair and admiral Kheir-ed-Din, known as Barbarossa, attacked and plundered the town, leaving it depopulated. A plague epidemic followed in 1580. In 1589 and 1590, the Savoyard army of Duke Charles Emmanuel I attacked the castle. The town did not recover from these assaults. A drawing made in 1589 by Ercole Negro di Sanfront shows the castle and town, including the earlier castle on San-Peyre after its restoration. Jean III de Villeneuve became lord after the death of his childless brother David.
Decline and Eighteenth-Century Destruction
In 1608, Jean III described La Napoule as a settlement of fifty small houses, other ruined houses, enclosing walls, and entrances without gates or defensive installations. The lordship passed to his son Gaspard de Villeneuve-Tourettes and later to Pierre de Villeneuve. A map from 1690 depicts the coastal castle, the ruined town, the ruined San-Peyre castle, and the soap manufacture at Théoule. Pierre de Villeneuve had restored the coastal castle before or by that time.
Savoyard troops under Victor Amadeus II plundered the castle in 1707 during the War of the Spanish Succession, a European conflict over the monarchy of Spain. Debts resulting from his father’s expenditure led Pierre-Jean de Villeneuve to offer the lordship for sale. The sale memorandum described the coastal castle as recently repaired, with two strong ancient towers, domestic buildings, a large courtyard, service sheds, an outer court, a new church, and a mulberry grove. It distinguished the San-Peyre castle as the older residence of the local lords.
Dominique de Montgrand purchased the lordship on 21 March 1719. In 1728 it passed to his son Jean-Baptiste de Montgrand, brigadier of the king’s armies and commander-general of Provence’s coastal militias. Austrian-Sardinian forces sacked the castle in 1746 during the War of the Austrian Succession, a conflict between European powers over the Habsburg succession. Major repairs were complete by 1750, but the village had been destroyed and had only 150 parishioners. A new church had been built.
Revolution, Industrial Reuse, and Nineteenth-Century Rebuilding
Joseph Jean-Baptiste de Montgrand was the last lord of La Napoule. His son, Jean-Baptiste Jacques Guy Thérèse de Montgrand, emigrated to Verona during the French Revolution, and the family lands were sold as property belonging to émigrés. The castle was abandoned and looted during the Revolution. In 1815, the marquis of Montgrand repurchased the lands and recovered the castle.
In 1837, the owner authorized a glassworks to operate in the castle. The remaining timber roof structure was burned as fuel. The Montgrand family retained the ruins until 1876, while a railway line passed beside the site from 1863. In 1876 the property was sold to M. Charrier, a perfumer from Grasse. From 1878 he demolished the ruins and built a seafront mansion, with service wings arranged on the foundations of the earlier buildings. The work was completed in 1880. The property was later rented to wealthy summer residents, and its owner, M. Béranger, offered it for sale during the First World War.
The Clews Reconstruction
Henry Clews and Marie Clews acquired the remains in November 1918 and settled there that year. They lived at the castle from 1919 to 1930 and directed an extensive reconstruction without archaeological research. Henry Clews, an American sculptor, supplied fantastic sculptural imagery, while Marie Clews, an American architect, designed the buildings and gardens. Together they created a personal neo-medieval composition rather than a reconstruction of the medieval castle.
Marie Clews worked with local masons Jean and César Cossano and twelve stonecutters. The couple also consulted architects and contractors from the region, including Charles Brun of Cannes, Léon Lhen of Nice, and Nicolas Roudnitsky of La Napoule, while retaining control of the design. The campaign ended in 1930. The 1880 mansion was preserved but given redesigned interiors, the former service courtyard became an Anglo-Provençal garden, and the northwest wing retained its 1880 appearance.
In 1943, during the Second World War, the castle was incorporated into the German coastal-defense system known as the Südwall. A camouflaged blockhouse northeast of the garden destroyed part of the garden wall. Marie Clews restored the damaged wall in 1950. She founded the Association d’art de La Napoule Mémorial Henry Clews in 1951, establishing the castle as a cultural center for colloquia, exhibitions, concerts, performances, and artist residencies. The castle and gardens entered the French register of historic monuments through an order of 6 January 1947, and the park received the French Ministry of Culture’s Jardin remarquable designation in 2005.
Remains
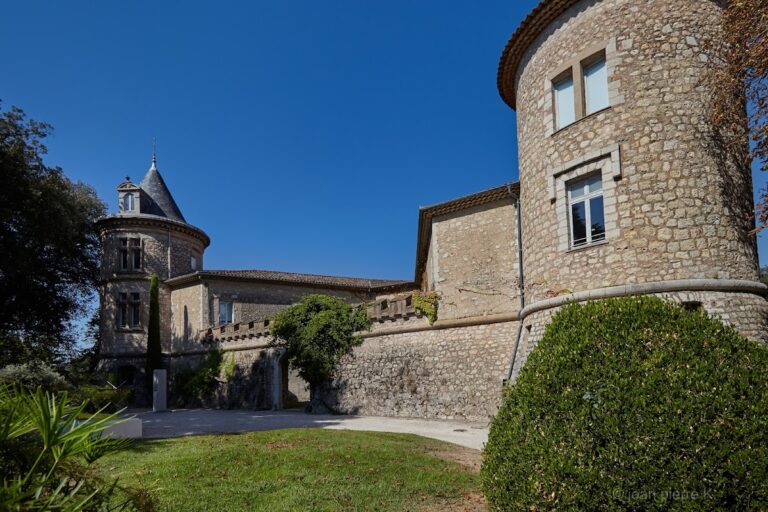
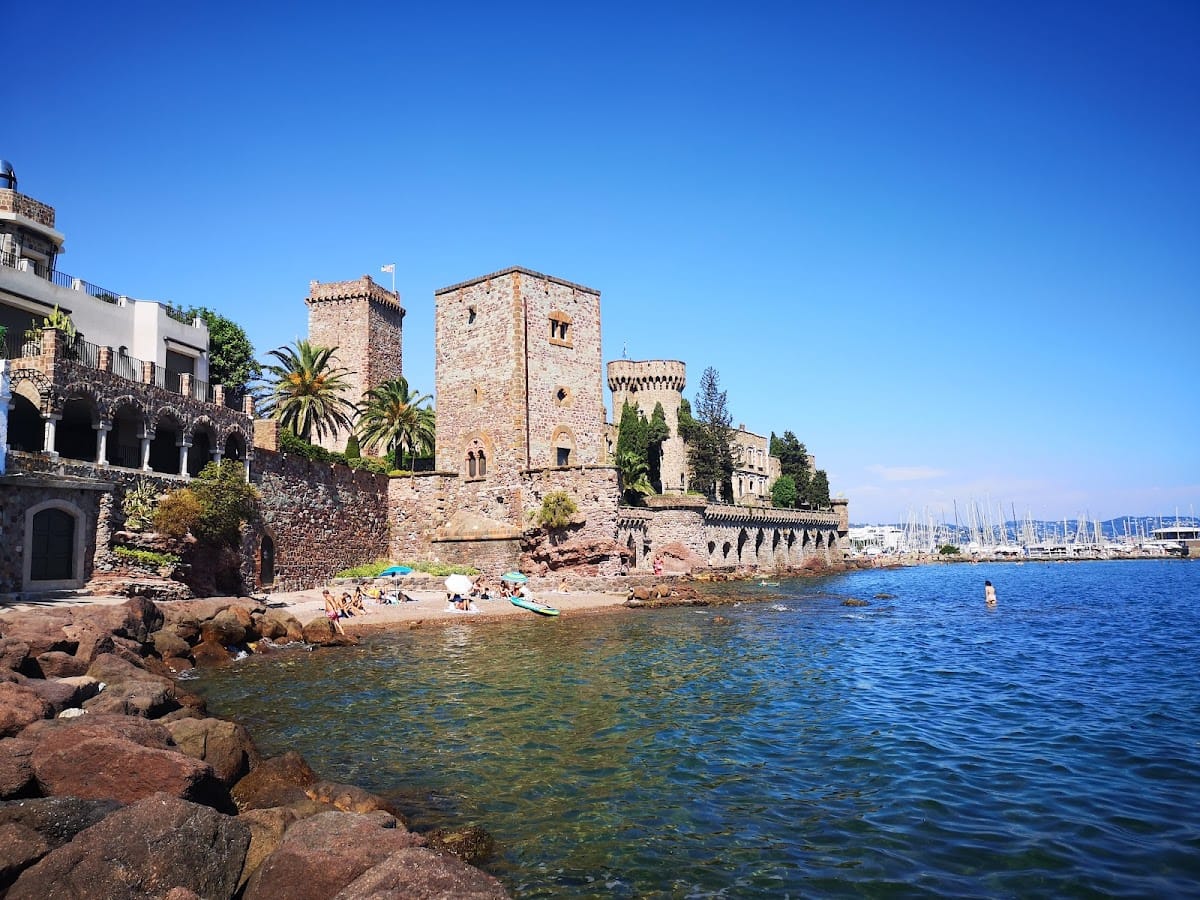
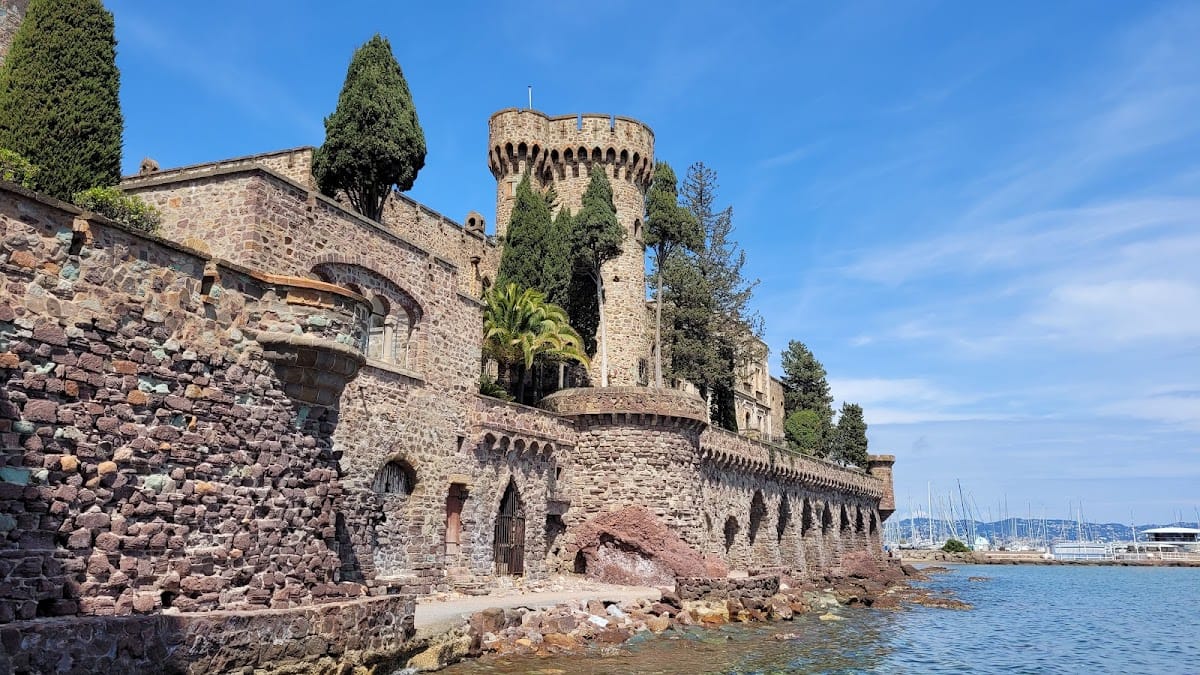
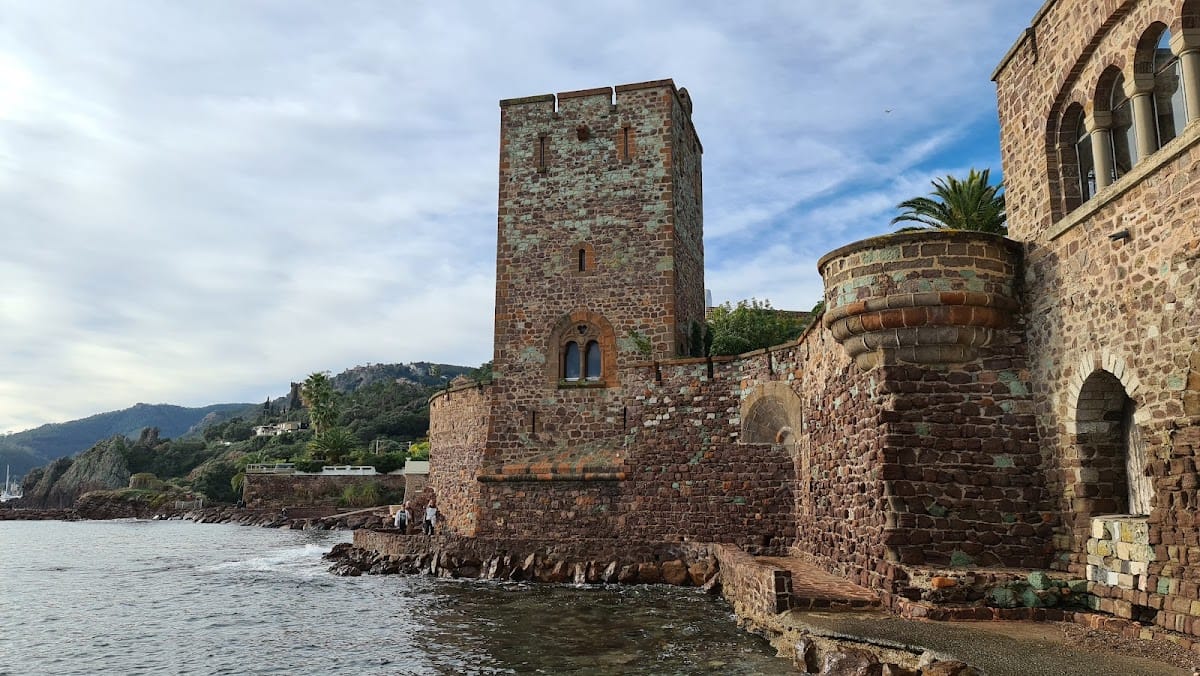
The site stands on the seafront opposite the entrance to the port of Mandelieu-la-Napoule. Its surviving fabric brings together the medieval coastal castle, the 1880 seafront mansion and service wings, the Clewses’ twentieth-century additions, and parts of the earlier walls, towers, and foundations. The medieval complex included a principal tower, additional towers, enclosing walls, defensive entrances, a courtyard, and a chapel associated with the Saint-Pierre church. A map from 1690 shows the castle flanked by four towers, including a large tower on the landward side.
Castle Buildings and Clews Additions
Medieval Fortifications
The medieval coastal complex was organized around towers, enclosing walls, entrances, and a courtyard. Its chapel was associated with the Saint-Pierre church mentioned in 1181. Medieval walls, towers, and foundations remain physically connected with the later buildings, preserving elements of the earlier fortified layout within the modern composition.
Seafront Mansion and Service Wings
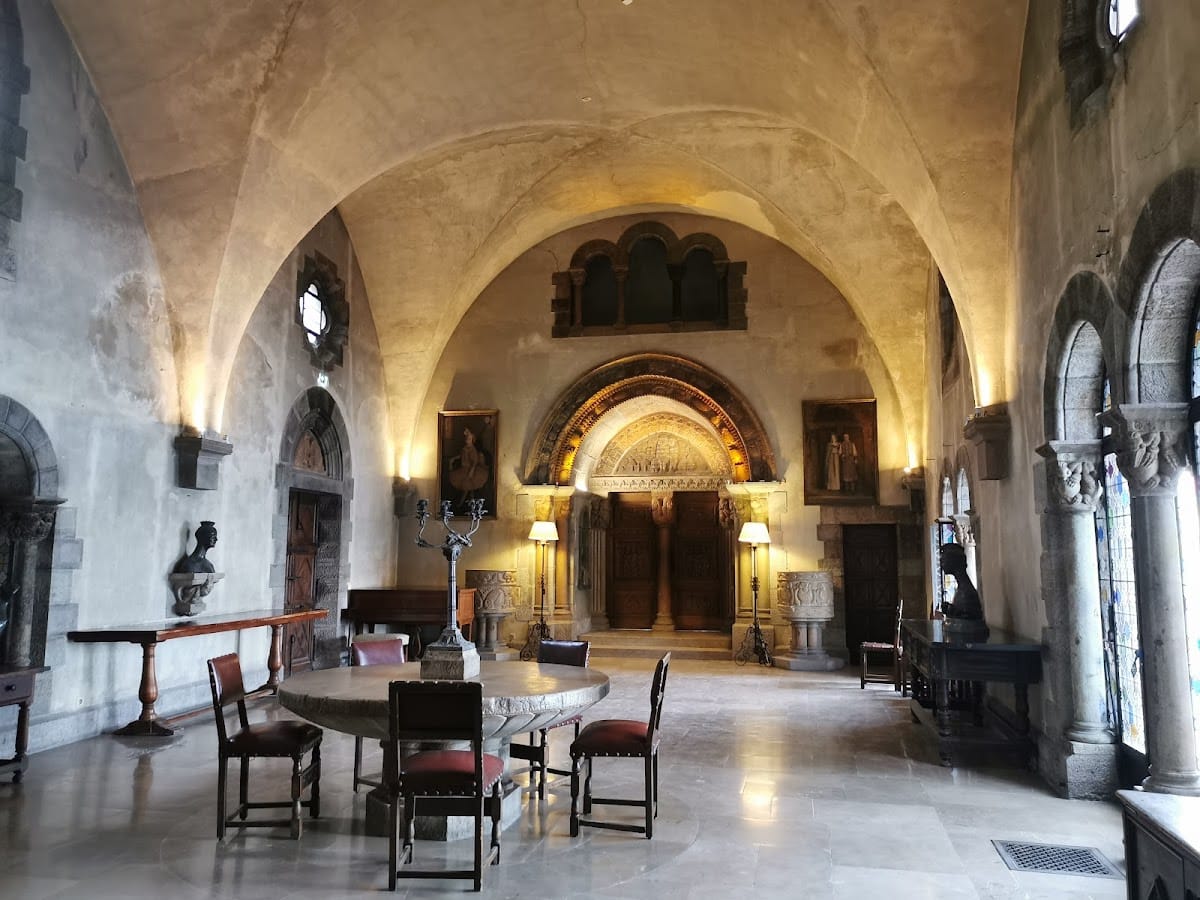
The 1880 seafront mansion was constructed after the surviving ruins were demolished. Its service wings stand at right angles on the foundations of the former castle buildings. The mansion was retained during the Clews reconstruction, its interior decoration was altered, and a crenellated roof terrace was added. The northwest wing remained in its 1880 form, while the former service courtyard became a garden with a monumental entrance lodge incorporating the gatekeeper’s house.
Southwest Wing and Dining Room
In 1919, the Clewses enlarged the southwest service wing beside the Great Tower by adding a sculpture studio. They also created a sea-facing terrace-balcony supported by a cryptoporticus, a covered or partly enclosed supporting passage. Between 1924 and 1928, a dining room was built between the 1880 mansion and the southwest wing. Designed as a medieval-style knights’ hall, it connects to a semicylindrical tower with machicolations, projecting defensive openings, built over the base of the medieval southwest tower.
Cloister Gallery and La Mancha Tower
A cloister gallery was constructed beside the dining room between 1925 and 1928. In 1927, the Clewses built the detached La Mancha Tower southwest of the castle on land purchased in 1924. The Clews family mausoleum, or crypt, lies beneath the tower. The adjacent La Mancha Garden forms one of the principal garden areas.
Sculpture and Decorative Features
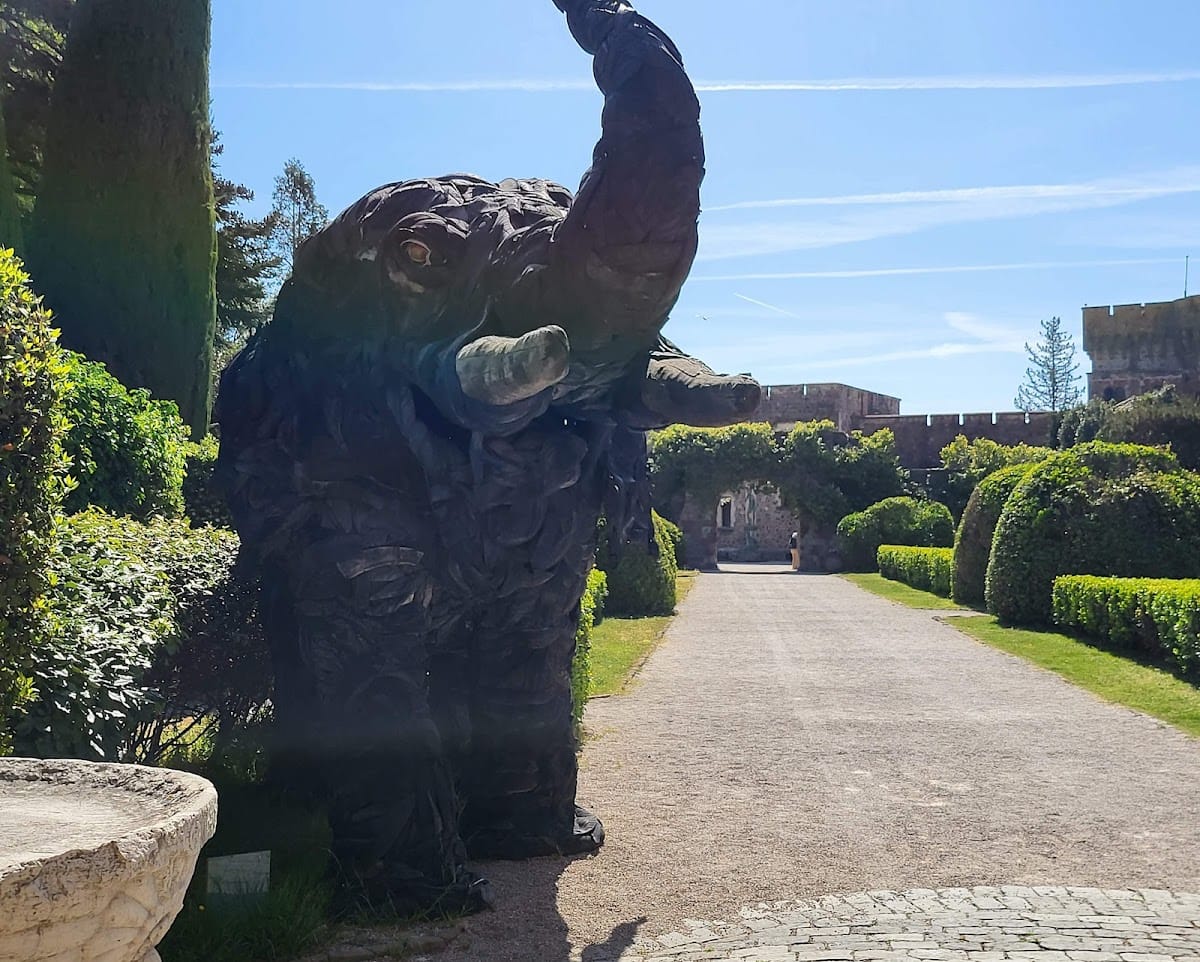
Henry Clews filled the reconstructed castle with fantastic beasts, sculptural ornaments, and references to fairy tales. The words “Once upon a time” and “Myth – Mystery – Mirth” were carved into the castle. His sculpture studio contains his works, and his sculptures also form part of the architectural decoration.
Gardens and Sea Terraces
The gardens were designed from 1919 as a group of connected areas comprising a principal garden entered through a formal French-style avenue, the La Mancha Garden, the sea terraces, and the Secret Garden. The grounds contain regular avenues, basins, a fountain, a well, a gatekeeper’s lodge, a chapel, a garden folly, a garden tower, a pergola, and a garden bridge.
The park combines formal French-style and English landscape elements through avenues, basins, long perspectives, and views toward the sea. Beside the La Mancha Tower, the La Mancha Garden forms a distinct planted area. The sea terraces overlook the Bay of Cannes and include cypresses, hedges, and rosemary. The Secret Garden occupies a corner of the walls, with windows facing the sea and a Venetian well at its center.
San-Peyre Stronghold and Wartime Wall
The castle on San-Peyre hill was a separate earlier stronghold associated with the territory. Raimond de Turenne destroyed it in 1387, and the 1690 map depicts it in ruins. Its history is therefore distinct from that of the coastal castle, whose surviving walls and foundations were incorporated into the later complex.
The 1943 German blockhouse northeast of the garden destroyed part of the garden wall when the site formed part of the Südwall, the German system of coastal defenses along the Mediterranean coast. The damaged section was restored by Marie Clews in 1950, leaving the wall as part of the present relationship between the gardens and the castle grounds.