Turaida Castle: An Archbishop’s Fortress in Latvia


Site at a Glance
- Rating
- 4.6
- Popularity
- Medium
- Country
- Latvia
- Primary era
- Medieval
- External website
- Open
- Eras represented
- Medieval, Early Modern, Modern
- Civilizations
- Crusader, Livonian Order
- Site type
- Military
- Remains
- Castle
On this page19 sections
History
Turaida Castle is a medieval fortress in Latvia, near Sigulda, built in 1214 during the Christian conquest of the eastern Baltic. The stone castle was ordered by Albert, Archbishop of Riga, and constructed through his representative, Bishop Philipp of Ratzeburg. It replaced an earlier Livonian wooden stronghold and became a residence, administrative center, reception venue, and place for religious celebrations within the Archbishopric of Riga.
Livonian Stronghold and Christian Conquest
Before the conquest, the area was inhabited by the Livonians, a Finnic-speaking people of the eastern Baltic. Their large wooden stronghold, known as Thoreida, stood on neighboring Kārļa kalns and was ruled by the Livonian leader Kaupo. The Cistercian monk Theoderich probably converted Kaupo to Christianity around 1198. Kaupo’s conversion, together with the rapid expansion of Christianity, divided the Livonians and helped provoke a pagan uprising.
The Bishopric of Riga, supported by crusaders and the Livonian Brothers of the Sword, defeated the rebels in several battles. The Brothers of the Sword were a military religious order created during the conquest of the eastern Baltic and later incorporated into the Livonian branch of the Teutonic Order. After the Battle of Treiden in 1206, the wooden stronghold was destroyed, although it was rebuilt after later damage.
In summer 1211, Estonian forces sailed up the Gauja River with a fleet of about 300 ships and besieged Thoreida. Crusaders and members of the Livonian Brothers of the Sword came to its relief and defeated the attackers in the Battle of Treiden. A force commanded by Bernhard II of Lippe blocked the survivors’ retreat, and the intervention prevented serious damage to Kaupo’s stronghold.
A further revolt in 1212 brought together Christian Livonians from Thoreida and pagan Letts. Crusaders suppressed the uprising with Kaupo’s assistance. Kaupo had first sought a peaceful settlement, but his wooden stronghold was burned completely during the revolt. The new stone fortress was then established on a neighboring hill.
The Archbishop’s Castle
The first stone fortress was a simple enclosure formed by a perimeter wall and an accommodation building. Its name, Fredeland, meaning “Land of Peace,” probably expressed the hope that further Livonian uprisings would not take place. The local name Turaida, derived from Thoraida and meaning “Divine Garden,” prevailed and is documented from 1218.
Turaida was principally a castle of the Archbishops of Riga. The archbishopric was a medieval ecclesiastical territory in which the archbishop held both religious and secular authority, so the castle could serve several purposes at once. It accommodated the archbishop and his household, received guests, hosted religious celebrations, and supported regional administration. The archbishops visited only rarely and generally stayed for short periods.
The castle remained under archiepiscopal control until the mid-sixteenth century, apart from occupations by the Livonian Order from 1298 to 1366, 1405 to 1417, 1479 to 1485, and 1556 to 1557. These occupations lasted about 80 years in total. Turaida was also the long-term administrative center of the Turaida bailiwick, an archiepiscopal district governed by a bailiff. This official handled taxation, justice, agreements, territorial administration, defense, and the management of castles and estates.
Conflict with the Livonian Order
Turaida became involved in the late-thirteenth-century struggle between the Archbishopric of Riga and the Livonian Order. In 1297, Archbishop Johann III fled to the castle, which was besieged for eight days by Bruno, the Livonian land master. Turaida surrendered, Johann was captured and imprisoned at Fellin, and the castle apparently remained under Order control.
In 1298, citizens of Riga allied with the Grand Duchy of Lithuania under Grand Duke Vytenis and defeated the Livonian Order in the Battle of Treiden on the Gauja. Bruno was killed, although Turaida apparently continued under Order control. During another civil war between the archbishops and the Order, Land Master Bernd von der Borch occupied Turaida and other archiepiscopal castles in 1479. The castle was returned six years later to the new Archbishop Michael. Riga defeated the Order at Treiden in 1490, but the Order won a decisive victory the following year.
At the beginning of the sixteenth century, heavy artillery and the growing power of Russia altered the military balance in the region. Archbishop Jasper responded by strengthening Turaida’s defenses, including the construction of a cannon tower.
Livonian War and Swedish Rule
After the Livonian Order fell, Turaida passed in 1566 with the secularized Archbishopric of Riga into the Duchy of Livonia within the Polish-Lithuanian Commonwealth. During the Livonian War, a sixteenth-century conflict for control of Livonia involving Russia, Poland-Lithuania, Sweden, and Denmark, Hans Büring captured the castle in November 1576 by taking advantage of a deliberately obstructed gate.
Elert Kruse, the former bailiff and a suspected supporter of Russia, probably regained Turaida after the war in 1583 and held it until his death in 1585. Swedish Colonel Heinrich Liven stormed the castle in spring 1601, but Polish-Lithuanian forces recaptured it later that year after Sweden was defeated at Kokenhusen. A final earthwork fortification was added on the north side during the war.
After Gustav II Adolf captured Riga in 1621, the last Polish starost of Turaida withdrew. A starost was a Polish-Lithuanian royal or administrative official who could govern a district or hold a castle for the state. In 1625, Gustav Adolf granted Turaida to Admiral Nils Stiernsköld. A truce was concluded at the castle in 1627. The following year, Swedish commander Gustaf Horn suffered heavy losses in the Battle of Treiden and avoided defeat by retreating to Turaida.
The castle was repaired repeatedly during the war, and in 1633 Chancellor Axel Oxenstierna urged its complete restoration. Stiernsköld sold Turaida to Gustav Wilhelm von Budberg in 1652. A small Polish force briefly occupied it in 1658, the last time the castle took part in military action. It was then abandoned for military purposes, lost its strategic importance, and gradually deteriorated.
Fire, Estate, and Restoration
In 1776, an imprudent gunshot ignited the thatched roof of an estate outbuilding and caused a fire that destroyed almost the entire castle complex in peacetime. Only the outbuilding was rebuilt. Turaida remained uninhabited, while local people reused its masonry as building material. Some debris was dumped down the slopes toward the Gauja, and the main defensive tower was reduced in height by about 3.6 metres.
The Campenhausen noble family acquired Turaida in 1818. During their ownership, an estate developed beside the main tower, including a wooden manor house, residences, stables, barns, and other buildings. A new manor house with a smithy, fish cellar, orchard, and additional outbuildings was built north of the castle area in the late nineteenth century.
After the establishment of the Latvian national state, the ruins were designated in 1924 for inclusion among the state-protected historical sites. Modern restoration began gradually in the 1950s, after later buildings inside the castle were demolished in 1953. The main tower was restored from 1953 to 1959 under architect K. Vikmanis. Archaeological investigations began in 1953, and regular large-scale work continued from 1976 for about 25 years. The results were incorporated into parallel reconstruction and conservation.
From the 1960s to 1983, the western half of the castle, the perimeter wall, an economic building, the semicircular tower, and the southern gate tower were reconstructed. The cannon tower was investigated archaeologically and conserved in 1982 and 1983. The Turaida Museum Reserve was established in 1988 as a protected cultural monument devoted to preserving, studying, and interpreting Turaida’s historical and cultural heritage. Its 42-hectare territory includes 39 historic buildings and structures, including the castle, the medieval cemetery on Church Hill, and the estate complex.
In February 2002, heavy precipitation, rapid winter temperature changes, and rising groundwater caused three landslides near the western wall. Emergency stabilization began the following day, followed by monitoring of the slopes and walls for movement and cracking. The danger was probably connected with high groundwater, rain and snow, and the lack of drainage near the walls. Earlier landslides had also threatened the western wall, including in the fourteenth century. The restored castle now contains exhibitions on the brick castle and the Gauja Livonians, including displays in the restored economic buildings.
Remains
Hilltop Layout and Early Fortress
Turaida Castle occupies a high ridge at the edge of the Gauja Valley. The eastern, southern, and western slopes descend steeply by 30 to 50 metres, while the southern side borders a bend of the Gauja. The only land approach lay to the north, where an artificial moat was excavated. The castle became unusually elongated after its medieval expansions, measuring about 210 metres in length and 50 metres in width. Unlike the more regular, convent-like castles of the Livonian Order, its layout has been compared with Wartburg near Eisenach.
The fortress was built mainly of brick, an unusual material for a Livonian bishop’s castle. Mortared fieldstone formed the foundations, while brick masonry made up most of the walls and buildings. The earliest enclosure followed an irregular polygonal line adapted to the ridge. A rectangular building attached to the western wall probably contained accommodation and a chapel. The courtyard included a well, and the perimeter wall had a wall-walk and a crenellated parapet with battlements and arrow slits.
Bergfried
The Bergfried, the principal defensive and observation tower of a medieval German-style castle, stands on the highest point of the ridge. Built during or shortly after the first construction phase, it is round, nearly 39 metres high, and has an external diameter of 13.4 metres. Its walls are 2.9 to 3.7 metres thick. The tower originally carried a conical stone roof and battlements and contained seven storeys. Wooden beam ceilings served all levels except the fourth, which had a stone vault. Winding stairways within the walls connected the floors.
The upper storey provided observation, while the narrow lower windows mainly supplied light. The original entrance was on the fourth floor, about 9.5 metres above ground, and was reached by a removable ladder or simple stair. Lower levels could hold supplies during sieges. A ground-level entrance was added later, after the tower’s defensive role had declined. On the southeast side, a remnant of plaster forms an arch where a large cross once hung.
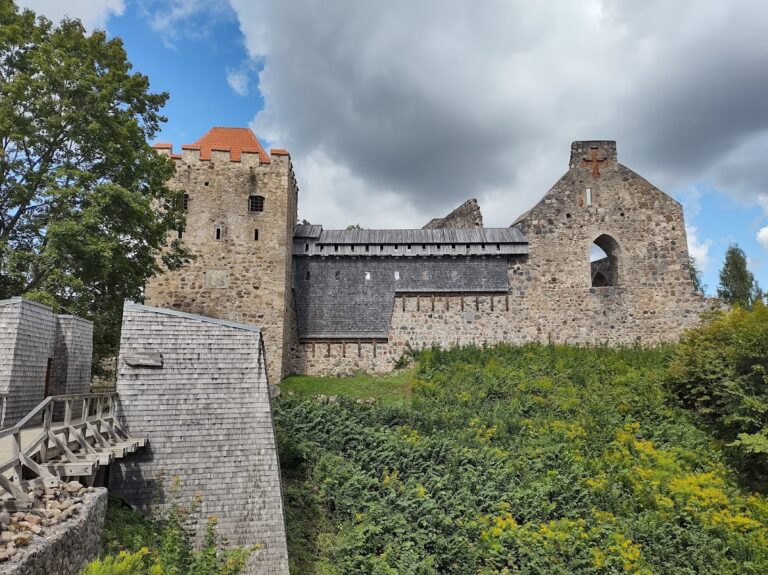
The upper part of the tower had been lost before restoration and was reconstructed. The restored Bergfried is about 38 metres high and has a round brick hipped roof for weather protection, as well as a viewing platform. The upper levels are reached through very narrow, low passages with stone steps, about 0.5 metres wide and slightly more than 1.5 metres high.
Southern Fortifications and Residential Buildings
South Wing
The southern perimeter wall incorporated a semicircular opening that was later converted into a second gate. In the second half of the thirteenth century, a tower-like South Wing was built outside the southern wall, west of this gate. The surviving structure measures 6.5 by 9 metres and has three storeys. Its upper level served defensive purposes, while the lower two were residential. The ground floor contains an elaborate late-Romanesque cross vault. The surviving part was used as a cellar in the nineteenth century and reconstructed between 1980 and 1982.
Southern Outer Bailey
A southern outer bailey, an enclosed area outside the main castle used for access, defense, storage, and supporting buildings, was probably added toward the end of the thirteenth century. After its wall was destroyed during a war, a replacement was built about 10 metres farther southeast, more than doubling the bailey’s area. The new wall had a wall-walk, battlements, and arrow slits. Earlier foundations were filled in, and the courtyard was paved with cobbles.
A small opening in the bailey’s southern wall provided access toward the Gauja. The main stables were later built at the southwest corner, while a smithy stood along the eastern side. During the nineteenth century, estate owners planted a garden in the courtyard. The southern outer bailey also received a small semicircular tower on its western wall.
Palas and East Wing
The Palas, the principal residential and representative building of a medieval German-style castle, probably began to rise during the Livonian Order’s occupation from 1298 to 1366. Initially two storeys high, it was enlarged repeatedly until it extended along the eastern wall from the northern economic building to the southern wall. Its southern section contained two large halls, one above the other. The lower hall accommodated the castle lord’s retinue, while the upper hall hosted government business, receptions, festivals, and banquets.
Chambers lay north of the halls and were reached from a wooden gallery supported by seven pillars, probably approached by an outside stair. The East and South Wings functioned as a unit but remained separated by a narrow gap. This space may have been required by the pre-existing gate and also preserved views toward the Gauja Valley while improving light in both halls.
Economic and Western Defensive Buildings
Northeastern Wings
At the end of the thirteenth or beginning of the fourteenth century, two wings were attached to the walls in the northeastern corner. The northern wing was about 25.5 metres long and the eastern wing about 17 metres long. Both were approximately 10 metres wide and together formed an L-shaped complex probably used for economic purposes. Later additions and connecting structures joined the northern wing to the originally free-standing Bergfried.
Western Shell Tower
In the first half of the fifteenth century, a closed semicircular shell tower, a strong curved tower built into a fortified wall, was inserted into the western wall of the main castle. It measures 11.3 by 12.4 metres, with walls 2.1 metres thick on the courtyard side and 2.9 metres thick externally. Its original bricks measured approximately 9 by 15 by 30 centimetres.
The tower reached about 25 metres to the roof ridge and contained five storeys and a cellar. The cellar served at least temporarily as a prison. A wooden hoarding with arrow slits surrounded the tower at parapet level, and sockets for its former scaffolding remain visible. The tower was reconstructed from 1970 to 1974.
Building the western tower required the southwestern perimeter wall to be replaced by a stronger wall closer to the courtyard. The earlier wall was probably moved because unstable ground, formed by sand and clay deposits over sandstone, contributed to landslides. Remains of the former wall survive in front of the castle. The earlier western building was demolished and replaced by a plain military building attached to the new outer wall. It had a cellar, two floors, and an attic.
Northern Outer Bailey
A long, narrow northern outer bailey was added in the second half of the fifteenth century. Two round defensive towers at its far end flanked a new main gate. The larger tower had a diameter of 12 metres, with walls 4.5 metres thick on the north and 2.5 metres thick on the south. A moat and drawbridge protected the northern fortifications. The enclosure appears to have served as a zwinger, an advanced defensive area between lines of fortification intended to expose attackers to fire from the main defenses. The castle walls were generally strengthened and heightened during this late-medieval modernization.
Cannon Tower
In the first quarter of the sixteenth century, a round cannon tower was built northwest of the main castle beside the principal gate. Its diameter was 14 metres and its walls were about 4.2 metres thick. The tower protected the northern approach and the western flank. It was destroyed and demolished probably during the Polish-Swedish War in the first half of the seventeenth century. Its foundations and surviving remains are protected by a wooden weather shelter.
Archaeological Evidence
Excavations produced about 5,000 historic finds, including ancient heating installations, a brewery, a bathhouse with a well, about thirty copper and silver coins from two fifteenth-century hoards, a gold ducat, metal arrowheads, pottery, and horseshoe nails. The heating installations were hypocausts, systems in which warm air circulated through cavities beneath floors and inside walls to heat rooms. At Turaida, this technology was adapted for medieval castle interiors.
The former economic building was restored and has housed an exhibition of the Turaida Museum Reserve since 1962. The western and southern walls, the semicircular tower, the northern tower, the South Wing, and parts of the economic buildings have also been restored or reconstructed. These works recovered elements of the castle’s earlier appearance, while some features remain partial reconstructions.