Castle of Caracena: A Fifteenth-Century Artillery Fortress in Spain

Site at a Glance
- Rating
- 4.4
- Popularity
- Low
- Country
- Spain
- Primary era
- Medieval
- Eras represented
- Medieval
- Civilizations
- Crown of Castile, Spanish
- Site type
- Military
- Remains
- Castle
On this page8 sections
History
Medieval origins
The Castle of Caracena is a medieval fortress in Spain, near the town of Caracena in Soria. Its origins are considered earlier than the twelfth century, and a sentence issued in 1136 by Cardinal Guido of Bologna, a senior Roman Catholic official and papal legate acting for Pope Innocent II, already mentions a castle at Caracena. The fortress was established for military use and occupied a strategic high point between the ravines leading toward the Caracena River.
The earlier castle remained active during fifteenth-century conflicts between Isabella I of Castile and Ferdinand II of Aragon, known as the Catholic Monarchs, and Juan de Tovar, lord of Caracena. Pedro de Acuña, Count of Buendía, captured and confiscated the fortress on behalf of the monarchs. Francisco de Tovar, its owner and lord of Caracena, was then forced to demolish it.
Rebuilding for artillery warfare
In 1491, Alfonso Carrillo de Acuña obtained the lordship of Caracena and rebuilt the castle. The present fortress was probably constructed between 1491 and 1496, although it is also broadly dated to the fifteenth century. Its design responded to the widespread use of artillery, with defenses intended to withstand firearms and to support more effective artillery fire from within the walls. Artillery loopholes, openings for firearms or small cannon, were distributed through the fortifications.
The castle later entered a long period of abandonment. By March 2016, misuse and neglect had caused severe deterioration and further collapses. The site is listed as a site of cultural interest and appears on the Red List of endangered heritage. The wall and keep, the principal fortified tower of a medieval castle, were identified as the features most at risk of collapse.
Remains
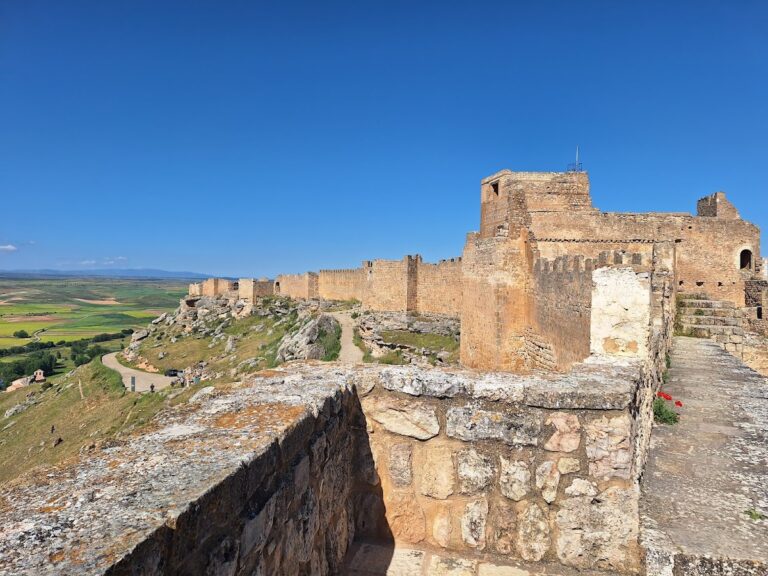
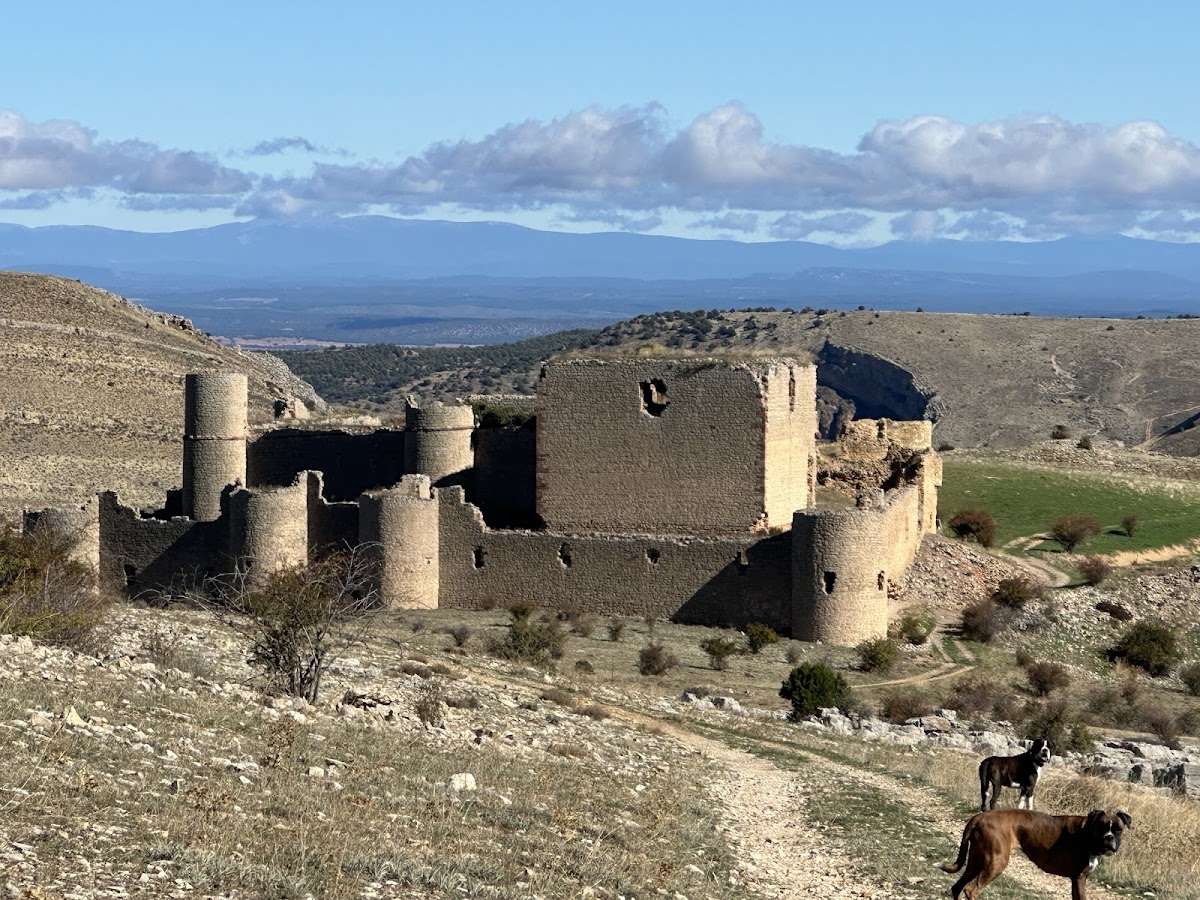
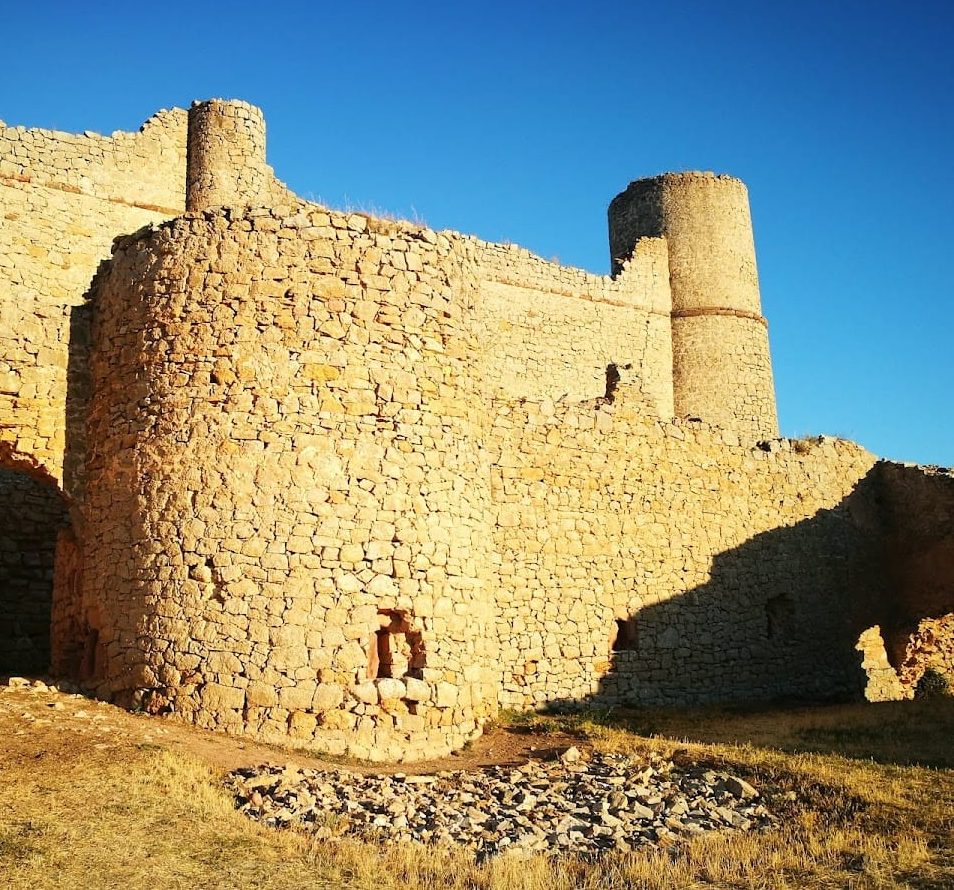
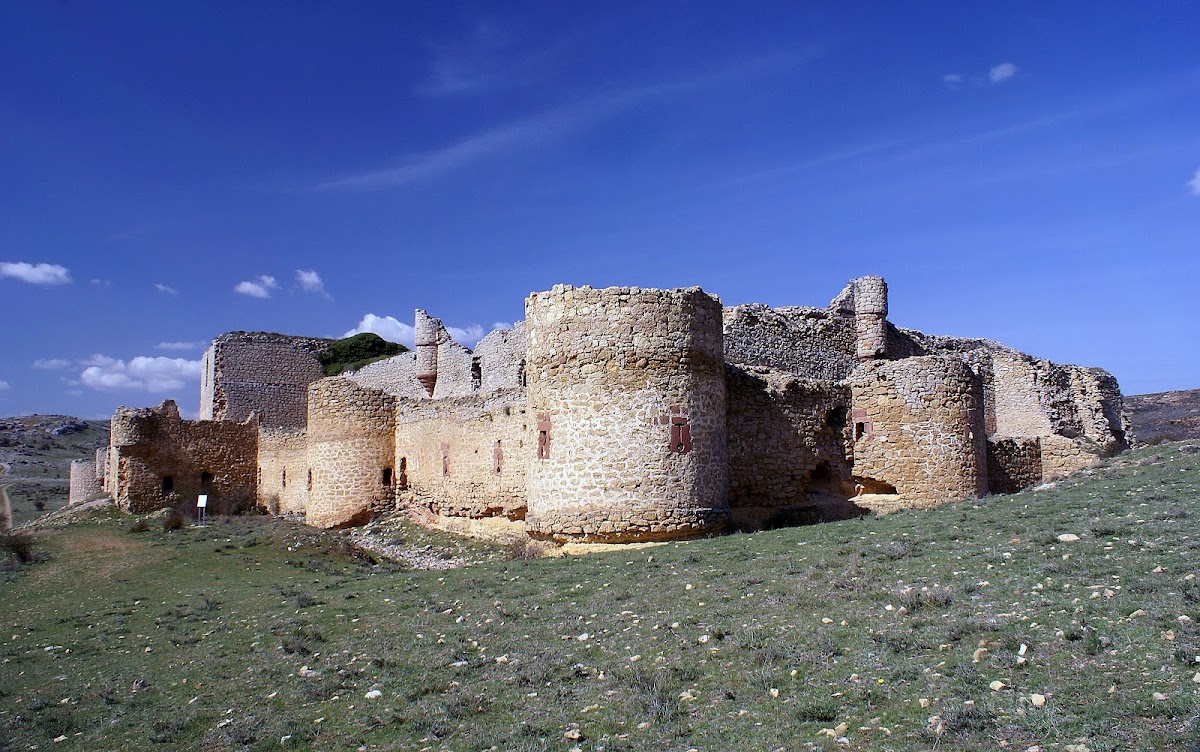
The surviving fortress occupies a high point at about 1,150 metres above sea level, approximately one kilometre south of Caracena. It stands between the streams that form the Barranco de los Pilones and the Barranco de la Garganta, both of which flow into the Caracena River. Built in masonry, the castle is arranged as two enclosures separated by an artificial moat, and the approach follows a protected zigzag route.
Enclosures and defensive walls
Inner enclosure and keep
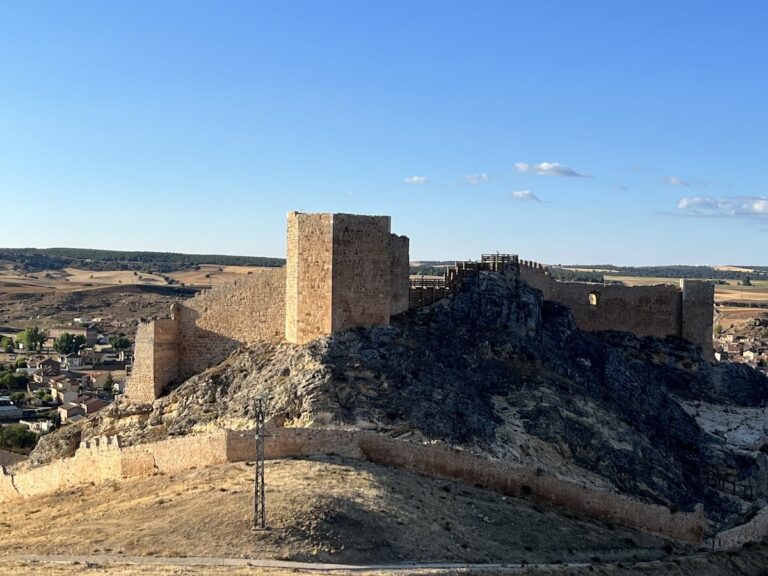
The inner enclosure has a trapezoidal quadrilateral plan marked by five towers. At its southeastern corner stands a robust keep with a rectangular-prismatic form. This principal fortified tower rises above the enclosure and forms part of the later fifteenth-century defenses. An entrance at the opposite corner connects the inner enclosure with the outer one.
Outer enclosure and artillery towers
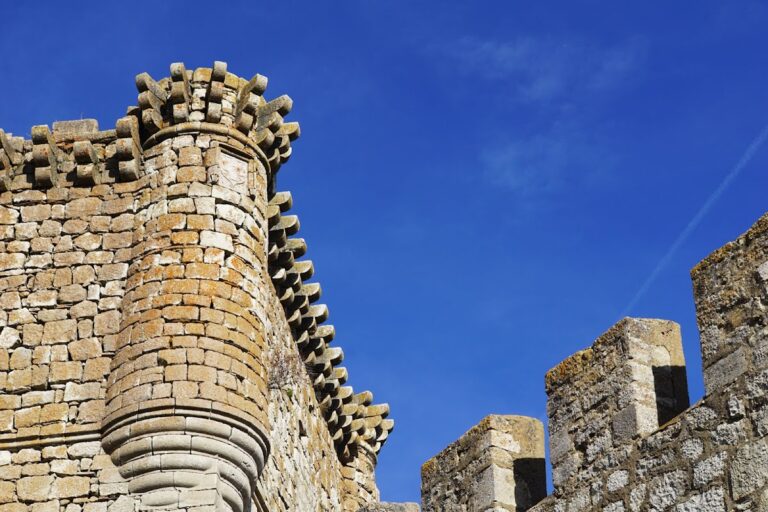
The outer enclosure forms a perimeter corridor bounded by a second wall that runs parallel to the first. Ten hollow towers are incorporated into this wall, including two positioned beside the entrance. Their construction was adapted for artillery, while loopholes throughout the castle walls allowed firearms or small cannon to be used from behind the defenses. The outer entrance is offset from the inner entrance, creating a more difficult approach during an assault or siege.
Earlier wall and surviving features
Remains of an earlier wall run along the ridge between the two ravines. This wall supports the later keep and the northern wall of the inner enclosure, both of which date from the fifteenth century. Other surviving elements include vaulted rooms, cisterns, and projecting sentry turrets. Together with the two enclosures, moat, towers, and wall remains, these features preserve the physical organization of the castle as a fortified complex adapted to late-medieval artillery.
Nearby sites