Tiermes Archaeological Site: A Celtiberian Oppidum and Roman Municipium in Spain


Site at a Glance
- Rating
- 4.6
- Popularity
- Medium
- Country
- Spain
- Primary era
- Classical
- External website
- Open
- Eras represented
- Iron Age, Classical, Medieval
- Civilizations
- Celtiberian, Roman
- Site type
- City
On this page17 sections
History
Tiermes Archaeological Site in Spain preserves a settlement that began in the Bronze Age, developed into the Celtiberian oppidum of Termes, and later became a Roman municipium. More than 1,200 metres above sea level, it occupied a defensible hill at the limits of the upper Duero and Tagus valleys. Its inhabitants, known as the Termestini or Termestinos, built a city whose history continued through Roman, Visigothic, and medieval periods.
Bronze Age and Celtiberian Termes
Isolated finds point to Neolithic activity in the surrounding region, while occupation at the Tiermes complex began during the Bronze Age at Carratiermes. Settlement continued through the First and Second Iron Ages before developing into the Celtiberian community represented by the Carratiermes cemetery and the hilltop oppidum. An oppidum was a fortified or defensible settlement used for major communities in Iron Age Europe. The Celtiberians were Iron Age peoples of the interior Iberian Peninsula whose traditions combined local, Celtic, and Mediterranean influences.
Termes became involved in the Celtiberian Wars, the conflicts between Rome and communities of the Iberian interior. It was allied with Numantia, a major Celtiberian stronghold and leading opponent of Rome. In 141 BC, the consul Quintus Pompey attacked Termes. Two years later, he concluded a treaty with Termes and Numantia, but the Roman Senate rejected the agreement. Later hostilities did not directly affect Termes.
Roman conquest and urban renewal
Termes fell in 98 BC after the consul Titus Didius assaulted the city. He compelled its inhabitants to move to the plain, but archaeological evidence indicates that the relocation lasted only one or two decades. Termes then became a civitas stipendaria, a subject community required to pay tribute to Rome, and gradually adopted Roman political, social, and cultural practices.
Major urban renewal began around 70 BC. The developing city used the hill’s three terraces, with the middle terrace later becoming the main concentration of public buildings. Termes probably received the status of a municipium during the reign of Emperor Tiberius, who ruled from AD 14 to 37. A municipium was a Roman town whose inhabitants possessed a recognized legal relationship with Rome and whose civic institutions followed Roman models. Termes was assigned to the Conventus Cluniensis, a Roman administrative district centred on Clunia in northern Hispania.
The city reached its greatest prosperity during the first and second centuries AD. Its resources may have included sheep raising, with evidence for annual transhumance, the seasonal movement of livestock between different grazing grounds, linking the northern plateau and Extremadura. Termes also stood within a sphere of influence containing iron ore and other metal deposits. Paleographic and philological research by Carlos Jordán of the University of Zaragoza has associated the city with a mint that struck coins from the second half of the second century BC to the beginning of the first century BC.
Late Roman, Visigothic, and medieval occupation
A wall constructed in the late third century AD shows that Termes retained an urban character at least until the middle of the fourth century. The city declined during Late Antiquity. During the Visigothic period, the forum contained burials and possible remains of a basilica, a Christian church building.
Medieval occupation included a rock-cut river cemetery, a later cemetery of graves built or lined with stone slabs near the hermitage, and the Romanesque church of Santa María de Tiermes. A monastery of Santa María de Tiermes also existed but has since been lost. Between the eighth and eleventh centuries, Tiermes and its surrounding district formed a frontier zone between Christian and Muslim territories and experienced severe abandonment.
Following the Christian reconquest, an attempt was made to revive the old city. Its dispersed population was eventually absorbed into neighbouring settlements, and from the later Middle Ages Caracena replaced Tiermes as the administrative centre of the Community of Villa and Tierra of Caracena. The sixteenth century was the last period in which inhabitants and a village at Tiermes were recorded. Santa María de Tiermes subsequently became a hermitage.
Name and continuing religious importance
The ancient settlement was known as Termes or Tarmes. The form “Termancia,” used by scholars in the late nineteenth and early twentieth centuries, was a relatively modern creation modelled by similarity on Numantia. During the Middle Ages, the name developed into Tiermes through Spanish diphthongization. Roman-period literary references occasionally used the form Termesos, possibly because a city with the same name existed in Asia Minor. Medieval references may also have used Griza, meaning “place with holes,” while local inhabitants called the site Las Cuevas, or “The Caves,” in the eighteenth century. Latin documents preserve the form Termis.
Tiermes remains a centre of religious devotion in southwestern Soria. Two annual pilgrimages take place on 12 October and on the first Saturday of June, with the latter date established by agreement of the Confraternity of Santa María de Tiermes in 2013. The archaeological site lies within the municipality of Montejo de Tiermes, near the provincial borders with Segovia and Guadalajara, and is included in the Territorio Iberkeltia project.
Remains
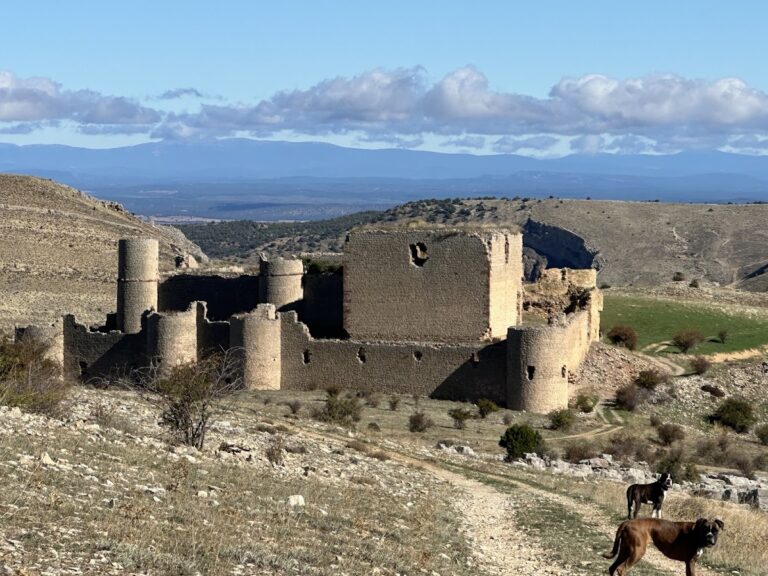
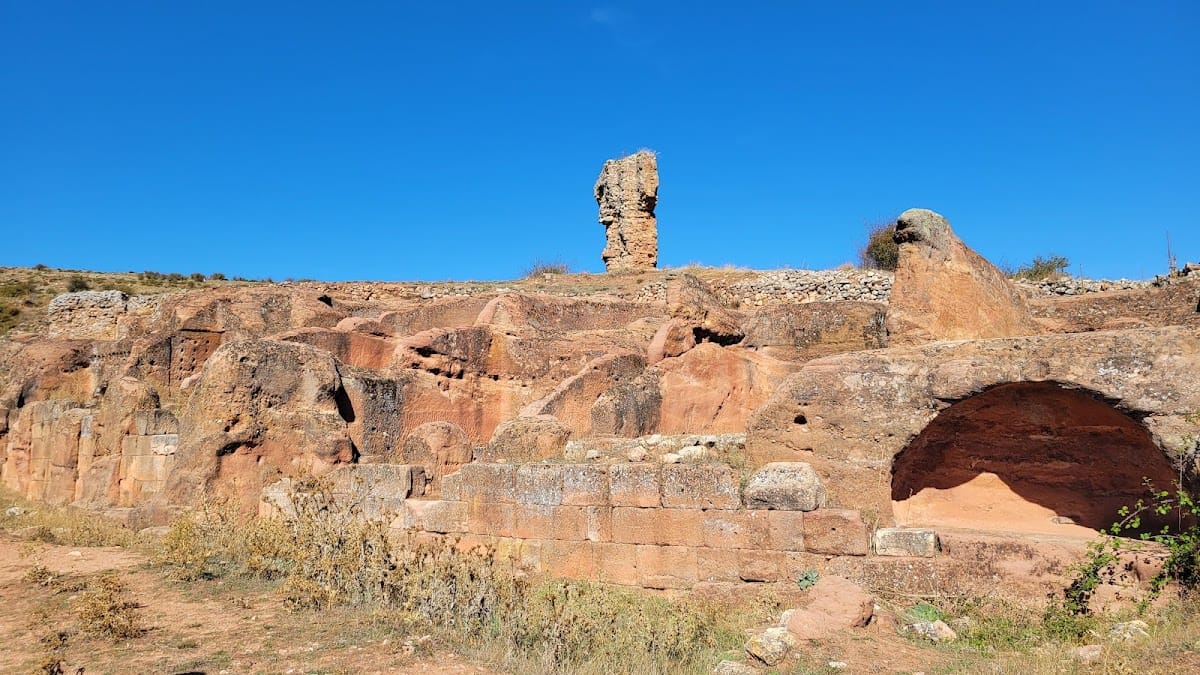
Tiermes occupies an arid hill of red sandstone and conglomerate, surrounded by cliffs, river gorges, and forests, while archaeological remains extend onto a southern plain. The city’s layout follows three natural terraces. Buildings, houses, channels, drains, and paths were cut directly into the solid rock, a local technique later combined with Roman masonry. The reddish stone belongs to the Buntsandstein geological facies of the Triassic period, formed approximately 251 to 201 million years ago, and supplied much of the material used in the site’s masonry.
Terraces and newly identified areas
The three terraces structured the growth of the settlement, with the middle terrace containing the main Roman public buildings. Rock-cut features remain integrated into the hill rather than forming an independent group of freestanding buildings. Geophysical prospection in 2018, using magnetometry to detect buried structures through variations in the ground’s magnetic properties, identified new residential areas inside the walls and structures at the western and eastern ends of the hill.
The western structures are thought to predate the Roman city and belong to the Iron Age hilltop settlement. The eastern group has no fixed chronology and may represent an extension of the Roman settlement. These discoveries broaden the known physical limits of the inhabited area while retaining the distinction between the earlier western remains and the undated eastern structures.
Roman public buildings
The Roman city had two forums. The earlier Julio-Claudian forum belongs to the imperial dynasty that ruled during the first century AD, while the later Flavian forum belongs to the dynasty that followed the civil wars of AD 68 to 69. The forum complex included a temple for the imperial cult, public religious practices honouring the emperor and the Roman imperial order, as well as an arcaded square and a macellum, a Roman food market with taverns arranged around a courtyard or colonnade.
Forums and market
The forums formed the civic centre of Roman Termes and gathered religious, commercial, and public functions. Their remains preserve the successive development of the city’s public architecture from the Julio-Claudian period to the Flavian period. Visigothic burials later occupied the forum area, and decorative remains there suggest the presence of a possible basilica.
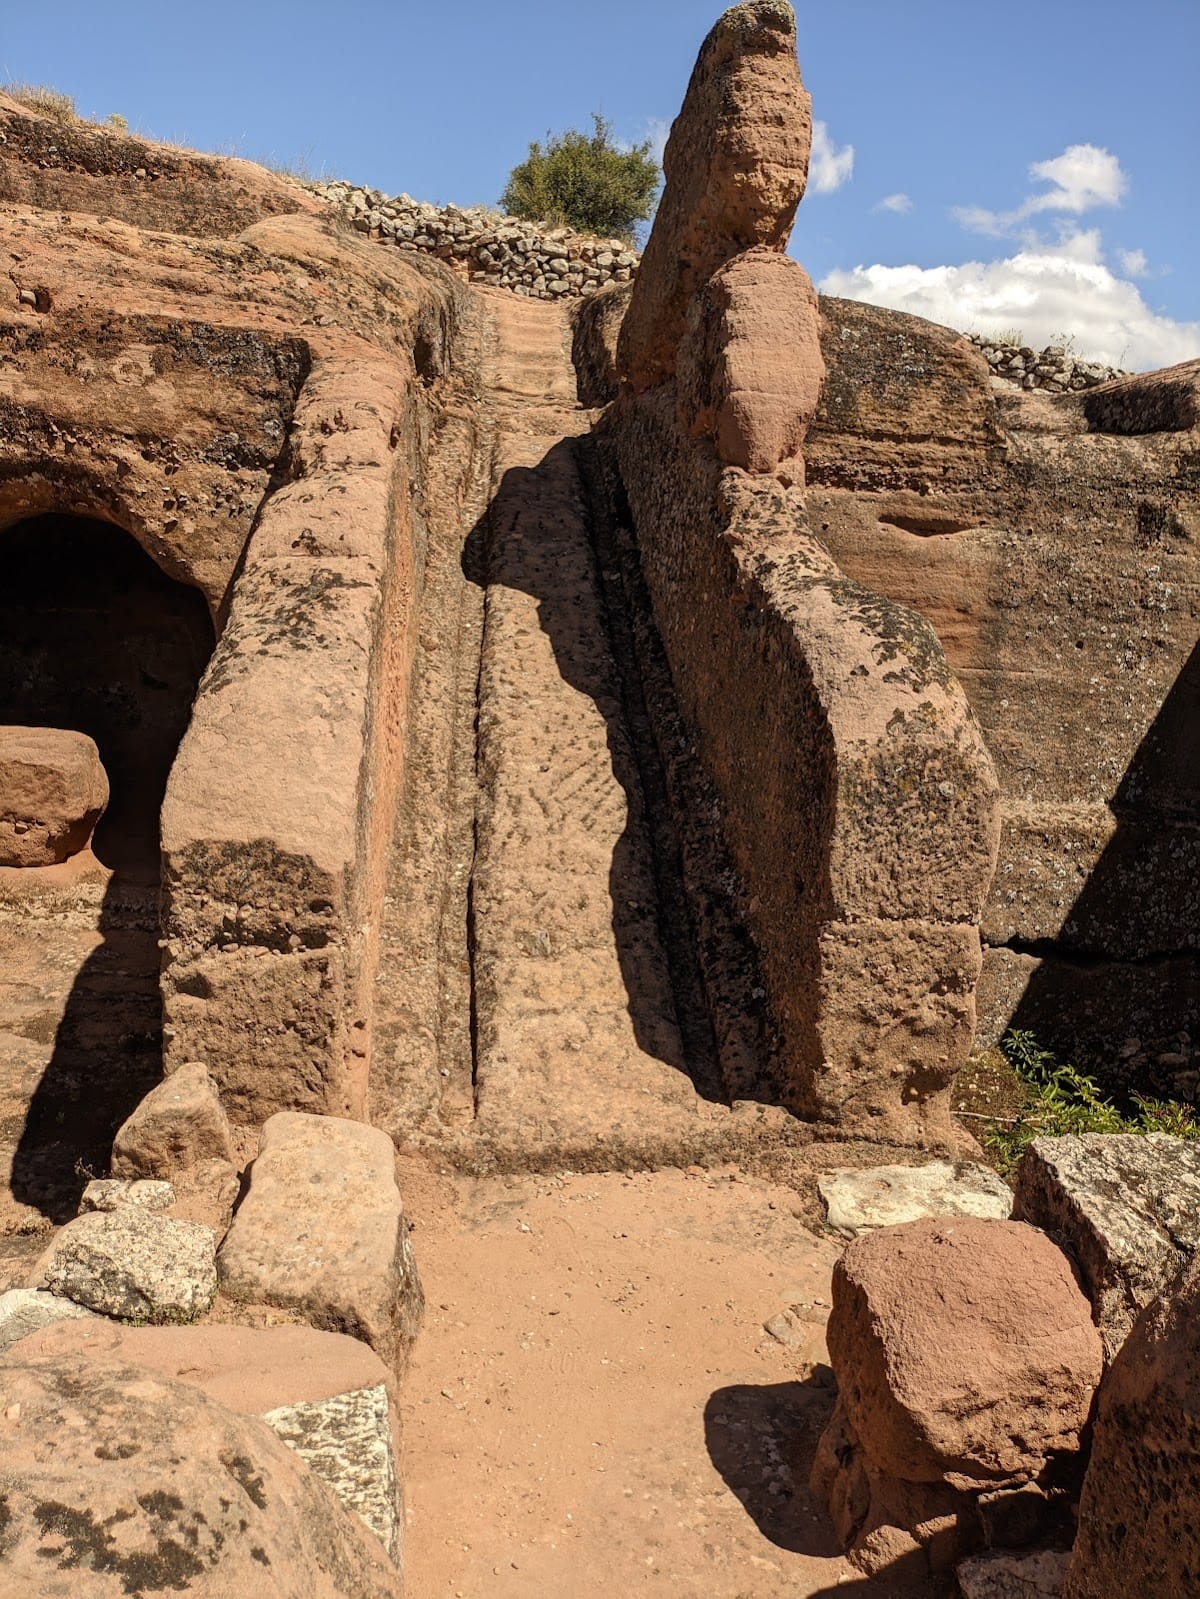
Public steps and western entrance
The West Gate provided pedestrian access to the city. Near the Door of the Sun, a monumental flight of steps created a public space whose date and function remain uncertain. The steps were divided into sectors and provided with access stairways. Rock-cut seating and a possible theatre also belong to the Roman-period remains, although the available evidence does not establish the theatre’s date or certain identification.
Water infrastructure
A channel cut into the rock carried water from the hill to the Roman city, with part of its course running underground. Other surviving channels, drainage systems, and pathways formed part of the urban infrastructure. The aqueduct and these related installations show how water movement was incorporated into the terraced and rock-cut plan.
Rock-cut residences
The southern rock complex contains eleven houses divided into two zones by a staircase. Probably originating in the Celtiberian settlement, they were carved into the rock on two levels and later received façades built with Roman masonry. Their form preserves the combination of local rock-cut building practices and Roman construction that characterizes the city’s physical development.
House of the Niches
The House of the Niches formed part of the southern rock complex. It included an upper floor and shared the complex’s arrangement of spaces cut into the hill, later complemented by Roman-period masonry at the exterior.
House of the Aqueduct
The House of the Aqueduct was a residence of approximately 1,800 square metres containing 35 rooms on different levels. Stairs connected its varied floors, while the foundation was cut into the hill. Its walls were plastered and decorated with murals, combining the rock of the settlement with finished domestic interiors.
Defences and later religious remains
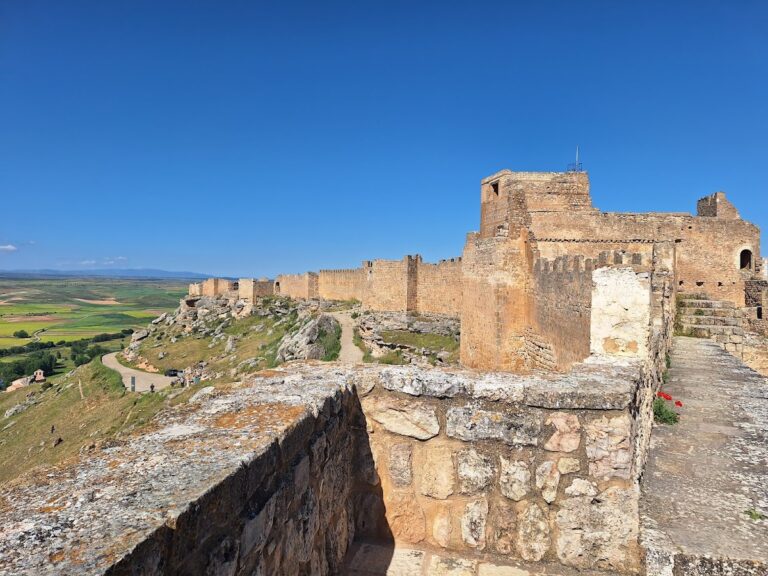
The city wall was built in the late third century AD, during the period when Termes still retained its urban character. Its construction forms part of the later Roman history of the settlement and represents a change in the city’s defensive fabric during Late Antiquity.
Visigothic and medieval cemeteries
Visigothic burials occupy the forum area. Other medieval funerary remains include a cemetery cut into the rock beside the river and a later necropolis of slab graves associated with the hermitage. A necropolis is a cemetery or funerary area; in the river cemetery, the graves were carved into exposed bedrock, while the later graves used stone slabs.
Santa María de Tiermes
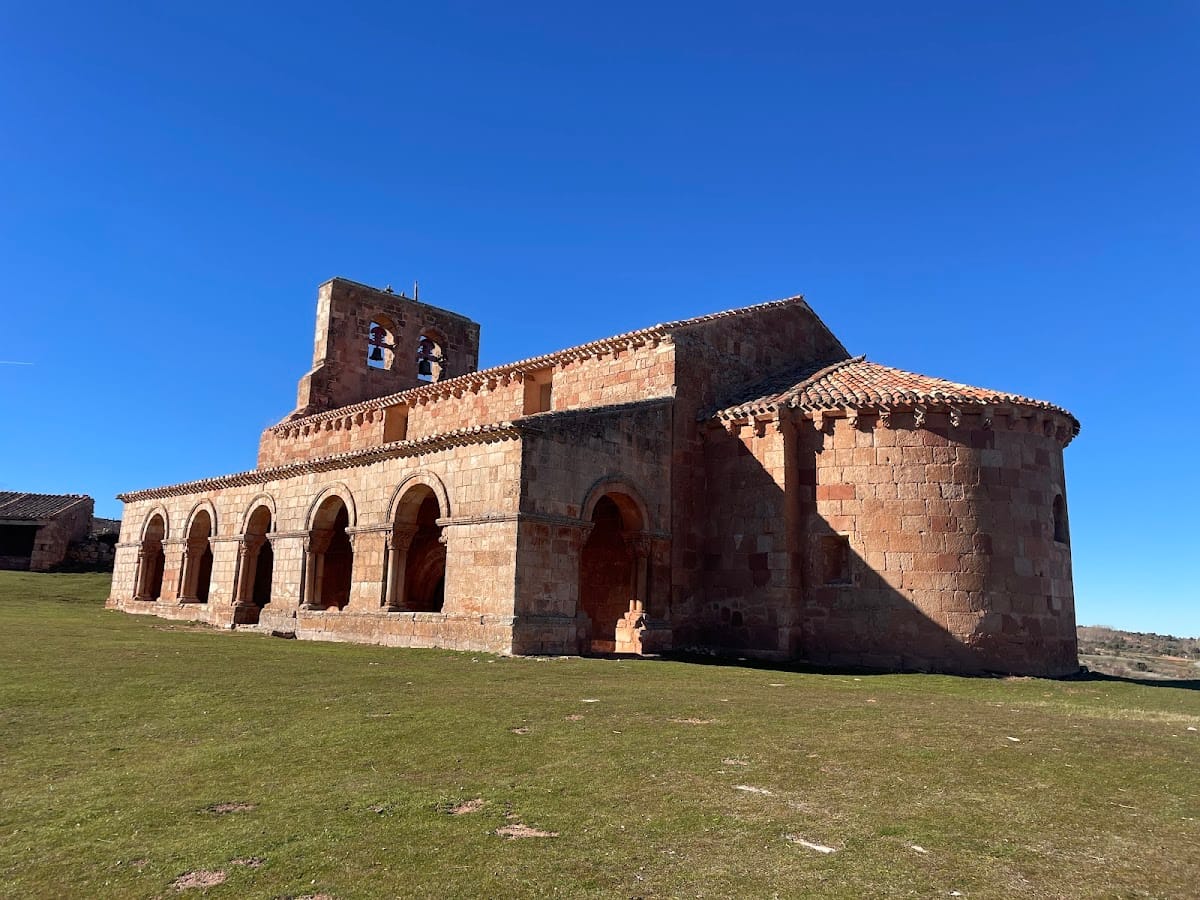
The Romanesque church of Santa María de Tiermes survives as a medieval religious building and now functions as a hermitage. It belongs to the later occupation of the site, alongside the nearby slab-grave cemetery. A monastery dedicated to Santa María de Tiermes also formed part of the medieval settlement, although its physical remains are now lost.