Burg Wolkenberg: A Medieval Hilltop Castle Ruin in Germany


Site at a Glance
- Rating
- 4.5
- Popularity
- Low
- Country
- Germany
- Primary era
- Medieval
- External website
- Open
- Eras represented
- Medieval, Early Modern
- Civilizations
- Holy Roman Empire
- Site type
- Military
- Remains
- Castle
On this page12 sections
History
Burg Wolkenberg is a medieval hilltop castle ruin in Germany, above Wildpoldsried in the Swabian Oberallgäu, probably established during the twelfth or thirteenth century. It was a castle of ministerials, knights and officials who served powerful lords, associated with the Welfs and the Staufers, two major ruling dynasties in the German territories. Built on the 829-metre Wolkenberg in the Kempter Forest, the castle occupied a naturally defensible position above the surrounding valley.
Early Lords and the Rothenstein Succession
The earliest surviving references connect Wolkenberg with Albert von Wolkenberg. A record from 1262 names him giving testimony to Duke Conradin of Swabia, a Hohenstaufen ruler, at Constance. Albert appears again in 1278, when he witnessed the rights of the Prince-Abbey of Kempten to its possessions in the Kempter Forest. The Prince-Abbey was an ecclesiastical principality whose abbot held both religious and territorial authority.
At the end of the thirteenth century, Wolkenberg passed to the Lords of Rothenstein. Konrad von Rothenstein inherited the castle from his father in 1339, but financial pressure forced him to sell it to Ulrich von Diessen in 1344. Soon afterward, Konrad killed a citizen of Kempten and violated the public peace. Forces from Kempten captured him at Wolkenberg, which was still his residence, and he was eventually beheaded.
Conflict and Incorporation into Kempten
Ulrich von Diessen also became involved in violent conflict. In 1356 he was notorious for killing Kempten’s first freely elected mayor, and he was later murdered by the knight Hainz the Elder of Rauns-Fischen. Financial difficulties affected Ulrich’s sons, Hans and Ulrich von Diessen. In 1391 they settled a dispute concerning the sawmill and upper mill at Wildpoldsried, and in 1392 they sold the bailiff’s tax and bailiff’s rights.
In 1398, Wolkenberg and Wildpoldsried were incorporated into the Prince-Abbey of Kempten. The abbey retained Heinrich von Diessen as administrator of the castle until 1409. An attempt to seize Wolkenberg followed in 1404, when the knight Heinrich von Schellenberg approached from nearby Wagegg Castle. The attackers were discovered and taken prisoner while examining the terrain.
Bailiwick and Religious Use
From 1417 to 1642, Wolkenberg served as the administrative seat of a bailiwick covering the Sulzberg and Wolkenberg districts of the Prince-Abbey of Kempten. The bailiff administered this dependent ecclesiastical territory, collected taxes, and exercised judicial authority.
The castle also had connections with the surrounding religious community. Until 1470, St Cyprian’s Chapel in Wildpoldsried served as Wolkenberg’s church. From that year, the castle had its own small chapel and chaplain. Parts of the Wolkenberg altar are now held in the municipal museum in Kempten.
Wolkenberg was drawn into the conflicts of the sixteenth century. In April 1525, during the German Peasants’ War, peasants associated with Jörg Schmid, also known as “Knopf von Leubas,” captured and burned the castle. It was rebuilt in 1557, after which the burgher bailiff Jörg Albrecht Bader took up residence there.
Destruction, Abandonment, and Preservation
Citizens and peasants from Kempten burned Wolkenberg again in 1632. The damaged buildings received only a makeshift reconstruction. When the castle ceased to function as a bailiwick in 1642, the Swiss Paul Delle moved in as a resident. Fifty-three years later, the associated brewery burned down, and the castle was finally abandoned to decay.
Clearance of the sparse remains began in 1979. Employees of the Kempten Forestry Office rebuilt surviving sections of wall, and the ruin was handed over to the public in 1987 as a monument of historical value. The Burgfreunde Wolkenberg association, founded in 2002, continues work to preserve it. Burg Wolkenberg is protected as an architectural heritage monument in Bavaria.
Remains
Burg Wolkenberg occupies a rectangular plateau on a pre-Alpine hill about 1,500 metres southeast of central Wildpoldsried, at 829 metres above sea level. Relatively steep slopes surround the site, and its position about 100 metres above the valley provided natural defence. The castle path passes the former service yard, marked by a memorial stone, before climbing along the southeastern side of the main mound into the courtyard.
Fortifications and Entrance
Keep and Main Gate
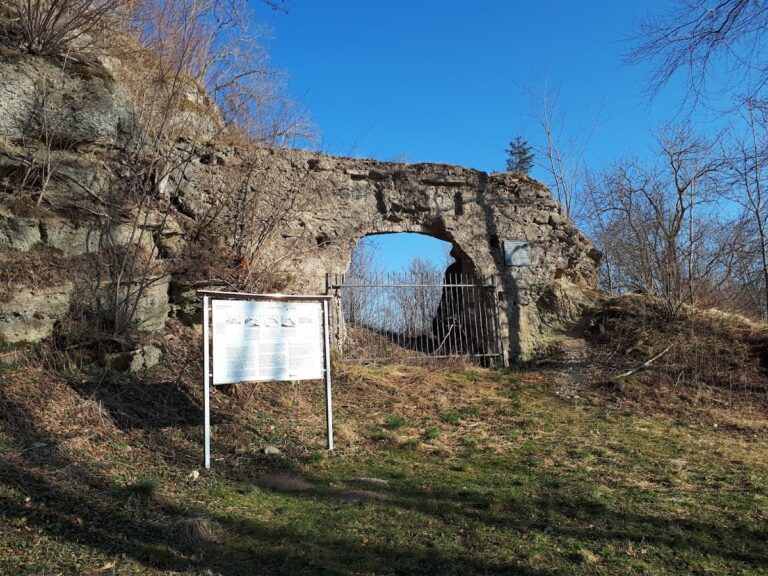
A powerful square keep stood beside the main gate on the southeastern side of the castle. Its walls were up to four metres thick, forming the principal fortified tower of the entrance area. The visible foundations and reconstructed masonry help define the southeastern edge of the castle layout.
Curtain Wall
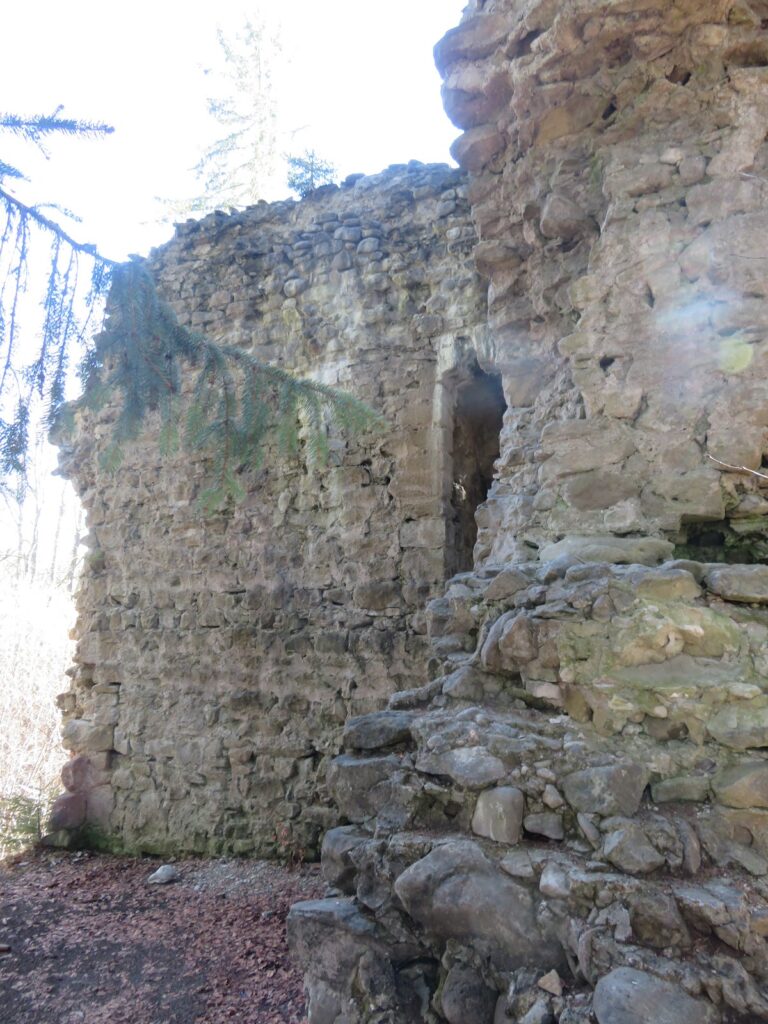
The curtain wall, the enclosing defensive wall, can be traced around almost the entire castle plateau following restoration work. Its masonry consists mainly of rough, relatively small rounded stones and rubble. Surviving and rebuilt sections rise to four metres in places, and some are protected by modern roof structures. The southern part of the ruin, not shown on the 1985 plan, now has foundation remains traceable for several metres in height.
Residential and Domestic Buildings
Palas and Stair Tower
The northern part of the castle was occupied by a large palas, the principal residential and representative building of a medieval castle. A round stair tower stood at the centre of its courtyard facade and provided access to the upper floors. The surviving foundations of the palas preserve its place within the courtyard and contribute to the characteristic plan of the small hilltop castle.
Vaulted Hall and Bread Oven
Two polygonal column stumps on the ground floor indicate a vaulted hall known as a Dürnitz, a heated room used for domestic purposes. The building belongs among the later additions that altered the castle’s medieval fabric. A castle bread oven was uncovered at the northwestern edge of the site. Parts of the Dürnitz and the oven were constructed partly in brick, contrasting with the rough stone and rubble used mainly for the curtain wall.
The visible foundations of the curtain wall, palas, and keep retain the layout of a small high-medieval, Staufer-period hilltop castle. Rebuilt wall sections, roof protection, and the surviving structural traces together convey the organization of its fortified enclosure, residential building, entrance defences, and domestic facilities.