Abbey of Saint-Pierre Mozac: A Benedictine and Cluniac Monastery in France


Site at a Glance
- Rating
- 4.5
- Popularity
- Low
- Country
- France
- Primary era
- Medieval
- External website
- Open
- Eras represented
- Medieval, Early Modern, Modern
- Civilizations
- Carolingian, French
- Site type
- Religious
- Remains
- Monastery
On this page23 sections
History
The Abbey of Saint-Pierre Mozac is a former Benedictine and later Cluniac monastery in France, located at Mozac near Riom, whose origins lie in the sixth or seventh century and whose surviving buildings combine early medieval, Romanesque, and Gothic work. Also known as the Abbey of Saint-Pierre and Saint-Caprais or Mozat, it became one of the oldest and most important abbeys of Basse-Auvergne, the historic lowland area around the Limagne.
Foundation and relics
The foundation date remains uncertain. Tradition attributes the monastery’s establishment around 533 to 535 to Calminius, or Saint Calmin, and Namadia, traditionally described as his wife and co-founder. Other interpretations place the foundation in the late sixth or seventh century, probably near the end of the seventh century. The original foundation charter has been lost, and early accounts combine historical information with legend.
Calmin was traditionally credited with bringing relics of Saint Peter from Rome and of Saint Caprasius of Agen from Agen and the Lérins Islands. These relics gave the monastery its dedication to both saints, although the relics themselves are no longer traceable. In either 764, through Pepin the Short, or around 848, through Pepin II of Aquitaine, Mozac received the relics of Saint Austremonius, traditionally regarded as the first bishop of Clermont and the evangelizer of Auvergne. Their arrival placed the monastery under royal protection and helped make it a destination for pilgrims.
Cluniac affiliation and medieval power
In 1095, Bishop Durand of Auvergne affiliated Mozac with the Abbey of Cluny because of concerns about declining monastic discipline. King Philip I confirmed the concession. Mozac retained its status as an abbey rather than becoming a Cluniac priory, and it remained linked to Cluny until the French Revolution. Cluniac affiliation placed the Benedictine community within the wider institutional network and influence of Cluny.
Pope Urban II confirmed the relationship in the context of Church reform and the Council of Clermont, where he called for the First Crusade. A papal bull of 1165 placed Mozac under the special protection of the Holy See and listed its extensive possessions. The abbey’s medieval network included as many as forty priories, parish churches, chapels, castles, and other religious or temporal dependencies, chiefly in Basse-Auvergne and also in Bourbonnais. The 1165 inventory listed 38 churches, 13 chapters, and 14 fortified castles under its authority.
Rents, tithes, landholdings, farms, vineyards, and income from dependent establishments supported the abbey’s prosperity. Its position near the commercial town of Riom and beside the Roman road connecting Augustonemetum with Avaricum aided communication and economic development. Forty-eight abbots are recorded between the foundation and the Revolution. Among those associated with major phases of the surviving fabric were Hugues de Semur, abbot from about 1102, Pierre II de la Tour, named in the 1165 papal inventory, Raymond de Marcenat, who directed rebuilding after the earthquakes, Claude Duprat, and Jean Fau de Raze, the last abbot.
Conflict and Romanesque rebuilding
Count William VI of Auvergne occupied and fortified Mozac during his conflict with King Louis VI and the bishop of Clermont. Royal forces attacked the abbey in 1122 and 1126. They captured it during the first assault and destroyed the first reliquary of Calmin and Namadia while searching for gold.
Construction of the Romanesque abbey church began in the late eleventh or early twelfth century, probably after the Cluniac affiliation of 1095. The new church replaced an earlier building while retaining parts of its predecessor. Its sculpture included biblical narratives, foliage, animals, hybrid creatures, and strongly modelled human figures. The work is associated with the anonymous Master of Mozac, whose style has also been compared with capitals at Brioude and Chanteuges.
Earthquakes and Gothic reconstruction
A series of earthquakes in the fifteenth century severely damaged the church, cloister, and conventual buildings. The events are dated in different records to 1452, 1477, and 1490, or to 1437, 1476, 1478, and 1490. The choir, transept, upper parts of the nave and aisles, and much of the crypt were affected or destroyed.
Abbot Raymond de Marcenat directed the major rebuilding campaign. Damaged areas were reconstructed in the Gothic style with Volvic stone replacing earlier limestone, while Romanesque fragments, including carved capitals, were reused in the new masonry. The rebuilding produced a smaller choir without the former ambulatory and radial chapels and replaced the nave’s earlier barrel vault with lower four-part rib vaults.
Commendam, religious reform, and later conflicts
The system of commendam, introduced at Mozac in 1516, changed the abbey’s government. A commendatory abbot was appointed directly by the king and could receive the abbey’s revenues without residing there or governing the monastery directly. Local administration passed to the prior and the resident community. Claude Duprat, the first commendatory abbot, completely renovated the chapter house between 1516 and 1524.
In 1595, during the Wars of Religion, Catholic League forces occupied the abbey and its fortifications with the cooperation of monks. They used the site as a base against royalist Riom. King Henry IV ordered the Count of Auvergne to demolish the fortifications.
The reform of Saint-Maur reached Mozac in 1644 after the union of the Cluniac and Maurist movements. For a time, the community was divided between monks of the old observance and those accepting the stricter Saint-Maur observance. An agreement in 1665 divided the abbey’s revenues among the commendatory abbot, the religious community, and operating expenses, formalizing the abbot’s largely absentee role. The final major works were completed in 1741, when the monks replaced the nave’s wooden ceiling with a stone vault.
Revolution and modern preservation
On 27 June 1783, a violent storm sent a mud torrent through the abbey enclosure. It partly destroyed a southern mill and sections of the enclosing walls, flooded much of Mozac, and ruined vineyards, wheat fields, and other crops.
The seven remaining monks left in 1790 during the French Revolution, and the abbey church became Mozac’s sole parish church. In 1792, most conventual buildings and about four hectares of property were sold as national property to Gaspard Antoine Verny, president of the Court of Appeal at Riom, who made them his residence. The church, presbytery, part of the chapter house, the former monastic dormitory, the sacristy, and part of the western stables remained municipal property.
The private part of the former abbey remained inaccessible to the public until the town acquired it in December 2007, reuniting the principal parts of the estate. The church received protected historic-monument status in 1840, the abbey buildings in 1927, and the entire site, including the adjoining park, in 2016. Mozac is also identified as an emblematic Cluniac site on the Council of Europe’s European Cultural Route associated with the Cluniac network. In 2021, the municipal council approved participation in a candidature promoted by the European Federation of Cluniac Sites for a possible serial World Heritage inscription covering Cluny and its network.
The crypt was rediscovered in 1849 by the architect Mallay after the collapsed sanctuary had filled it with debris. Excavations in the 1960s completely exposed the ambulatory and radial chapels. A lapidary museum was established in 1950 by the priest Douissard and Pierre Sabatier, curator of the museums of Riom. From 1967, the Mozac Historical Club expanded it, and since 1980 it has received 32 Romanesque capitals found mainly reused in the church walls.
Remains
Church structure
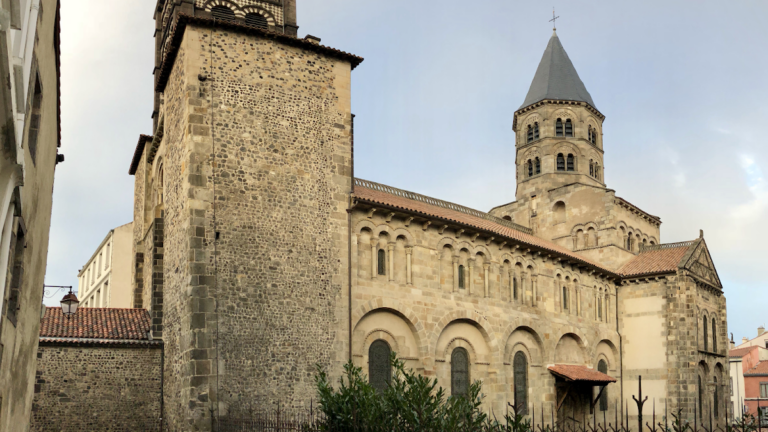
Western porch tower
The western porch tower is the oldest surviving part of the church. Its lower level is almost square, measuring approximately 6.50 by 6.85 metres, with walls about 1.40 metres thick. Massive reused ancient blocks form part of its masonry, including stones up to about 1.50 metres long. Some reused Roman materials retain lifting holes, traces of metal clamps, and roller imposts, blocks that supported arches above piers or columns.
The tower originally had northern and southern entrances, now blocked, and an opening on the east toward the nave. Its upper section probably served as the bell tower of the early medieval church. Battlements were added when it was fortified in the thirteenth or fourteenth century. After the fifteenth-century destruction, Raymond de Marcenat adapted it again as a bell tower. The upper level contains pointed twin bell openings and a shallow pyramidal roof covered with red curved tiles. His coat of arms appears on the northern facade between two large pointed openings.
Romanesque nave and sculpture
The Romanesque church was a three-aisled basilica with a barrel-vaulted nave, groin-vaulted aisles, gallery levels with half-barrel vaults, a transept, and a dome over the crossing supported by squinches, structural devices that carry a dome over a square or polygonal space. An octagonal crossing tower rose above it. The eastern end had a semicircular apse, an ambulatory, four radial chapels, and two transept chapels, forming the pyramidal arrangement associated with Auvergne churches.
The present church preserves the central nave, its arcades and clustered piers, much of the northern aisle, sections of the Romanesque facade, the lower and first levels of the western tower, portions of the transept, and parts of the crypt. The nave has six Romanesque bays and more than forty carved capitals. Their subjects include the liberation of Saint Peter, the Resurrection, Tobit, Samson, Jonah, the four angels and four winds, dragons, griffins, centaurs, birds with foliage tails, masks, shield-bearing genii, performers with monkeys, and riders on goats.
North portal
The Romanesque north porch occupies the third bay of the nave. It was the principal entrance for lay worshippers approaching from the settlement and the former Roman road, while monks generally entered through southern portals toward the cloister or through the western tower. The exterior combines a fifteenth-century Gothic restoration in Volvic stone with Romanesque archivolt elements, moulded bands following an arch, and arkose imposts.
The upper gabled section was added in the nineteenth century by Mallay, when the top of the facade had previously been flat. Faded red and yellow paint survives on the exterior Volvic stone. Inside, Romanesque colonnettes carry capitals decorated with foliage and pinecones. The lintel preserves an unfinished fourteenth-century red-pigment underdrawing of the Descent from the Cross, uncovered in 1980 by Yves Morvan.
Gothic choir and transept
The rebuilt choir consists of a rectangular bay ending in a half-octagonal apse. It has rib vaults, large pointed windows, circular oculi, and Flamboyant tracery, a later Gothic form characterized by elaborate flame-like patterns. The fifteenth-century work reduced the choir from the former Romanesque arrangement with an ambulatory and radial chapels.
The Gothic transept preserves parts of the Romanesque western and northern walls of the north arm, the western wall and sections of the southern wall of the south arm, and portions of the former crossing piers. Large crossing arches were mostly blocked, leaving small passages. Former transept chapels and entrances to the ambulatory were replaced by pointed windows, several with Flamboyant tracery, while the present arms received lower rib vaults than the original Romanesque spaces.
Aisles, materials, and cloister
Aisles and building fabric
Three chapels were inserted into bays three to five of the southern aisle, with a storage room in the second bay. The chapels have rib vaults and pointed or rectangular windows. The sixth bay retains a doorway that once communicated with the cloister. The northern aisle facade has Romanesque blind arcades, round-headed windows, and parts of the former gallery level. The southern facade is marked by five substantial buttresses and Gothic pointed windows, including more elaborate tracery in the sixth bay.
The church incorporates arkose, Chaptuzat oolitic limestone, Volvic stone, basalt rubble, and reused ancient blocks. The roofs are covered with red Roman-style curved tiles. The church and lapidary museum also preserve Romanesque capitals recovered from later masonry, including capitals that once belonged to the former choir.
Cloister and conventual buildings
The cloister occupied a square court south of the church and connected it with the sacristy, chapter house, dormitories, refectory, kitchens, workshops, stables, and presumed store buildings. A well probably stood at the centre. The original Romanesque cloister was rebuilt in Volvic stone after the fifteenth-century earthquakes, probably under Raymond de Marcenat. It was reduced to two or three galleries, with work completed in 1542 and 1543 under Guillaume Duprat. The dates and Duprat arms are carved on a doorway linking the cloister and chapter house.
The galleries were progressively demolished after the Revolution. A separating wall erected in 1917 divided the court between public and private areas; its removal in 2009 revealed reused Gothic cloister elements, including voussoirs and sections of columns. The conventual buildings surround the former cloister. The southern building incorporates the former refectory and upper dormitory and has served as the municipal cultural centre La Galerie, abbaye de Mozac, since 2022. The staircase retains floral and vegetal friezes and a religious scene of Tobit painted by Louis Dussour in 1931.
Crypt and water network
Crypt
The crypt is a partly underground sacred space beneath the church. It has a rectangular central chamber, a semicircular ambulatory, and radial chapels. The ambulatory had a ring-shaped barrel vault, while the chapels had half-domes. Its thick walls and unusual plan have been compared with the crypt of the former cathedral of Arvernis, the ancient name associated with Clermont and the Arverni.
The eastern part contains three apses. Three deep western niches formed a martyrion, a space for preserving or venerating relics behind grilles. Openings in the former steps allowed worshippers to see lights placed for the relics. After the fifteenth-century collapse, debris filled the crypt. It was later altered by a seventeenth-century burial vault and partly restored in the nineteenth century. The ambulatory and radial chapels were fully excavated and restored during the 1960s, while the central chamber remains closed to the public.
Streams, mills, and park
The abbey precinct occupied an artificial promontory formed partly from ancient remains and was associated with a dense water network. The Ambène bordered the northern defenses, and the Moulins-Blancs stream supplied channels within the park. Two watermills stood inside the enclosure, one to the north and one to the south. The park retains channels of the Moulins-Blancs and the former fishpond south of the abbey, while the Ambène runs along its northern side.
Relics and sculptural furnishings
Romanesque capitals and lintel
The former Romanesque choir had eight large, fully carved capitals from the early twelfth century, each weighing about 600 kilograms. Two were recovered from the filled crypt in 1849, including a Resurrection capital and one with pseudo-Atlantes, architectural figures resembling classical supporting figures but not actually carrying a load. A third pseudo-Atlantes capital was removed from the Gothic choir wall before 1914 and is displayed in the lapidary museum. A fourth, showing the four Evangelists with Latin inscriptions on scrolls, was sold to the Victoria and Albert Museum in London in 1937.
In September 1983, the priest Jean Granet identified and removed a fifth choir capital from the southern choir wall. Known as the Apocalypse capital or the Four Angels and Four Winds, it represents the four angels restraining the four winds described in the Book of Revelation. It is displayed in the sanctuary.
The Romanesque lintel called the Homage remains above the former doorway between the southern transept and cloister. It shows the Virgin and Child in Majesty, Saint Peter, Saint John, other ecclesiastical dignitaries, and a kneeling abbot presented by Saint Austremonius. Tradition interprets the scene as the homage of Hugues de Semur, the early twelfth-century abbot linked with the Romanesque rebuilding, to the Virgin and Child.
Calmin and Namadia reliquary
The reliquary of Saint Calmin and Saint Namadia is a wooden shrine measuring approximately 0.81 by 0.24 by 0.45 metres. Fourteen copper plates cover its wooden core, and their champleve Limoges enamel was made by filling recessed areas in metal with powdered glass before firing. Created in the late twelfth century, it is the largest surviving medieval Limoges-enamel reliquary of its type and contains the reputed bones of Calmin and Namadia. It is permanently displayed in the southern transept.
Its scenes show the foundation of three abbeys, the funerals of Calmin and Namadia, the Crucifixion, Christ in Majesty, the Twelve Apostles, the Virgin and Child, Saint Austremonius, Saint Calmin, and Saint Namadia. Latin inscriptions identify figures and describe the foundation tradition of Mozac. One inscription names an abbot called Petrus as maker or donor. He is generally identified with Pierre III of Mozac, who held office from 1168 to 1181, although that identification and the precise dating remain interpretive. Gilded copper reliefs, floral and rosette ornament, pseudo-Kufic motifs, and a crest of about sixty miniature arcades complete the decoration.
Austremonius reliquary and furnishings
The reliquary of Saint Austremonius is a painted wooden chest from the late sixteenth or early seventeenth century. It contains the saint’s relics and bears paintings of the Twelve Apostles signed “C. Mayre fecit.” The chest is kept in a grated chapel in the fourth bay of the southern aisle. Other furnishings preserved in the church and sacristy include chalices, monstrances, ciboria, patens, crosses, and objects used in worship and processions.
The abbey’s heraldry combines a gold key on blue with a gold fleur-de-lis. The key refers to Saint Peter, while the fleur-de-lis signifies royal protection. These arms appear on stained glass, sculptures, vault bosses, furniture, and reliquaries, including the painted shrine of Saint Austremonius. A memorial or heraldic niche in the southern aisle includes a carved or engraved column, fleurs-de-lis, a key, and a circular emblem topped by a small cross. Its precise interpretation remains uncertain.