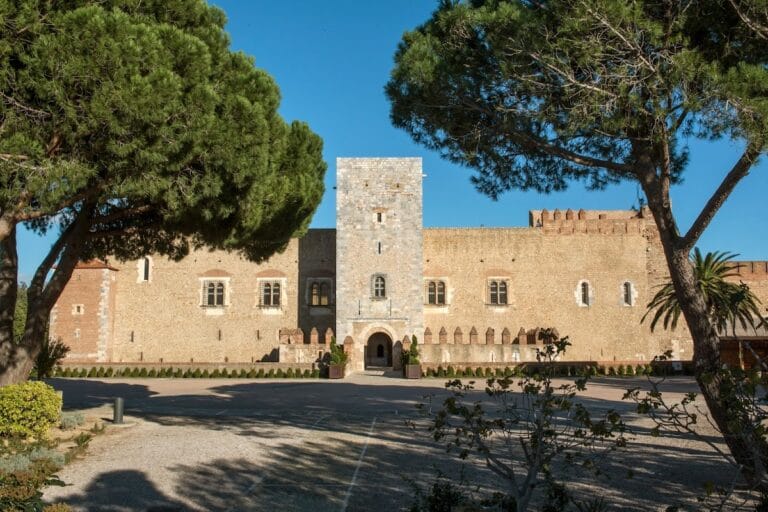
Former Sainte-Eulalie-et-Sainte-Julie Cathedral and Its Cloister: A Romanesque and Gothic Cathedral Complex in Elne


Site at a Glance
- Rating
- 4.4
- Popularity
- Low
- Country
- France
- Primary era
- Medieval
- External website
- Open
- Eras represented
- Medieval
- Civilizations
- Crown of Aragon, Kingdom of Majorca, Visigothic
- Site type
- Religious
- Remains
- Cathedral
On this page22 sections
History
The former Sainte-Eulalie-et-Sainte-Julie Cathedral and its cloister is a former cathedral complex in Elne, France, whose present church was begun in the early eleventh century in the Romanesque style. The episcopal center took shape under Visigothic rule, later developed through Romanesque and Gothic building campaigns, and became a major monument of northern Catalonia and the Roussillon region.
The Visigothic episcopal see
The episcopal see of Elne, the official seat and administrative center of a bishop, was created under Visigothic rule in 568 or 571, after the ecclesiastical organization north of the Pyrenees was rearranged. Its diocese included Roussillon, Vallespir, and Conflent. Domne, who held office from 571 to 586, is the first bishop associated with the see.
An early cathedral and episcopal monastery were probably established in the lower town around 571. Their size, appearance, and dedication are unknown, but the complex may have remained in use for about three centuries. From 861, new pre-Romanesque church and monastic buildings were erected at the highest point of the upper town, probably replacing the earlier center.
The Romanesque cathedral
The present cathedral was probably started at the beginning of the eleventh century. Its eastern apse is generally dated to about 1040. Construction proceeded in stages, allowing worship and the veneration of relics to continue while the building developed. The Romanesque complex was largely usable by the second half of the eleventh century, although work continued into the twelfth or possibly the thirteenth century.
The building campaign received donations that included 10 mancusi in 1042 and 150 mancusi from Countess Ermessinde of Barcelona in 1057. She also left 50 mancusi to the canons and 50 to Bishop Artal I. In 1058, the archbishop of Narbonne, the bishops of Girona and Carcassonne, and Count Raimund of Cerdanya met at Elne to celebrate the restoration of the episcopal seat and its church property after aristocratic interference. The cathedral chapter, the community of canons serving and governing the cathedral, was re-established with 24 members. At the beginning of the twelfth century, it adopted the Rule of Saint Augustine and a stricter communal way of life.
In 1069, Bishop Raimund ordered the construction of the principal altar with the participation of Count Gauzfred of Roussillon, his wife Azalaïs, and local inhabitants. Its inscription dedicated the altar to Christ, the Virgin, and the martyr Saint Eulalia, then regarded as the patron saint of the diocese. The date when Saint Julia was added as a second patron is unknown.
Reform, fortification, and conflict
From the late eleventh century, Elne stood on a branch of the pilgrimage network leading to Santiago de Compostela. The Chemin du Piemont ran from Salses and Perpignan along the northern foothills of the Pyrenees. Donations from pilgrims helped finance the vaulting and sculpture of the cloister galleries from the twelfth century through the first half of the fourteenth century.
Elne was also affected by the Gregorian Reform, an eleventh- and twelfth-century movement that sought to reduce lay control over church offices and restore clerical discipline and church property. At Elne, reformers opposed the influence of local aristocrats, especially the family of the Viscounts of Castelnou.
Bishop Udalguer fortified the cathedral around 1140. On 6 February 1156, Bishop Artal III and the chapter authorized the inhabitants of Elne to fortify the town and defend themselves by force against attacks and insults. These measures reflect the complex’s place within a fortified urban center as well as its religious function.
In 1285, during the conflict between the French monarchy and the Crown of Aragon, troops of Philip III the Bold attacked Elne. They looted the town, set fire to the cathedral, and massacred people who had taken refuge inside it. Fire damage is still visible on the western portal, although the church’s structural damage appears to have been limited.
Gothic expansion and the rise of Perpignan
The first Gothic chapel on the south side was added at the end of the thirteenth century on the initiative of Bishop Raimon de Costa, who served from 1289 to 1310 and was buried there. His brother Petrus Costa, archdeacon of Jàtiva, canon of Narbonne, and precentor of Elne, died on 13 August 1320 and was also commemorated in the chapel.
At the beginning of the fourteenth century, the bishops planned to replace the Romanesque choir with a large Gothic ambulatory, a passage around the sanctuary, and seven polygonal radiating chapels. The project was probably begun under Bishop Ramon V and continued during the early fourteenth century. It was abandoned as Perpignan gained political, economic, and ecclesiastical importance through the court of the kings of Majorca, expanding trade, and the development of an artistic center. Only the lower parts of the intended Gothic structure were completed.
The bishops increasingly lived in Perpignan. In 1601, the bishopric was renamed Perpignan-Elne and the episcopal residence was transferred to Perpignan. The relics of Saints Eulalia and Julia were moved there as well. The former cathedral became Elne’s parish church, while the episcopal see remained at Elne until 1801.
Later use and archaeological investigation
The complex continued in ecclesiastical use after the transfer of the episcopal residence. In the 1720s, the canons installed a Baroque baldachin, or canopy, above the main altar. Further repairs and alterations followed during the eighteenth and nineteenth centuries. The Wars of Religion and the French Revolution caused no recorded major structural damage.
During the Revolution, the cloister and its eastern and western convent wings still had two storeys. Their deteriorated upper levels were demolished in 1827, leaving short sections beside the church. Twelve capitals with twelve shafts and five cover slabs, probably removed during this work, were later acquired and arranged in pairs at the château of Villevêque.
The cloister has been protected as a historic monument since 1840 and the church since 1875. Excavations in 2018 and 2019 uncovered remains east of the present cathedral that may belong to the sixth-century cathedral. Beneath the Place des Garaffes, these remains received historic-monument protection in 2023.
Remains
The cathedral plan and Romanesque structure
The cathedral is a three-aisled basilica without a transept, preceded by a narthex, or entrance hall, and ending in a three-part stepped choir. It measures approximately 49.3 to 49.6 metres externally. The nave is about 42 metres long, while the central vessel is nearly 8 metres wide and 16 metres high. The side aisles rise to about 11.2 metres. The building is approximately 20.5 metres wide without the Gothic chapels and 22.8 metres wide where the southern chapels are included.
The six-bay nave has a central vessel almost twice the width of either side aisle. Its eastern bays carry slightly pointed semicircular barrel vaults, continuous arched ceilings, while the western vaults become progressively more pointed. The heavy cruciform piers, attached half-columns, varying offsets, and irregular alignments preserve evidence of interruptions and changes of plan during construction.
The side aisles originally had groin vaults, formed by intersecting curved surfaces, and the central vessel probably had a timber roof. The aisles were later given half-barrel vaults, half-sections of an arched ceiling used to counter the outward pressure of the higher stone barrel vault over the nave. Traces of the earlier timber structure survive above the organ gallery.
Western narthex and towers
The western narthex occupies two bays and supports an organ gallery carried by two rib vaults. Its northern arm contains a baptistery with a pointed rib vault and a large stone font. The gallery receives light through the large central window of the facade and has open wrought-iron railings beside the organ.
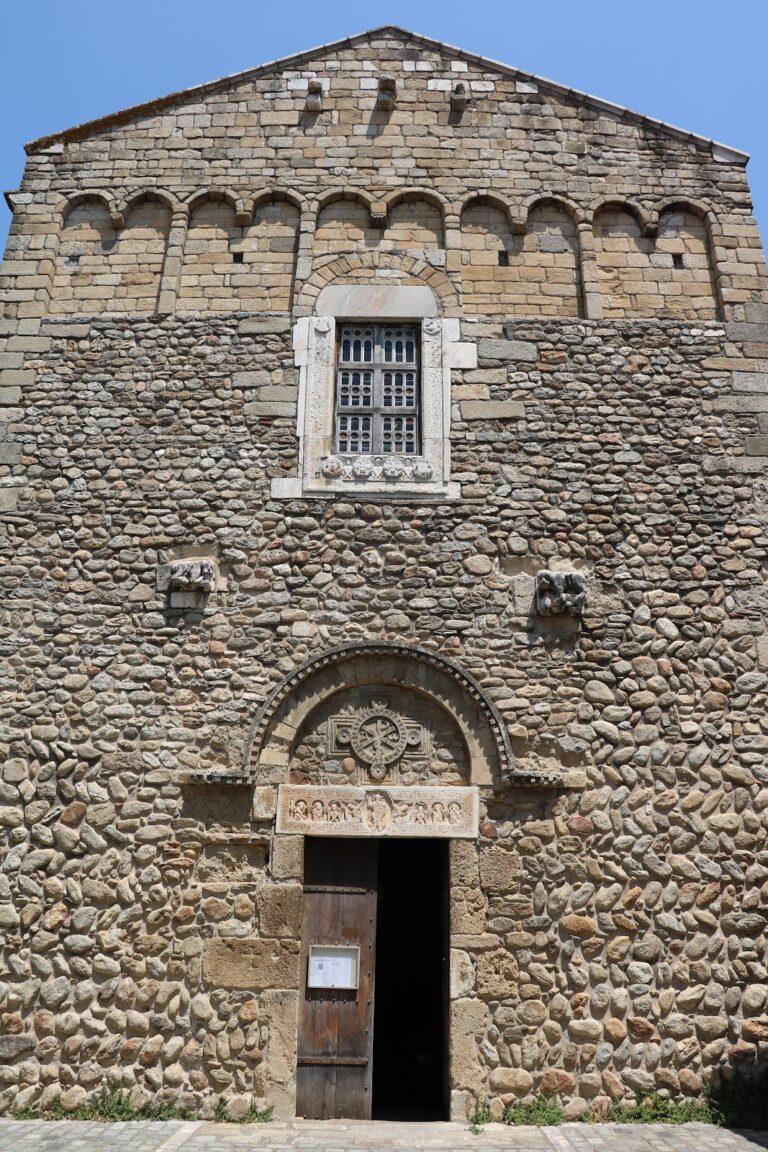
The western facade is austere and fortress-like. It is built mainly of irregular rubble and pebble masonry, with carefully cut stone at the corners and around the principal openings. The central Romanesque portal is made of pale blue-grey marble from Ceret. It has six steps, a two-leaf wooden door with forged hinges, and several recessed, moulded arches. The jambs still show fire damage from the attack of 1285.
The facade was originally planned with two towers of equal size. The southern tower is the Romanesque tower built with the cathedral, while the present northern tower is later, substantially narrower, and of uncertain date. A crenellated curtain wall now joins the towers, and part of the original triangular gable decoration was removed when the facade was fortified.
Romanesque bell tower
The southern bell tower is built of stone on an almost square plan. It rises through four nearly equal storeys above the facade. Each side has four round-headed arcades, most of them blind, with open bell openings in the upper levels. A crenellated parapet and low pyramidal tiled roof crown the tower.
The tower’s great weight damaged the surrounding masonry. In 1415, Guillem Sagrera reinforced its southwest corner with massive sloping stone buttresses and wooden tie rods. The intervention remains part of the tower’s visible structural history.
Northern tower
The northern tower is built mainly of red brick. It is about two-thirds as wide as the southern tower and one storey lower. Its nearly closed lower storey is followed by a second level with two open round-headed bell arches on each face and a third with one broader opening on each face. It ends in a crenellated parapet. Some tower openings were later blocked, while others may have connected the towers with the roof spaces.
Choir and Gothic chapels
Romanesque choir
The Romanesque choir consists of a narrow choir bay, a semicircular main apse, and two semicircular apsidioles. Each apsidiole is preceded by a short barrel-vaulted bay and closed by a half-dome. The main apse is about 5.4 metres deep, while the apsidioles are about 1.95 metres deep. Three round-headed windows pierce the main apse, enlarged in the nineteenth century, and each apsidiole has one smaller central window.
On the exterior, the main apse has eleven narrow blind arcades separated by pilasters. Three upper arcades contain windows, and their spaces include lozenge-shaped inlay in black, white, and grey stone. Two substantial quarter-round buttresses were added later, probably in response to cracks in the choir masonry.
A small apsidiole projects from the base of the main apse. It has been interpreted either as the surviving part of a blocked or abandoned eleventh-century crypt or as a structure associated with a crypt later removed during eighteenth-century alterations. Excavations in the early 1970s found no crypt.
Unfinished Gothic choir
The intended Gothic choir surrounds the Romanesque apse. Its polygonal chapels and buttresses rise only about three to five metres above ground level. The lower courses are sandstone and the upper courses are limestone, indicating at least two construction phases. The remains enclose the space intended for the larger choir while preserving the earlier apse within it.
Southern chapels
The southern side aisle is concealed externally by six rectangular Gothic chapels built in stages from the late thirteenth to the fifteenth century. Each has a rib vault and individual windows. Together, they preserve successive developments in Gothic architecture in Roussillon.
From east to west, the group includes the chapel before bay 6, associated with Bishop Raimon de Costa; the chapel before bay 5, associated with Gilles Batlle and later called the Chapel of Saint Agnes or the Passion; the Chapel of Saint Michael before bay 4; and later chapels before bays 3, 2, and 1. The space before bay 3 forms a passage to the south portal rather than a chapel. The southern tower prevented a chapel beside the westernmost bay, while the cloister adjoins the church on the north side.
The chapel before bay 6 contains Raimon de Costa’s sarcophagus, with a carved standing image of the bishop giving a blessing, as well as Petrus Costa’s tombstone. The chapel before bay 5 has a reclining figure of Christ removed from the cross and a fourteenth-century panel. The Chapel of Saint Michael contains a Catalan Gothic altarpiece from the fourteenth and fifteenth centuries showing episodes from the life of Saint Michael.
The southern chapels have small round-headed or slightly pointed windows. The two westernmost chapels have larger pointed windows with Gothic tracery. The round-headed south portal in the bay-3 passage has several moulded archivolts, bands following the curves of the arches. First recorded in 1669, it is surmounted by a small window and a painting showing the arms of Elne, the cathedral chapter, and the community of priests.
The cloister and conventual buildings
The cloister lies north of the cathedral and forms the center of the surviving conventual complex. Its slightly irregular quadrangular court measures approximately 15 metres on the south, 14.6 metres on the north, and 13.6 metres on the east and west. The covered galleries are about 2.8 metres wide on the south, 3.3 metres on the west and east, and 3 metres on the north.
Galleries and construction sequence
Each side has four bays, excluding the corner sections. Three round-headed arches form each arcade group, resting on paired columns separated by square piers. The columns have sculpted capitals, moulded bases, square plinths, and shared impost slabs, the projecting blocks from which the arches begin. The corner piers are not sculpted.
The south gallery is the only Romanesque gallery and originally had a simple timber ceiling. The west and north galleries were later covered with rib vaults, while the east gallery received a later Gothic rib-vaulting system. After the middle of the fourteenth century, the south gallery was also given a Gothic vault. Differences in rib profiles, supporting consoles, marble panels, and carved bosses preserve this sequence of construction.
The cloister is built largely of Ceret marble. Its capitals, shafts, imposts, and relief panels display vegetal ornament, interlaced bands, palmettes, rosettes, acanthus-derived leaves, pinecones, vines, and flowers. Lions, griffins, eagles, rams, birds, snakes, sirens, and other real or imaginary animals appear among the carvings.
Romanesque sculpture
The south gallery contains capitals with griffins, lions, rams, winged lions, and floral ornament, along with scenes of the creation of Adam and Eve and the Fall. Other reliefs show Christ appearing to Peter on the Appian Way and the conversion of Saul. A difficult-to-identify royal and military scene has sometimes been interpreted as the Magi before Herod.
One capital bears a Latin inscription adapted from Psalm 133, translated as “Behold how good and pleasant it is for brothers to dwell together.” The wording refers to the communal life of the canons. The west gallery repeats subjects found in the south gallery, including griffins, lions, winged lions, rams, sirens, the Quo Vadis episode, the creation scene, peacocks, and eagles. Its later capitals introduce more naturalistic leaves, human masks, and early Gothic forms.
Gothic sculpture
The north gallery, built near the end of the thirteenth century, has capitals decorated with Gothic foliage. It also contains four draped figures identified as atlantes, angels with raised arms, and a relief of the scourging of Saint Eulalia beside a Descent from the Cross.
Completed in the first half of the fourteenth century, the east gallery is predominantly Gothic in its sculpture. Its capitals show animals, dragons, Adam and Eve, and the parable of the rich man and Lazarus. The imposts carry scenes from Christ’s childhood, including the Annunciation, Visitation, Nativity, Adoration of the Magi, Massacre of the Innocents, Flight into Egypt, and Presentation in the Temple. The cycle continues with the Death of the Virgin and Christ’s appearance to Mary Magdalene after the Resurrection.
Relief panels beneath the vault ribs of the east gallery depict the Flagellation, Road to Calvary, Crucifixion, and Descent from the Cross. Later panels in the south gallery show the Entombment, Descent into Hell, Resurrection, Ascension, and Pentecost.
Funerary sculpture and sarcophagi
Two large white-marble funerary slabs stand vertically in the south gallery. They are signed by Raimund of Bianya. One probably represents Bishop Raimund of Villalonga, who died in 1216, although another identification has been proposed. The other commemorates F. du Soler, or Ferran del Soler, who died in 1203. Both show a bishop with crossed hands, angels receiving the soul, and the hand of God giving a blessing.
A small marble or stone relief in the south gallery depicts an angel at Christ’s empty tomb with Peter and Mary Magdalene. Its attribution to Raimund of Bianya is uncertain, and it has also been dated to Late Antiquity or the early Middle Ages.
Three Aquitanian sarcophagi, decorated late antique or early medieval stone coffins associated with southwestern Gaul, are displayed in the east gallery. Found in the surrounding area, they carry symmetrical vines, leaves, grapes, flowers, palmettes, and Christian imagery derived from late antique and early Christian traditions.
Convent wings and surviving upper elements
The former upper cloister and the upper storeys of the east and west convent wings were almost entirely demolished in 1827. The upper cloister probably had 64 columns arranged in 32 pairs, together with 12 square piers. Twelve capitals and twelve shafts survive at Villevêque.
The surviving east and west wings are mainly single-storey structures around the cloister. The east wing contains the barrel-vaulted sacristy, a former reception room later converted into a chapel, a visitor-reception room, and a stair leading to the lower level, where the historical and archaeological museum is located. The west wing probably includes the former chapter house, a passage, and rooms formed by joining earlier spaces.
The chapter house is a long rectangular room divided into three sections and four rib-vaulted compartments. Three narrow round-headed windows open in its west wall, while doors connect it with the cloister and the north side. The former upper rooms beside the church probably included part of a dormitory and a ventilated storeroom.
Altar and later furnishings
The Baroque baldachin above the main altar was erected in the 1720s and attributed to Pierre Navarre of Perpignan. It was inspired by church examples in Paris. The eleventh-century Romanesque altar slab and its two inscribed marble panels were incorporated into the ensemble.
The altar slab is made of Carrara marble. Its profiled frame contains blind arcades and floral ornament, together with a large Latin inscription. The altar table rested on an inverted ancient Pyrenean-marble Roman tombstone containing a reliquary niche. The relics were kept in a fourteenth-century gilded-silver reliquary, while its inscribed wooden container disintegrated when discovered.
After the middle of the twentieth century, the historic altar slab was separated from the Baroque baldachin and placed in front of it on the inverted Roman tombstone. This rearrangement followed the liturgical reforms associated with the Second Vatican Council.
Other furnishings include seventeenth-century paintings of Saints Julia and Eulalia in the choir, paintings by François Guerra in the north aisle, statues of Saints Paul, John the Baptist, and Gauderius, an Arma Christi cross representing objects associated with Christ’s Passion, and a white-marble holy-water stoup carved from a Roman column and reworked with fluting in the eleventh century.