Castle of Bishops in Siewierz: Seat of the Duchy of Siewierz


Site at a Glance
- Rating
- 4.5
- Popularity
- Medium
- Country
- Poland
- Primary era
- Early Modern
- External website
- Open
- Eras represented
- Medieval, Early Modern
- Civilizations
- Holy Roman Empire
- Site type
- Military
- Remains
- Castle
On this page13 sections
History
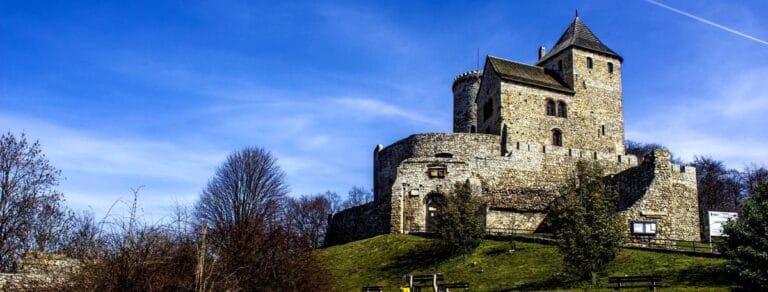
Castle of Bishops in Siewierz is a ruined medieval castle in Siewierz, Poland, whose masonry development began in the late thirteenth or fourteenth century and whose later expansion gave it a Renaissance character. Built on an artificial island in the Czarna Przemsza River, it became the administrative and political seat of the Duchy of Siewierz, a nearly independent political entity governed by the Krakow bishops.
Origins and Gothic development
After Siewierz received town rights around 1276, a new residence for castellans was probably established about 2 kilometres north of an earlier stronghold. Castellans were officials who administered and defended a castle district for a ruler. The new residence stood on an artificial island formed from earth and reinforced with wooden piles, while wetlands and river floodwaters strengthened its natural defenses.
The beginnings of the masonry castle remain uncertain. Historical research conducted from 2001 indicated that a stone castle existed by the beginning of the second half of the fourteenth century. Its first Gothic phase probably began under the Dukes of Bytom in the first half of that century, although work may have continued during the early years of Cieszyn rule. The earliest masonry element was a cylindrical tower, 9 metres in diameter, built at the end of the thirteenth century by Duke Władysław of Opole or his son Mieszko of Cieszyn. Between 1337 and 1358, Duke Casimir I of Cieszyn ordered perimeter walls to replace the earlier earthworks and commissioned a masonry building on the eastern side.
The Krakow bishops and the Duchy of Siewierz
In 1443, Bishop Zbigniew Oleśnicki of Krakow purchased the Duchy of Siewierz, including its castle and town, from the indebted Duke Wenceslaus I of Cieszyn. After several years of disputes with other Silesian dukes, the Krakow bishops assumed the secular title of Dukes of Siewierz. The Krakow bishops were senior Roman Catholic church officials who also exercised political authority in the duchy. Under their rule, the castle served a territory with its own army, parliament, coinage, judiciary, and nobility.
Between 1471 and 1488, Bishop Jan Rzeszowski ordered a new northern gate to be built opposite the earlier southern entrance. A further building rose east of the disused southern gate. These changes shifted the castle’s organization toward a more substantial residential and administrative complex.
Renaissance residence and military strengthening
During the sixteenth century, the bishops enlarged the castle and reshaped it as a Renaissance residence. In 1518, Bishop Jan Konarski commissioned a tower above the new gate and a building in the northeastern part of the complex. Around 1524–1530, Bishop Piotr Tomicki ordered the demolition of the Gothic tower. Its masonry was reused in western residential wings and in a representative building on the southern side. The western building was later extended and heightened, either under Bishop Andrzej Zebrzydowski or Bishop Filip Padniewski.
In 1575, Prince-Bishop Franciszek Krasiński strengthened the castle for firearms. During the Swedish Deluge, the Swedish invasion and occupation of large parts of the Polish-Lithuanian Commonwealth during the Second Northern War, the Duchy of Siewierz was nominally neutral. Troops commanded by Hetman Stefan Czarniecki were nevertheless stationed in the castle, leading to its capture by Swedish forces.
Baroque rebuilding and decline
Between 1681 and 1699, Bishop Jan Małachowski began another rebuilding campaign, completed by Konstanty Felicjan Szaniawski. The eastern wing was remodeled to contain a chapel, while an arcaded loggia and a kitchen were added on the northern side. The gate tower was heightened and crowned with a Baroque helmet, onion dome, and lantern. After a fire in the mid-eighteenth century, Bishop Kajetan Ignacy Sołtyk restored the gate tower. The general form created during these interventions survives in the present ruins.
In 1790, the Great Sejm abolished the Duchy of Siewierz and incorporated it into the Polish-Lithuanian Commonwealth. The Great Sejm, also called the Four-Year Sejm, was the Commonwealth’s reforming parliament, which met from 1788 to 1792. Prince-Bishop Feliks Paweł Turski left the castle in 1790, after which it began to decline. The site still served military purposes during the Napoleonic Wars, but it remained uninhabited from 1807 throughout the nineteenth century.
Intermittent strengthening works took place during the 1950s and 1970s and resumed in 1999. These interventions were directed toward preserving the castle as a permanent ruin. The castle is protected as a cultural heritage site in Poland, with registrations dated 1951 and 1967.
Remains
The castle occupies an artificial island amid the floodwaters and marshes of the Czarna Przemsza. Earth reinforced with wooden piles formed the island, while a perimeter wall, an outer wall, an artillery terrace, a moat, and river water contributed to the defensive layout. The buildings of the Renaissance residence were arranged around a courtyard, with residential wings on several sides and a representative building along the south.
Defensive structures
Walls, moat, and artillery terrace
The 1575 modernization added an outer defensive wall and filled the space between it and the main castle body with earth. This created an artillery terrace equipped with 10 guns. The castle walls were surrounded by a moat and river water, incorporating the island’s wetland setting into its defenses. Sections of the sixteenth-century defensive walls survive among the ruins.
Gate tower and barbican
The original entrance stood in the southern part of the perimeter walls. Between 1471 and 1488, a northern gate was constructed, and Bishop Jan Konarski added a tower above it in 1518. The entrance was later reinforced with a barbican, a fortified outer gate structure intended to protect an entrance. The tower was heightened and given a Baroque helmet with an onion dome and lantern. Its walls contain keyhole loopholes, narrow firearm openings with widened lower sections.
Residential and service buildings
Renaissance wings and courtyard
The Renaissance residence consisted of western and eastern residential wings arranged around a courtyard enclosed by wooden galleries or porches. A representative building occupied the southern side, while another building stood in the northeastern part of the complex. The outer walls of the residential wings survive with three-stepped buttresses, except along the southern wall. Two complete fragments of the courtyard-side walls also remain.
Eastern wing and northern additions
The eastern wing was remodeled between 1681 and 1699 to contain a chapel. An arcaded loggia and a kitchen were added along the northern side, and arcades were also present at the southeastern latrine corner. A latrine corner was a projecting structure containing latrines as part of a castle’s service and sanitary arrangements. A fragment of the eastern wing’s ground floor on the courtyard side was rebuilt during the 1970s.
Surviving fabric
The ruins preserve the gate tower, the barbican, outer walls of the residential wings, and fragments of original stonework, including columns and window frames. The surviving masonry also includes sections of the sixteenth-century defensive walls. The rebuilt ground-floor fragment of the eastern wing forms part of a preservation program intended to maintain the complex as a permanent ruin.