Castle of Azay-le-Ferron: From Fortified Stronghold to Historic Residence


Site at a Glance
- Rating
- 4.5
- Popularity
- Medium
- Country
- France
- Primary era
- Early Modern
- External website
- Open
- Eras represented
- Medieval, Early Modern, Modern
- Civilizations
- French
- Site type
- Domestic
- Remains
- Castle
On this page11 sections
History
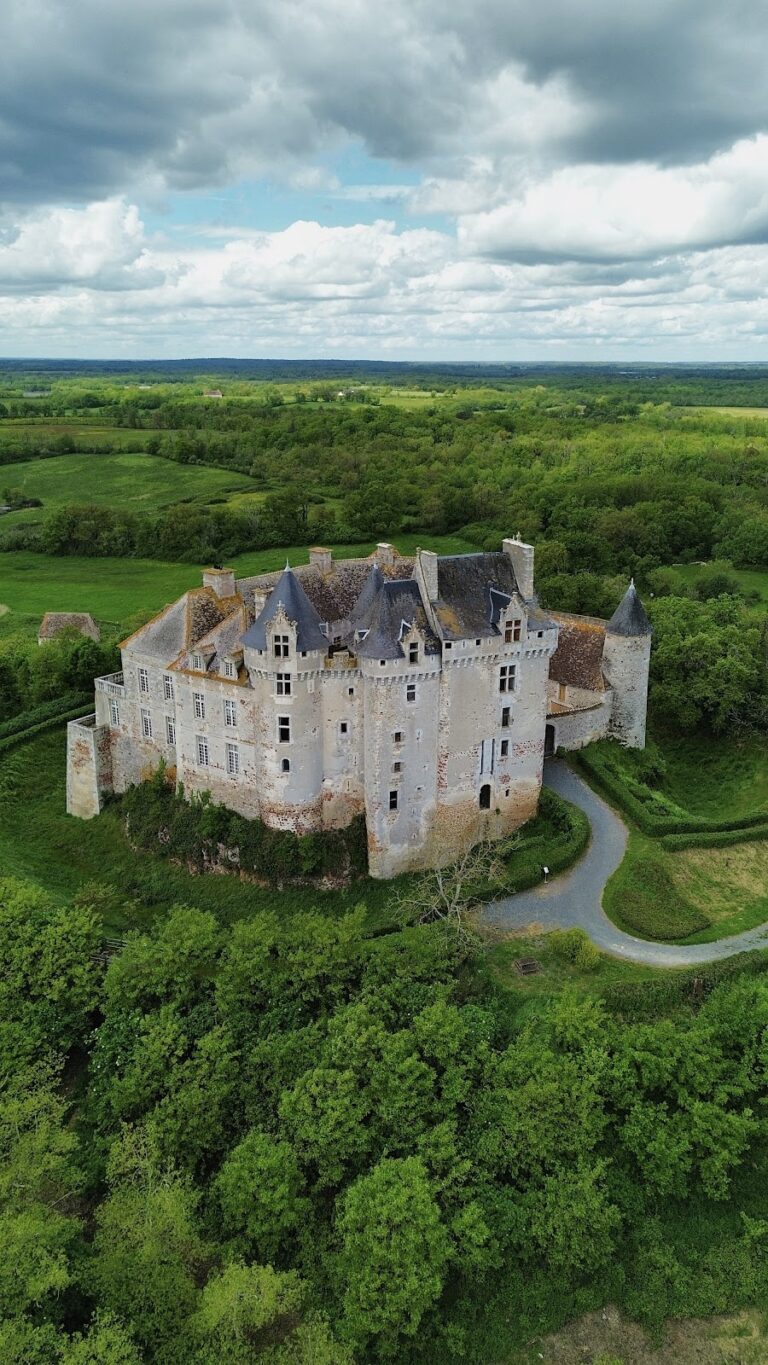
The Castle of Azay-le-Ferron is a French château in France, in the commune of Azay-le-Ferron, Indre. It developed from a medieval fortified site into a Renaissance residence and a substantially enlarged seventeenth-century manor. Today, the château and park are owned by the city of Tours, which opened the residence to the public in 1953.
Medieval fortress and late-fifteenth-century château
The site was first occupied by a fortified square structure. It suffered serious damage during the Hundred Years’ War, the prolonged conflict between the English and French crowns that dominated much of the fourteenth and fifteenth centuries, and was repaired in 1422. The land had belonged to Nicolas Turpin de Crissé in the thirteenth century and became part of the barony of Preuilly, a territorial lordship held by a baron, in 1412.
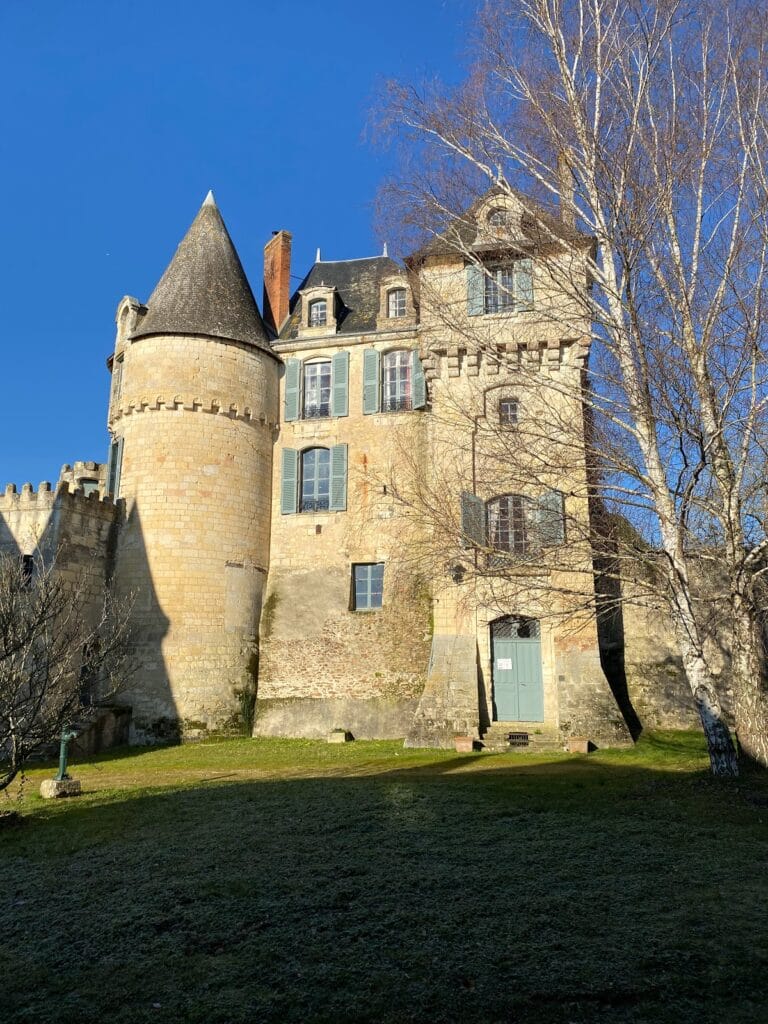
Prégent Frotier constructed the first château in the late fifteenth century. The surviving tower dated 1496 belongs to this period and remained incorporated into later buildings. The original defensive complex included both a square keep, the principal fortified tower of a castle, and a round tower.
Renaissance transformation and seventeenth-century expansion
In 1560, the château passed to the family of Louis I de Cravant, which retained it until the end of the seventeenth century. Its owners included César de Vendôme, son of King Henry IV and Gabrielle d’Estrées, and Louis IV de Crevant, a marshal serving Louis XIV.
The fortress was progressively converted into a residence. A building was placed between the square keep and round tower in 1629. In 1638, a residence, a new wing, and a pavilion were added, probably during the ownership of Louis III de Crevant d’Humières. New windows were opened in the old tower, adapting a defensive structure to domestic use. The 1638 wing carries the salamander emblem of François I and the ermine emblem associated with Claude de France, linking the building’s architectural character to the Renaissance, the European revival of classical forms that developed during the fifteenth and sixteenth centuries.
The de Breteuil and later owners
Louis-Nicolas Le Tonnelier de Breteuil purchased the barony in 1699. His daughter Gabrielle-Émilie de Breteuil, Marquise du Châtelet, was Voltaire’s mistress from 1733 to 1737. The de Breteuil family probably built the east wing, which bears its coat of arms, before selling the château to Louis-François de Gallifet in 1739.
After 1739, the estate changed hands several times. Shortly after the French Revolution, it belonged to two prominent arms manufacturers who supplied weapons and ammunition to Napoleon’s army. Victor and Antoine Luzarche acquired the property in 1852, beginning the long association of the château with the Luzarche family and its descendants.
The Luzarche and Hersent period
Antoine Luzarche commissioned the landscape architects Denis and Eugène Bühler in 1856 to create an eighteen-hectare French landscape garden. This style arranged planted scenery, paths, woodland groups, and long views as a designed composition. Beginning in 1920, George Hersent added a formal garden close to the house.
Marthe, Antoine Luzarche’s granddaughter, married George Hersent, a civil engineer and entrepreneur involved in canals and ports, and inherited the château in 1925. After her death in 1952, she left the house and park to the city of Tours. The château received classification as a Monument historique on 25 January 1950, placing it within France’s legal category for historically or architecturally important buildings and sites. A restoration in 1936 also added a low gallery connecting the château with the seventeenth-century low wing.
The park later acquired a horticultural and interpretive role. François Rabelais University in Tours created an orchard of pear and apple trees in 1995. Espaliered fruit trees, trained flat against walls, and forty varieties of table grape followed in 1999. A rose garden with 168 rosebushes representing 56 varieties was created in 2003, and a path tracing the history of the rose from Roman times to the present was added in 2008.
Remains
Fortified core and seventeenth-century buildings
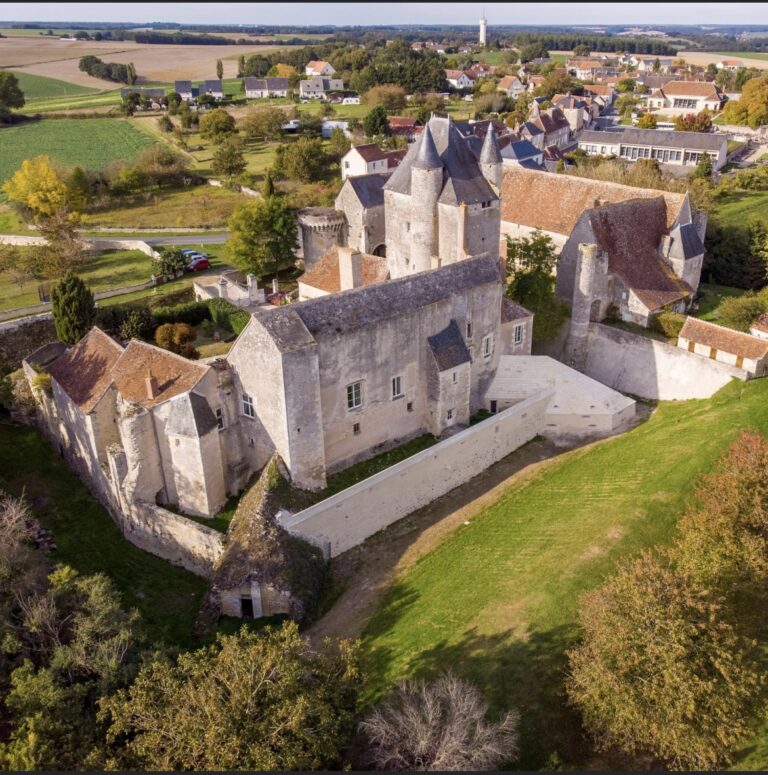
The surviving complex brings together a fifteenth-century castle, a seventeenth-century manor residence, and later additions. Stone and brick are the principal building materials. The square keep and round tower remain as elements of the earlier fortified layout, while the tower dated 1496 is enclosed within the later seventeenth-century buildings.
The additions include the 1629 building between the keep and round tower, the residence and wing of 1638, and associated pavilions. A pavilion and low wing occupy the left side of the façade, while another pavilion was built beside the square keep in 1714, opposite the round tower. The grand staircase carries a wall inscription stating that Jacques de Crevant, Baron of Preuilly, built it in 1638.
Historic interiors
Rooms of the Luzarche and Hersent residence
The interior preserves the appearance associated with the Luzarche and Hersent occupation from approximately 1850 to 1953. Its furnishings and fittings range from the Renaissance and Regency periods through the reign of Louis XVI, the First French Empire, and later nineteenth- and twentieth-century styles. The small dining room contains an eighteenth-century buffet and still-life paintings from the same century. The Salle des Gardes contains hunting trophies associated with Roger Luzarche d’Azay, including a large stuffed crocodile from late-nineteenth-century hunting expeditions in Africa.
The Salon Restauration has a rose-shaped parquet floor taken from a private mansion in Versailles and served as George Hersent’s bedroom. Madame Hersent’s bedroom contains an Empire bed and related furniture, together with a botanical painting by Jean-François Garneray. The second-floor dining room has 1930s wood panelling, a marble fountain from Languedoc, a Baccarat crystal chandelier, and Aubusson tapestries showing Louis XV hunting.
Collections and named rooms
The Salon Empire contains furniture and artwork from the period of the First French Empire, the imperial regime established by Napoleon Bonaparte in the early nineteenth century. Grégoire Michel, a Paris banker who owned the house from 1803 to 1852, assembled these objects. The library holds a large sixteenth-century tapestry of The Rape of the Sabines, attributed either to Flanders or Paris, and The Allegory of Peace, painted in 1641 by Hendrick Martensz Sorgh.
The Salle Cassas displays drawings by Louis-François Cassas of monuments in Turkey, Egypt, and Syria. The Salle Voltaire is arranged in an eighteenth-century style and recalls the relationship between Voltaire and Gabrielle-Émilie de Breteuil. The lower level of the tower, the oldest part of the château, contains French Regency commodes and portraits of early owners.
The Grand Salon occupies the second floor and is the largest room in the château. Its features include an early-seventeenth-century painted ceiling brought from the same Versailles house as the Salon Restauration parquet, Italian Renaissance chests and cabinets, and three paintings by Antonio Lagorio. It also contains a Virgin and Child by Simon François de Tours, regarded as an allegory of the birth of a child to Anne of Austria.
Park and gardens
The original fifty-hectare park included a ten-hectare landscape section and a larger agricultural area, probably used to grow fruit and vegetables. A few alignments from the early garden survive and are carefully preserved. The Bühler landscape garden covers eighteen hectares and contains perspectives, alleys, planted groves, and an arboretum, a planned collection of trees arranged for study or display. Its exotic species include Californian sequoias.
The formal garden near the house uses ornamental planting patterns and clipped vegetation integrated with the architecture. Its geometric plant designs are known as broderies, while its topiary includes box trees cut into chess-piece shapes. The later horticultural areas include the pear and apple orchard, espaliered fruit trees trained against walls, forty varieties of table grape, and the rose garden with its 168 rosebushes in 56 varieties.