Tour de Sennecey Castle: A Fortified Residence in France
Site at a Glance
- Rating
- 5
- Popularity
- Very Low
- Country
- France
- Primary era
- Medieval
- External website
- Open
- Eras represented
- Medieval, Early Modern, Modern
- Civilizations
- French
- Site type
- Domestic
- Remains
- Castle
On this page8 sections
History
Tour de Sennecey Castle is a historic fortified residence in Sennecey-le-Grand, France, distinct from but very close to Sennecey Castle. It belonged to the Gallois d’Arlay family in the 12th century. The family came from Arlay and was separate from the House of Chalon-Arlay.
Gallois d’Arlay and Vuillafans ownership
In the early 14th century, the castle passed to the Vuillafans family. The transfer is associated with the marriage of Jeanne la Galloise d’Arlay, lady of Perrière, to Hugues de Vuillafans, who became master of the castle.
Huguette de Villaufans
In the 15th century, the castle passed to Huguette de Villaufans, its heir and lady of Laye. She married Charles de Saint-Seine, son of Guillaume de Saint-Seine, in 1473. During her tenure, the Tour became a dependent fief, a landed holding held from a superior lord, within the lordship of Sennecey. The lordship was held by Pierre de Bauffremont, lord of Soye and Sennecey.
Sale and transformation
After Huguette’s death, the castle passed to her relative Antoinette Bouchard d’Aubeterre, wife of Jean V de Parthenay-l’Archevêque, lord of Soubise. In 1576, after the Vuillafans family had died out, Antoinette sold the part she held to Claude de Bauffremont. He dismantled the fortified house’s defenses and made the property part of the extensive park around his residence at Sennecey.
Remains
Courtyard complex
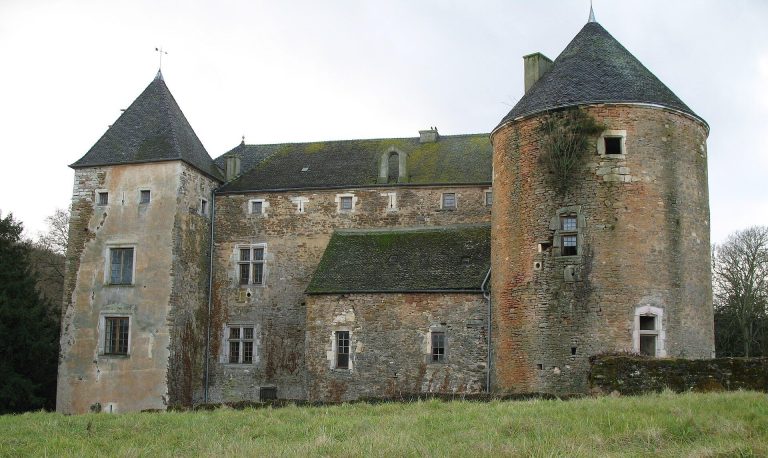
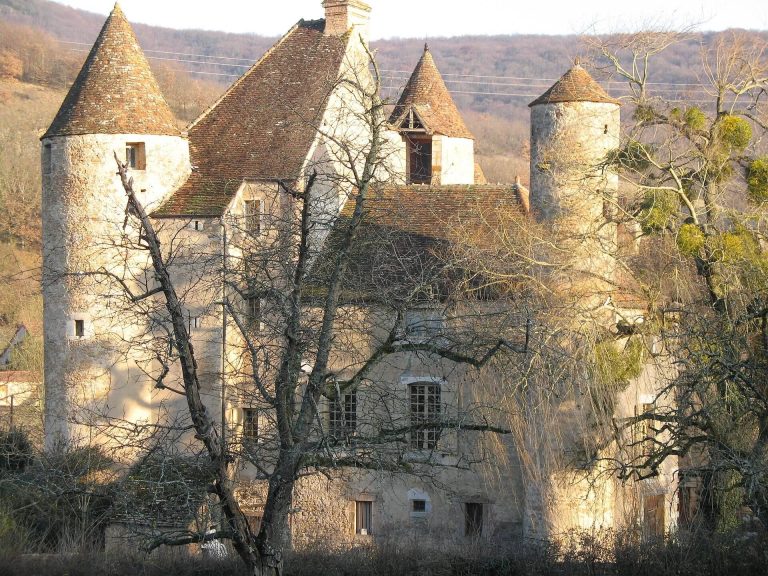
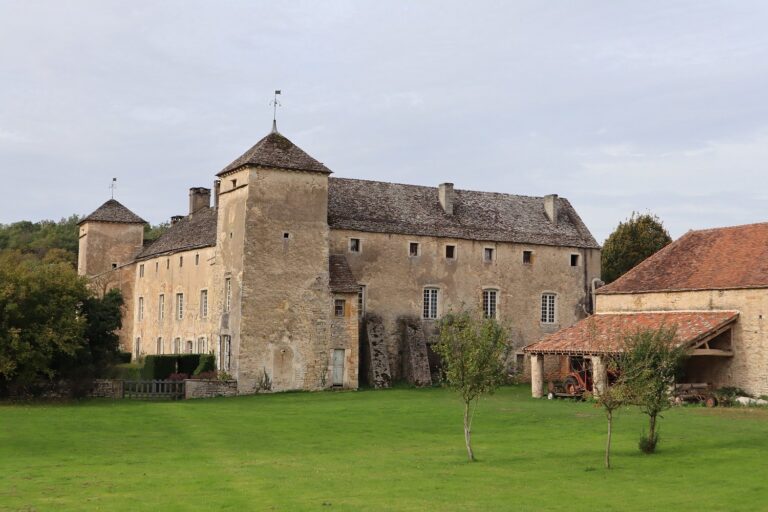
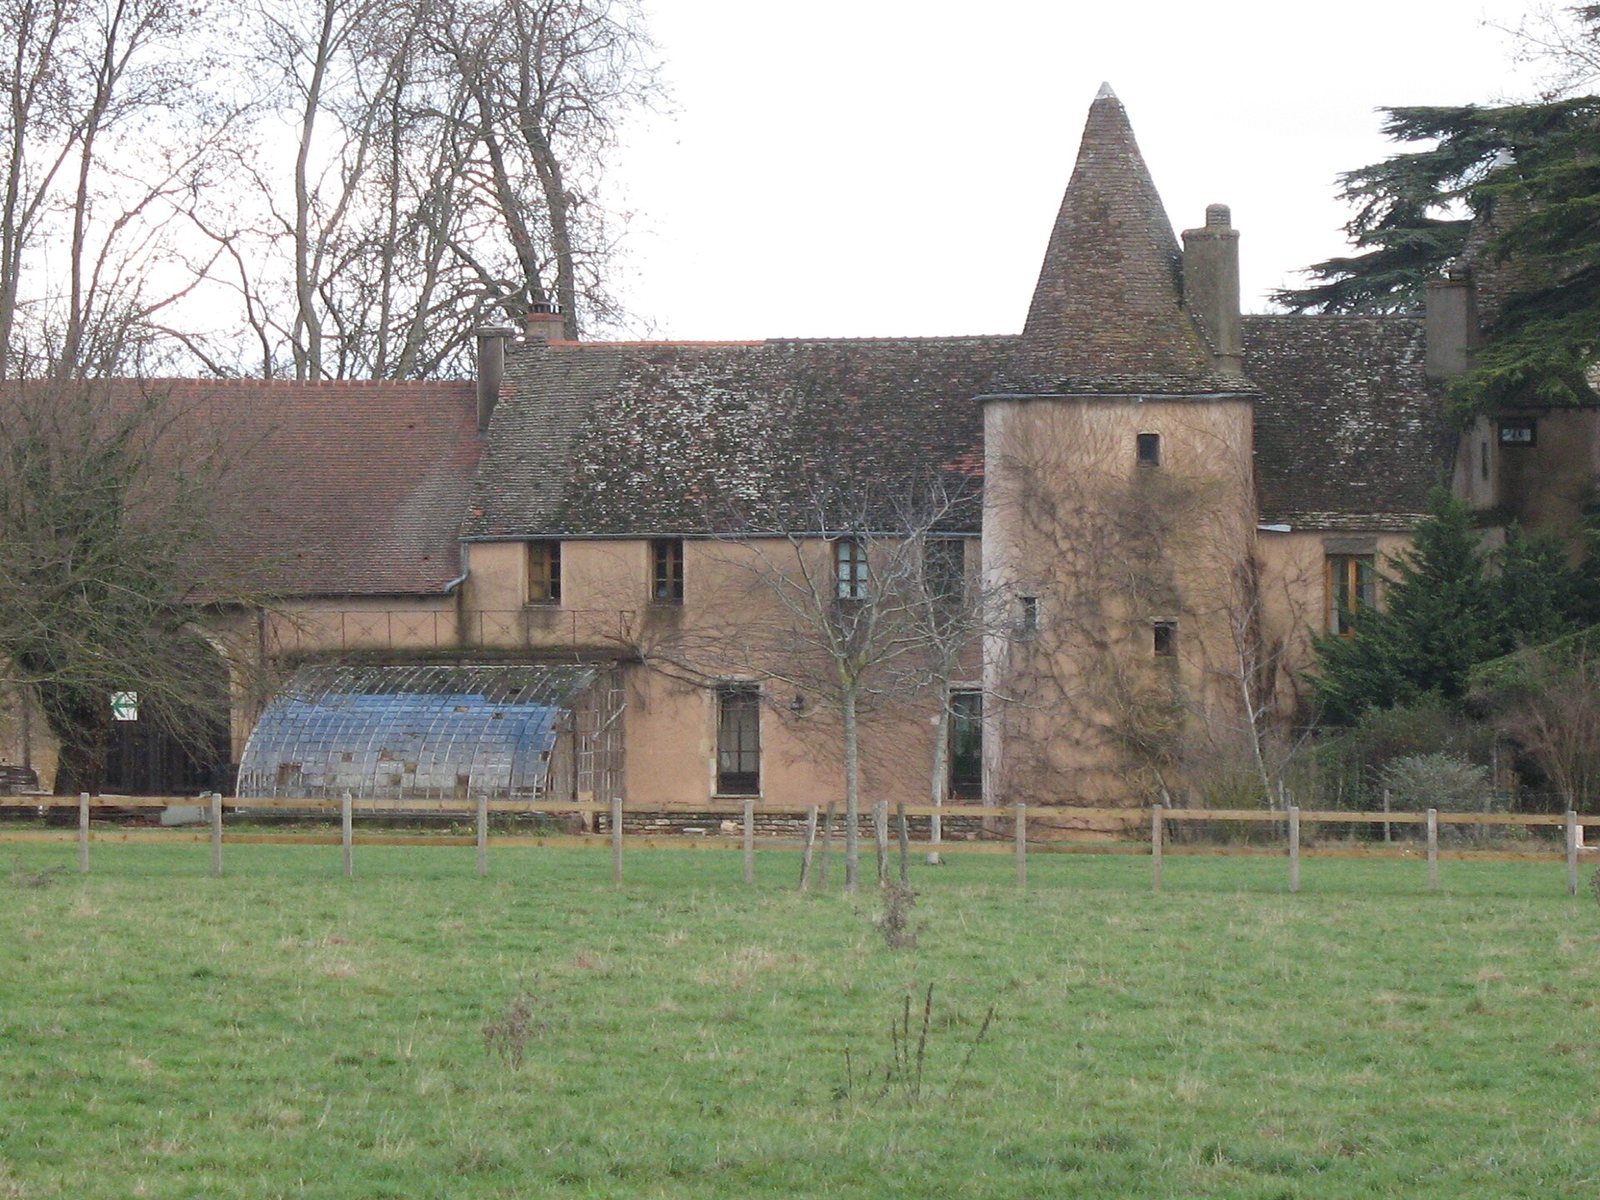
The buildings form a U around a courtyard open to the east. A residential block, flanked by two 15th-century towers, and service buildings with round-arched doorways make up the courtyard group.
Northeast tower
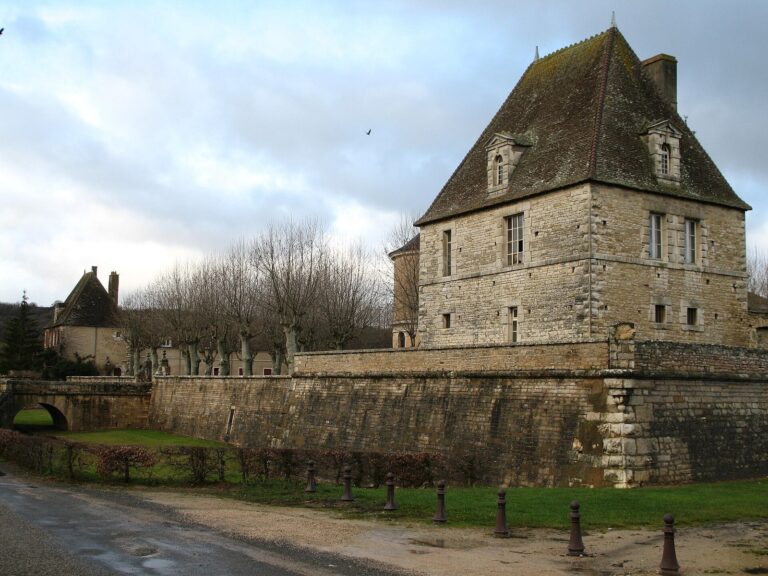
A large, isolated square tower stands at the northeast corner and may belong to the castle’s earliest construction. A wall and deep moat formerly enclosed it. In the late 18th century, a pavilion roof was installed over the terrace, replacing its earlier crenellations.
Nineteenth-century residence
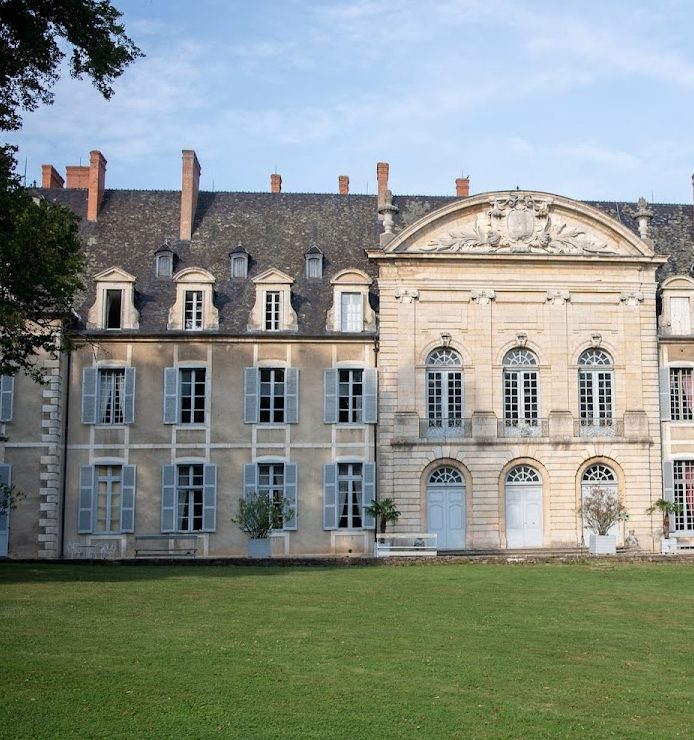
East of the courtyard, on its axis and on a slight rise, stands a residence built in the 19th century. It has a basement, a raised ground floor, one full upper storey, and an attic beneath a slate roof.