Château du Grand-Pressigny: A Medieval Fortress and Renaissance Residence in France


Site at a Glance
- Rating
- 4.9
- Popularity
- Very Low
- Country
- France
- Primary era
- Medieval
- Eras represented
- Medieval, Early Modern
- Civilizations
- French
- Site type
- Military
- Remains
- Castle
On this page16 sections
History
Château du Grand-Pressigny is a medieval fortress and Renaissance residence in France, overlooking the Claise valley near Le Grand-Pressigny. Its oldest surviving fortress elements date from the end of the twelfth century, while the residential complex was transformed in the Italian Renaissance style during the sixteenth century. The site also stands within a landscape known for prehistoric flint production, giving it a history that reaches from early human occupation to its present archaeological role.
Early occupation and medieval origins
Human activity near the château began long before its medieval construction. A Gallo-Roman habitation and scattered material are known from the vicinity, while the wider Claise valley contained flint-working workshops during the Neolithic, the prehistoric period associated with farming and polished-stone tools. Stone-tool production in the region had already begun during the Paleolithic and continued into the Neolithic before metals were adopted.
Pressigny first appears in the sixth century in the writings of Gregory of Tours, a bishop and historian of Merovingian Gaul. He referred to the place as the vicus Presciniacensis, then part of the vicariate of Abilly. A vicariate was a local administrative district used in early medieval organization. The chapter of canons of Saint-Martin of Tours was the earliest known owner. Acts issued in 774, 862, and 930 record its chapel, seigneurial estate, and numerous dependencies. Saint-Martin of Tours was a major Christian institution centered on the cult of Saint Martin.
Guillaume de Pressigny and Sainte-Maure, known from 1190, probably ordered the construction of the first stone château. His lands lay in a contested frontier zone between the Plantagenet rulers of England, who held extensive territories in France, and the French crown. On 4 August 1202, King John of England ordered the seneschal of Poitou to seize Guillaume’s lands and destroy his fortresses. Whether the order was carried out is unknown. Guillaume later entered the service of King Philip Augustus and became a banneret knight in 1204, a high-ranking knight entitled to command a company under his own banner.
Royal frontier fortress
Guillaume’s successors carried out major fortification works during the expansion of the French royal domain under Saint Louis, the customary name of King Louis IX, who ruled from 1226 to 1270. Pressigny stood between the French king’s territories and the English duchy of Aquitaine. Its fortifications share architectural characteristics with those at Étableaux and Le Châtelier, pointing to coordinated work supported technically and financially by the French crown.
The last member of the Pressigny family, Guillaume IV, died in 1300. The château passed by marriage to the Craon family in 1301. In 1392, Guillaume III de Craon rendered homage to the king for the barony of Pressigny, the first recorded use of that title for the lordship. The Chabot family inherited the property through marriage at the beginning of the fifteenth century. Bertrand de Beauvau purchased the lordship around 1454, and René de Prie acquired it in 1501.
Renaissance transformation and later ownership
After 1523, ownership passed successively through the Savoie de Villars, La Baume, d’Averton, Brulart de Sillery, Bertrand, and Masson de Maison-Rouge families. The medieval stronghold was adapted to residential use during the sixteenth century. Around 1550, Honorat II de Savoie, marquis de Villars and a cousin of King Francis I, reshaped the complex as an Italian Renaissance residence. Parts of the Renaissance buildings were remodelled in 1560.
The château later belonged to the Gilbert de Voisins family through Alexandre, first president of the Parlement of Paris. His property was confiscated in 1789, during the French Revolution, and Alexandre was guillotined in 1793. The commune of Le Grand-Pressigny now owns the château. Its remains received successive historic-monument protections: the château remains were classified in 1886, the well pavilion in 1907, the entrance to the sculpted grotto was listed in 1927, the donjon was classified in 1938, and the former park’s nymphaeum was classified in 1998.
Archaeological museum
The Musée départemental de Préhistoire was founded in 1910 and has occupied the château’s Renaissance gallery since 1955. A contemporary building designed by the German architect Bernd Hoge was completed in September 2009, extending the museum complex. Its collections cover successive regional cultures from the Middle Paleolithic, beginning approximately 100,000 years ago, through the Bronze Age, the prehistoric period associated with the increasing use of bronze.
The museum gives particular attention to the quantity and quality of flint tools made from locally abundant stone. Finds from excavations in Touraine illustrate methods of working stone, while a small paleontological section contains fossils from Touraine, especially deposits north and south of the Loire. The museum therefore connects the château with the long sequence of prehistoric activity in the surrounding region.
Remains
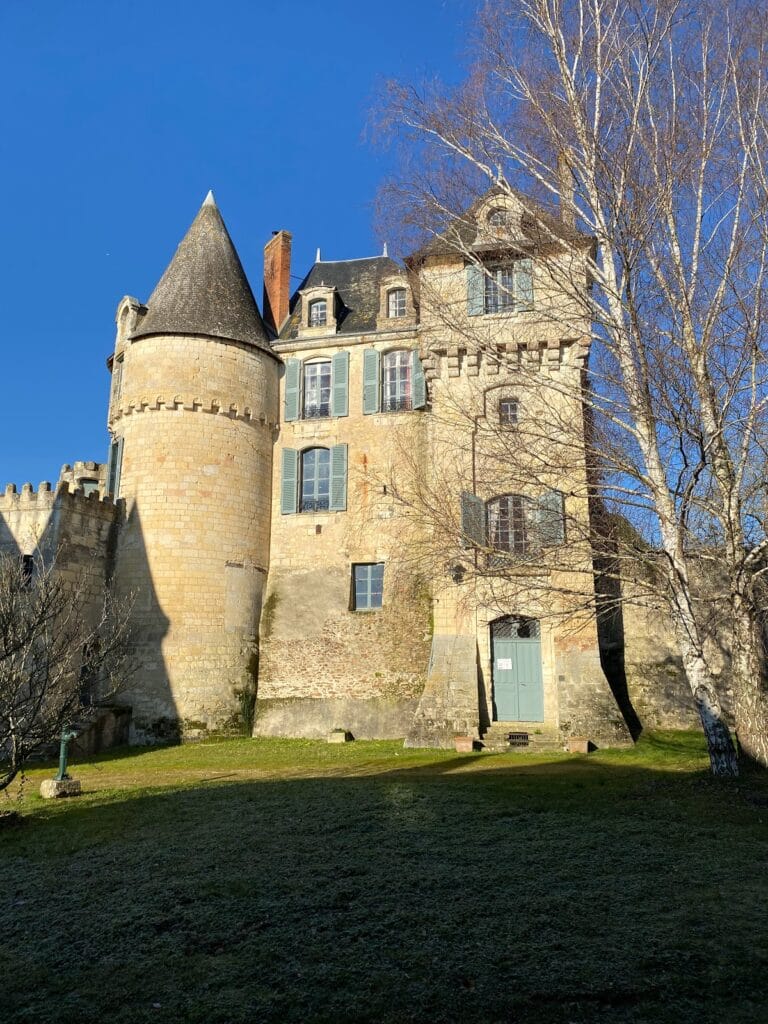
Château du Grand-Pressigny occupies the end of a rocky spur above the Claise valley, upstream from the village and at the confluence of the Claise and Aigronne rivers. The surviving complex has two principal parts from different periods: the older fortified donjon and the sixteenth-century Renaissance residential building at the centre of the fortress. The remains also include the enclosing medieval defenses, later residential additions, the former park’s water-related structure, and museum buildings.
Medieval fortress
Donjon
The square donjon, the principal fortified tower and medieval stronghold, was built at the end of the twelfth century, probably by Guillaume I de Pressigny. It rises approximately 34 to 35 metres. Its floors were linked by a very narrow spiral staircase, and by the end of the fourteenth century the upper level had been crowned with machicolations, projecting parapets with openings used by defenders to drop objects onto attackers below. The donjon partially collapsed on the morning of 6 February 1988. Its surviving remains include the ruins and the surrounding shell.
Enclosing walls and gate
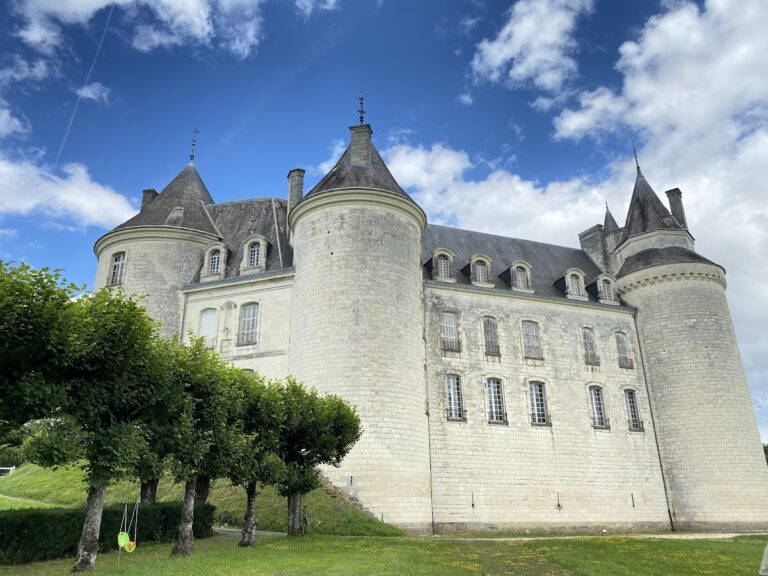
The surviving fourteenth-century enceinte, or fortified enclosing wall, surrounds the medieval stronghold. It includes round towers and a fortified gate, preserving the defensive framework that accompanied the donjon. These elements belong to the period when Pressigny occupied a frontier position between territories controlled by the French crown and the English rulers of Aquitaine.
Renaissance residence
Residential wing and galleries
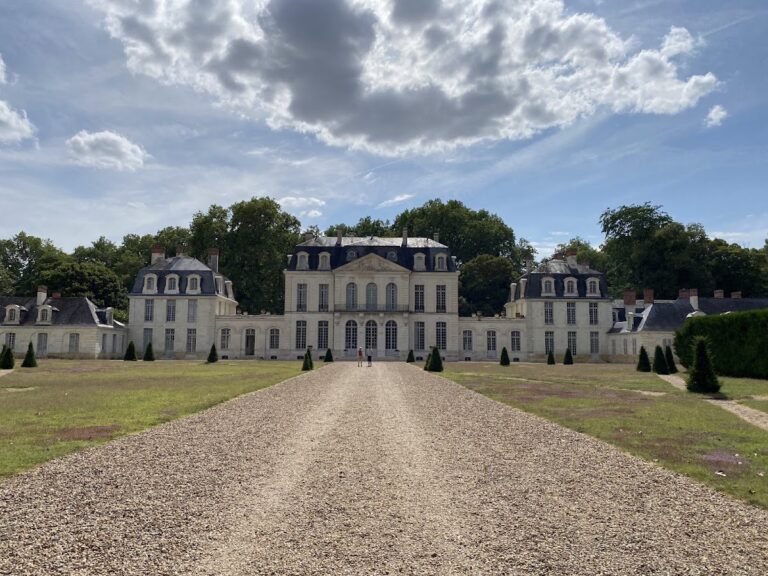
The Renaissance residential wing may date in part from around 1520. It stands within the area known as the New Château and separates the courtyard from the forecourt. Another wing, possibly remodelled in 1560, may have separated the courtyard from the service courtyard. It has a ground-floor portico and an upper-level gallery. The Renaissance gallery now houses the prehistoric museum, placing the archaeological collections within the later residential fabric.
Vironne Tower and well pavilion
The unusual Vironne Tower was remodelled in 1560. It has machicolations and is crowned by a dome, combining a defensive feature with the more residential character of the Renaissance complex. At the foot of the donjon stands an aedicule, a small architectural shrine or enclosure, built above a well. The well pavilion forms part of the protected remains of the château.
Nymphaeum
The nymphaeum in the former park was built by Honorat II de Savoie, marquis de Villars. A nymphaeum is an ornamental structure associated with water, often designed as a fountain or grotto. Its entrance is described as sculpted, and the structure remains an identifiable element of the Renaissance landscape associated with the residence.
Prehistoric evidence
Flint-working collections
The museum displays prehistoric material from excavations in Touraine, including objects that illustrate stone-working techniques. The collections reflect local production from the Paleolithic through the Neolithic and into the wider prehistoric sequence represented by the Bronze Age. Late Neolithic workshops in the surrounding region produced flint blades serially, with some intended for distribution beyond the area.
Coeur de Birette
The garden contains the Coeur de Birette, a polissoir used to sharpen and polish flint blades. This prehistoric stone belongs to the same tradition of local lithic production represented by the museum’s collections and by the workshops of the surrounding region.