Castle de Renesse: A Historic Castle Estate in Belgium
Site at a Glance
- Rating
- 4.4
- Popularity
- Low
- Country
- Belgium
- Primary era
- Early Modern
- External website
- Open
- Eras represented
- Medieval, Early Modern, Modern
- Civilizations
- Belgian, Duchy of Brabant, Habsburg, Holy Roman Empire
- Site type
- Domestic
- Remains
- Castle
On this page17 sections
History
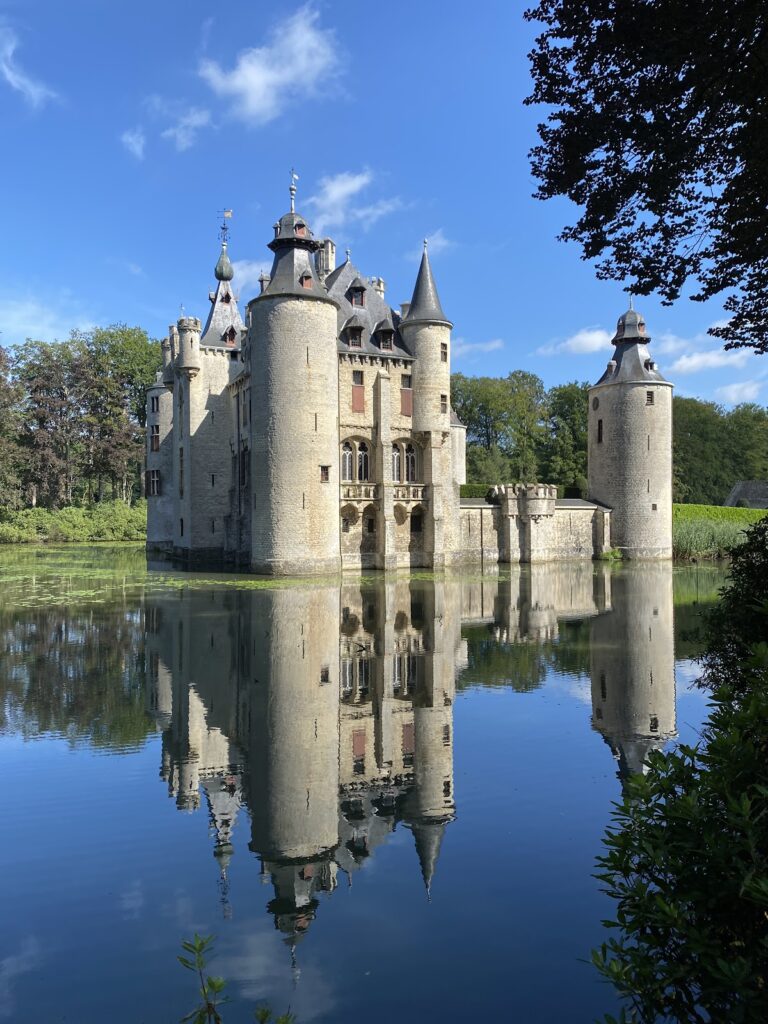
Castle de Renesse is a historic castle estate in Belgium, situated in the centre of Oostmalle, now part of the municipality of Malle in Antwerp Province. The original castle was built in the fifteenth century, probably between 1431 and 1464, by Willem van Berchem. The castle and its surrounding park are known together as Domain de Renesse.
Fifteenth- and sixteenth-century origins
The first castle belonged to the medieval development of Oostmalle. In 1542, troops commanded by Maarten van Rossum burned the settlement during the revolt against Emperor Charles V, whose authority was being challenged in the Low Countries. Most of the castle was destroyed in the attack. Only its main tower and the tower of Oostmalle church survived.
Jan van Renesse, also known as Jan VIII van Renesse, rebuilt the castle after the destruction, probably between 1545 and 1548. Hendrik Lambrechts served as architect or master builder. The rebuilt residence had a square main building with a tower at each corner, establishing the sixteenth-century form whose surviving elements later became part of the estate.
War, occupation, and the Renesse family
During the Eighty Years’ War, the prolonged conflict in which Dutch provinces rebelled against Spanish Habsburg rule, soldiers repeatedly occupied the castle. Plundering and neglect damaged the property. Fernando Álvarez de Toledo, 3rd Duke of Alba, a Spanish governor and military commander in the Netherlands during the early phase of the revolt, temporarily confiscated the property of Frederik van Renesse.
Willem van Renesse was the last member of the Renesse family to occupy the castle. After his death in 1630, the family moved to Elderen in Limburg. In 1700, Count Francis Hyacinthus van Renesse permitted secretary Peter De Jonghe to live in the service building. Limited funds for maintenance contributed to the estate’s gradual deterioration. The main building was demolished in 1793, and the former upper court and farm were also demolished that year. The farm buildings were destroyed sometime between 1778 and 1830.
Nineteenth-century country estate
On 6 October 1830, Count Clément-Wenceslas de Renesse-Breidbach sold the castle and domain to Viscount Léonard Pierre Joseph du Bus de Gisignies. Du Bus converted the surviving service buildings into a country house, enlarged the domain, redesigned its interiors in Empire style, and created an English garden. Empire style was an early nineteenth-century architectural and decorative fashion associated with the Napoleonic era and its aftermath.
Bernard Amé du Bus de Gisignies and his son Bernard Daniel du Bus de Gisignies later managed the domain. Bernard Daniel also became mayor of Oostmalle. In 1896, his daughter Isabelle married Count Maximilien de Renesse-Breidbach, bringing the estate back into the Renesse family.
Twentieth-century change and wartime damage
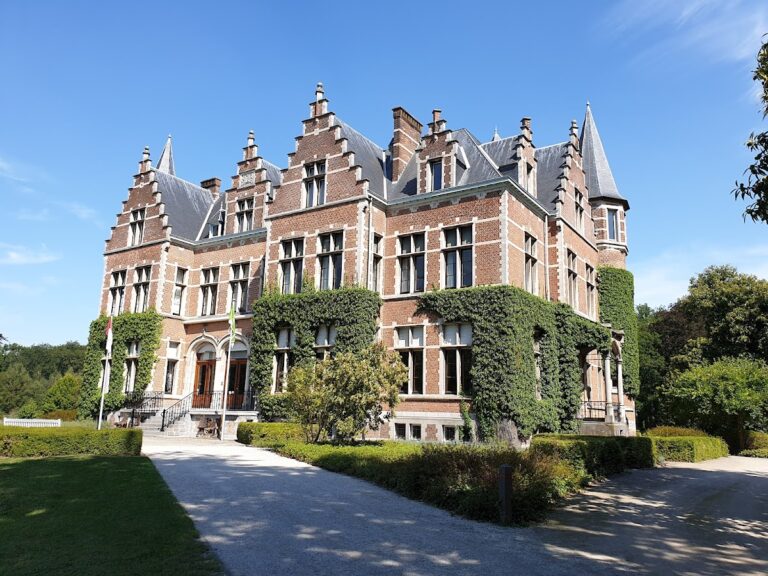
After the First World War, the castle was redesigned in Flemish Neo-Renaissance style, a revival that combined Renaissance forms with Flemish architectural traditions. The work ended after the right wing had been completed. The sixteenth-century left wing was not used as a residence.
German forces occupied the castle during both World War I and World War II. On 15 March 1941, British bombardment destroyed part of the west, or left, wing, and the damaged section was not restored. In 1944, British and Canadian forces used the castle as a hospital.
Municipal ownership and present role
A tornado that devastated Oostmalle on 25 June 1967 spared the castle, although damage remained visible in the park. Count Thierry de Renesse-Breidbach, who had been mayor of Oostmalle since 1933, died on 24 October 1973. Negotiations over municipal acquisition followed. The municipality of Malle acquired the castle and part of the domain on 16 May 1983, while the Flemish Region acquired the remaining 33 hectares.
The castle had been protected as a monument since 1982. In 1985, management of the castle and the entire domain passed to the nonprofit association Domein de Renesse. The approximately 60-hectare estate is used for cultural activities, concerts, exhibitions, festivities, and museum purposes. It is inhabited only by castle keepers, while the wider domain includes the castle, park, historic service buildings, and landscape features.
Remains
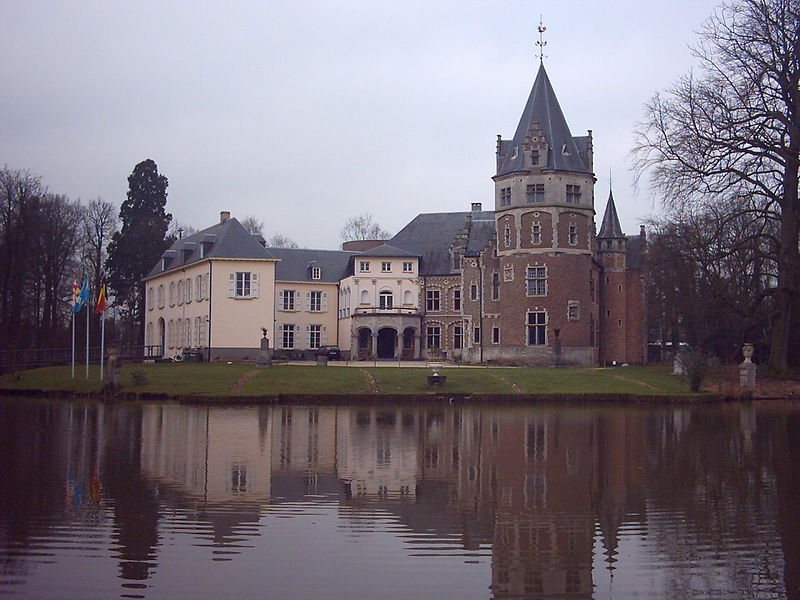
Castle de Renesse stands within a large park and domain whose buildings and landscape features developed over several centuries. The surviving medieval main tower was incorporated into horseshoe-shaped service buildings known as the lesser court, the service or outer court of a castle. A bridge linked this area with the main court, the principal residential or representative court. The visible remnants of the original castle include the incorporated donjon, the principal fortified medieval tower, and the so-called tournament beam, now placed above the fireplace in the Knights’ Room.
Castle wings and historic courts
Sixteenth-century tower and service buildings
The rebuilt sixteenth-century castle had a square main building with a tower at each corner. Its roof was covered with tiles, while the towers had gold-coloured slate roofs. The surviving medieval main tower remains integrated into the later service buildings of the lesser court, preserving part of the earlier defensive complex within the estate’s later arrangement.
Flemish Neo-Renaissance wings
The completed right wing reflects the Flemish Neo-Renaissance renovation of 1920. The left wing retained its sixteenth-century form while it remained unused as a residence, until part of the west, or left, wing was destroyed by bombardment in 1941. The surviving castle therefore combines an earlier wing and medieval tower with the later Neo-Renaissance intervention.
Park and landscape features
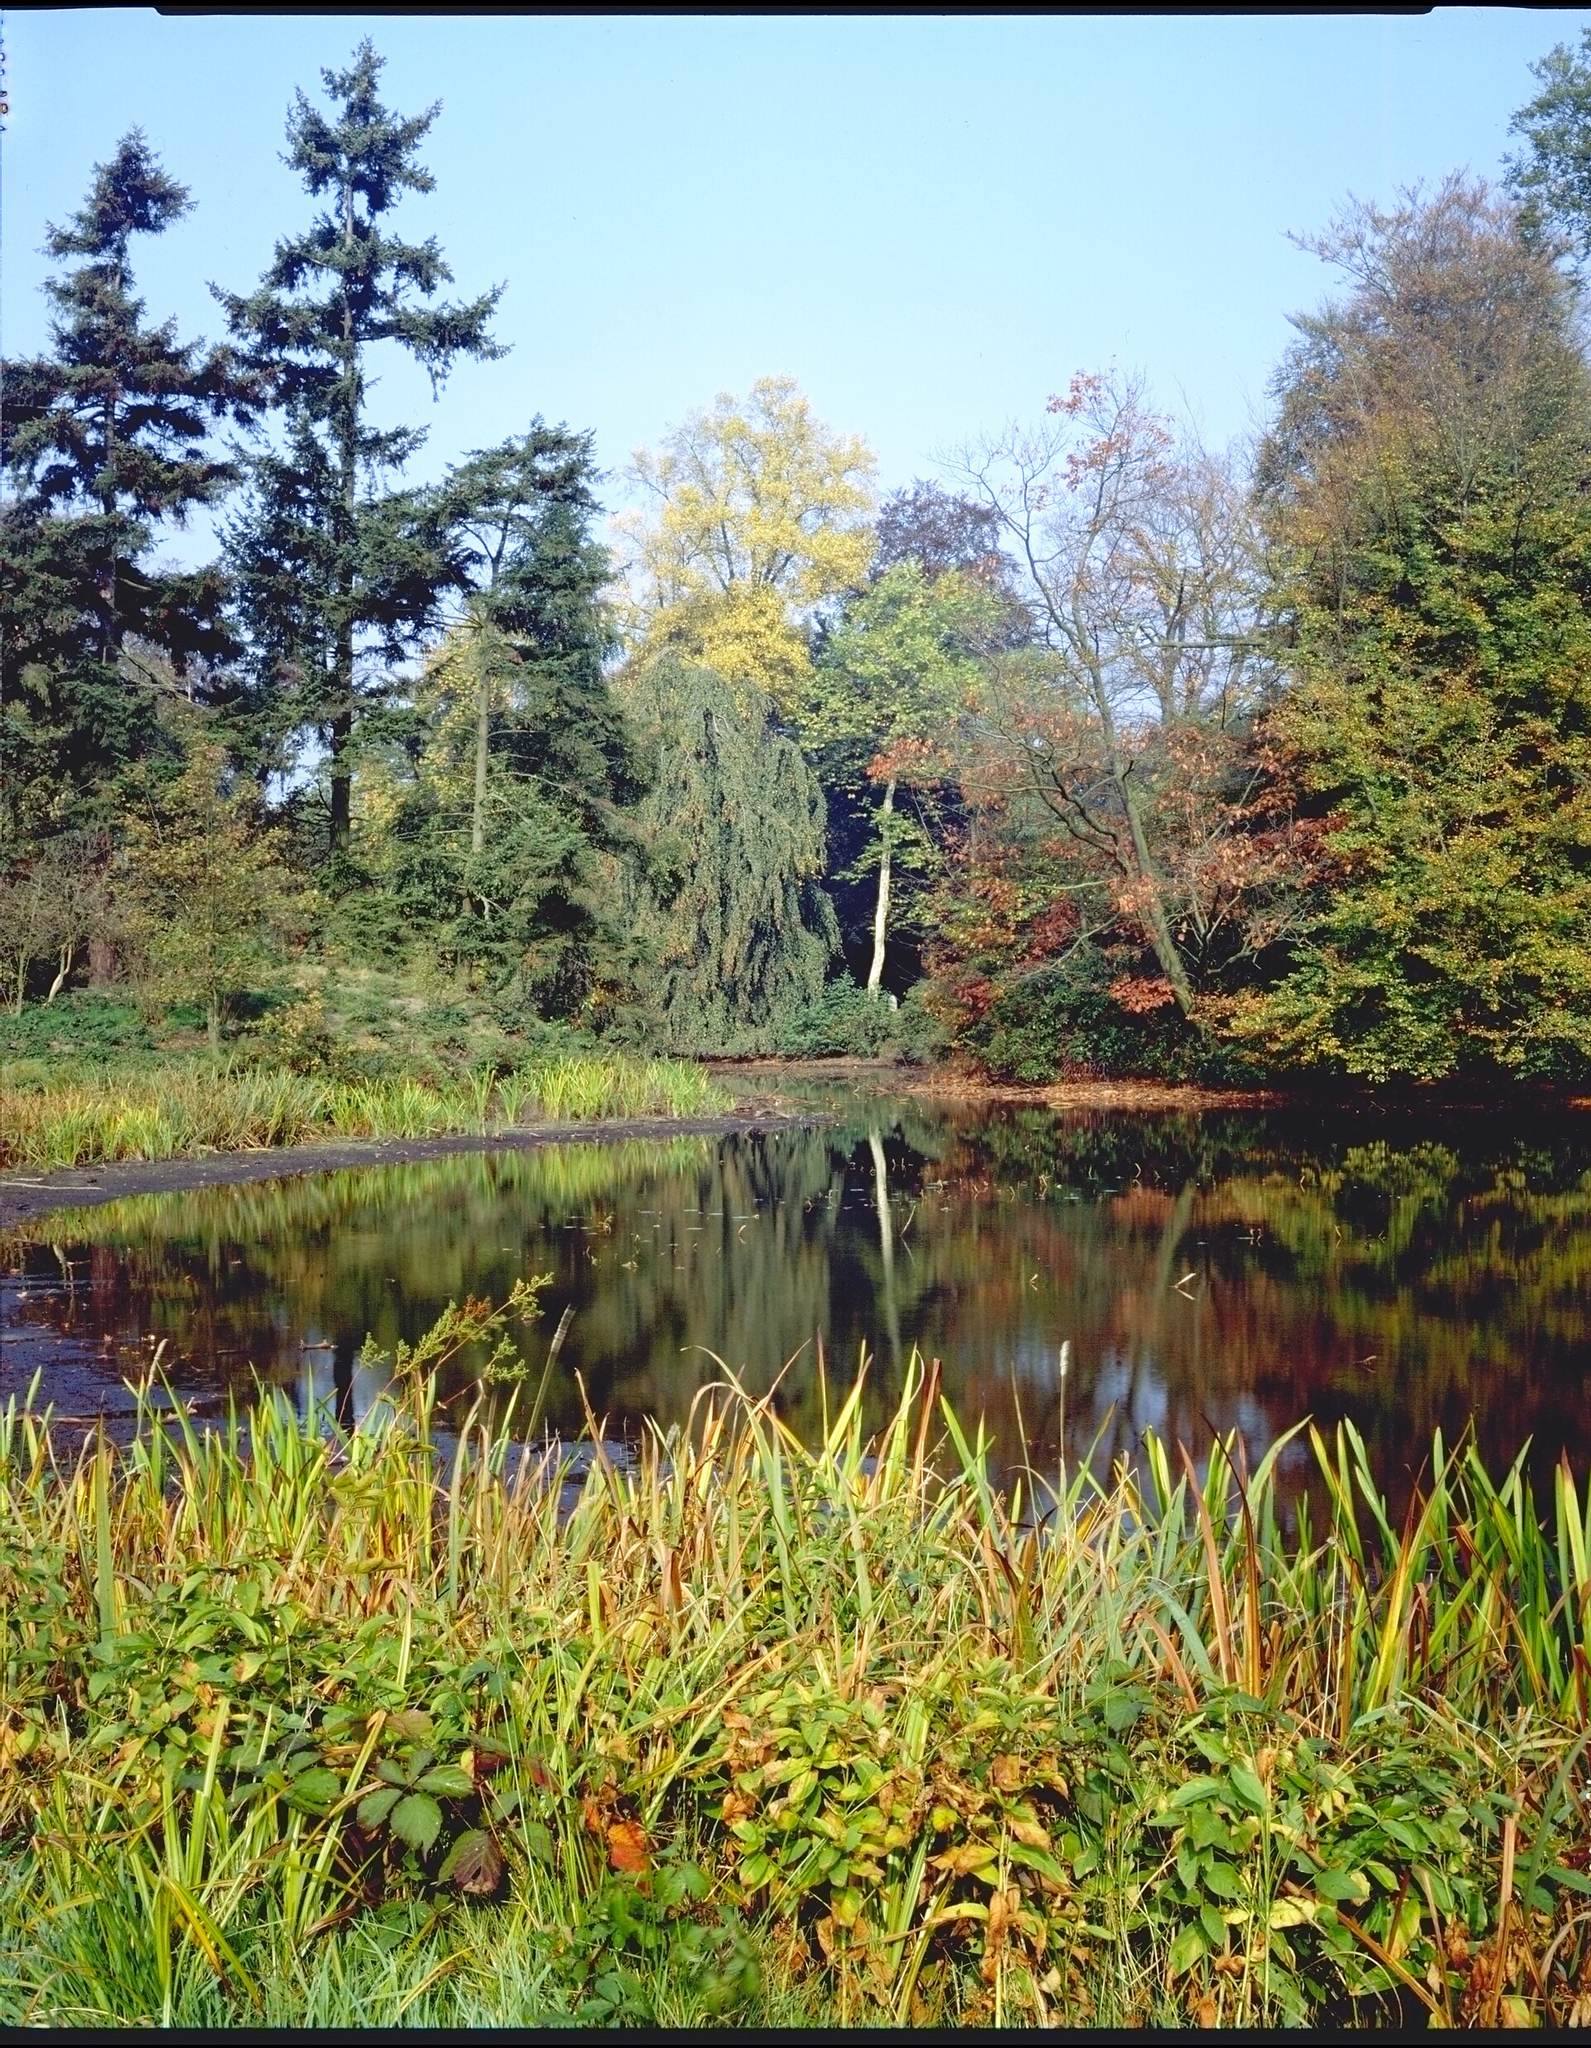
The domain contains a large park with an English garden established in the nineteenth century. Two signposted internal walks are known as the Wolf Chapel Path and the De Renesse-Salphen Path. Three sequoias were planted during the nineteenth century. The tree behind the castle has been protected as a monument since 2010 and is the thickest, and possibly the largest, sequoia in Flanders.
Service buildings and estate facilities
Ice cellar
An ice cellar built in 1835 preserved ice throughout the year. Residents of Oostmalle were formerly permitted to collect ice there when they presented a doctor’s certificate. The cellar now provides habitat for bats and is managed by Natuurpunt Voorkempen.
Coach house
The coach house dates from 1830 and was extensively altered in 1932. One part now houses the Malle local-history society, while the other operates as a brasserie. In front of the building stands The Walker, a statue by the Malle-based artist May Claerhout.
Steward’s house
The steward’s house at Lierselei 32 was built in 1882 for Bernard du Bus de Gisignies. A steward administered an estate and collected its revenues. The building is constructed of brick with sandstone bands and follows the Neo-Renaissance style.
Forester’s house
The forester’s house at Lierselei 84 was built in 1908. A shed with a bread oven stands behind it. A forester managed woodland and related estate land, making the building part of the wider organization of the domain.
Gatekeeper’s house
The gatekeeper’s house at Antwerpsesteenweg 58 was probably built around 1880 in a style similar to the steward’s house. It stands opposite the castle domain across the road and probably served a surveillance function. A gatekeeper, also called a porter, supervised access and often monitored an entrance. The house and the other named service buildings are distributed through the wider estate rather than forming part of the castle’s principal residential building.