Church of St. Nicholas in Głogów: Historic Parish Church and Ruin
Site at a Glance
- Rating
- 4.6
- Popularity
- Low
- Country
- Poland
- Primary era
- Medieval
- External website
- Open
- Eras represented
- Medieval, Early Modern, Modern
- Civilizations
- German, Habsburg, Holy Roman Empire
- Site type
- Religious
- Remains
- Church
On this page17 sections
History
The Church of St. Nicholas in Głogów, Poland, was the historic parish church serving the city’s left bank, the part of Głogów situated on the left bank of the Oder River. Built in the 13th century, it began as a late-Romanesque basilica and was later rebuilt in the Gothic style. Dedicated to St. Nicholas, the 4th-century Christian bishop traditionally associated with generosity and protection of the vulnerable, it remained the most important church for the inhabitants of left-bank Głogów until its destruction in the Second World War.
Romanesque foundation and Gothic rebuilding
Archaeological investigation places the construction of the church in the 1230s or 1240s. Another chronology dates the original Romanesque building to approximately 1230–1250. It was a three-aisled basilica, with a central nave flanked by lower side aisles. The first construction phase comprised the presbytery and the chancel arch, which separated the presbytery from the nave. The nave block followed, beginning with the side-aisle walls and their eastern apses.
The great town fire of 1291 badly damaged or destroyed the Romanesque church. It was rebuilt on the foundations of the earlier building in the Gothic style, although the rebuilding may have continued for about a century and its precise chronology remains uncertain. During this transformation, the presbytery was lengthened and given a polygonal eastern end. New structural supports and rib vaults altered the interior, while the earlier side-aisle apses were replaced by rectangular chapels. A western tower with side annexes extended the side aisles and gave the church its later principal form.
Parish, school, and medieval fires
The church’s institutional role expanded in the 14th century. In 1332, a school independent of the collegiate school was established beside it. Its foundation was associated with Nankier, the medieval bishop of Wrocław, while wealthy townsmen provided the driving force behind its establishment.
Fire repeatedly altered the building. On 7 May 1420, flames destroyed the interior, including the high altar, pulpit, and benches. Another fire affected the church and the town during indulgence celebrations on 6 August 1438, although 1431 is also given for this event. Lightning struck the tower in 1473, and the town fire of 1489 again destroyed the parish church.
A Loreto chapel, dedicated to the Holy House of Loreto and its Marian devotional tradition, was established beside the church in 1429. The tower’s wooden section was rebuilt in 1567 after lightning damage. These interventions formed part of a continuing process of repair and alteration rather than a single completed building phase.
Religious conflict and Baroque reconstruction
During the religious conflicts of the 16th century, Protestants took over the church in 1581. Catholics retained only the sacristy and the Chapel of the Holy Cross. Catholic use returned in 1628, although the church was assigned once more to a Protestant congregation during the Swedish occupation of Głogów in 1633–1634. This period formed part of the wider confessional conflicts that followed the Reformation, when control of churches frequently changed between Catholic and Protestant communities.
A town fire partly burned the church in 1615. Swedish troops later looted and burned it on 4 May 1642. Reconstruction began after their departure in 1650 under the supervision of the parish priest Baltazar Machni, and repairs allowed the church to return to use in 1666. The interior then received Baroque decoration, and restoration of the tower was completed in 1692.
The former sacristy was converted into a Loreto chapel. A foundation stone for the chapel was laid in 1670, with the town mayor Joachim Franciszek Gross as its principal benefactor. In 1673, a new sacristy and a pulpit above it were built. The south porch was adapted as the Freundt family burial chapel in 1707, followed by the construction of a new altar and further interior renewal in 1712–1714.
Fire, military use, and modern alterations
The town fire of 13 May 1758 burned out the entire interior. The gable collapsed inward and destroyed the vaults, forcing the parish to move to the Franciscan church. The upper storey of the tower was added in the same year. After fifteen years of rebuilding, the church was consecrated on 6 December 1773 by Bishop Moritz von Struchwitz.
French troops looted the church on 17 November 1812 and converted it into a military storehouse. Repairs followed in 1814 and 1818. The roof covering underwent thorough repair in 1841 and again in 1901. Stonework in 1871 or 1876 included recutting the portal according to older models, installing new plinths and window tracery, and placing a bust of St. Nicholas in the deep niche above the entrance.
Electrical installation was added between 1915 and 1920. A restoration in 1937–1938 improved the interior lighting and altered the enlarged nave windows with Baroque forms, while the choir windows received Gothic forms. These were among the last major changes made before the church was damaged during the Second World War.
Wartime destruction and preservation
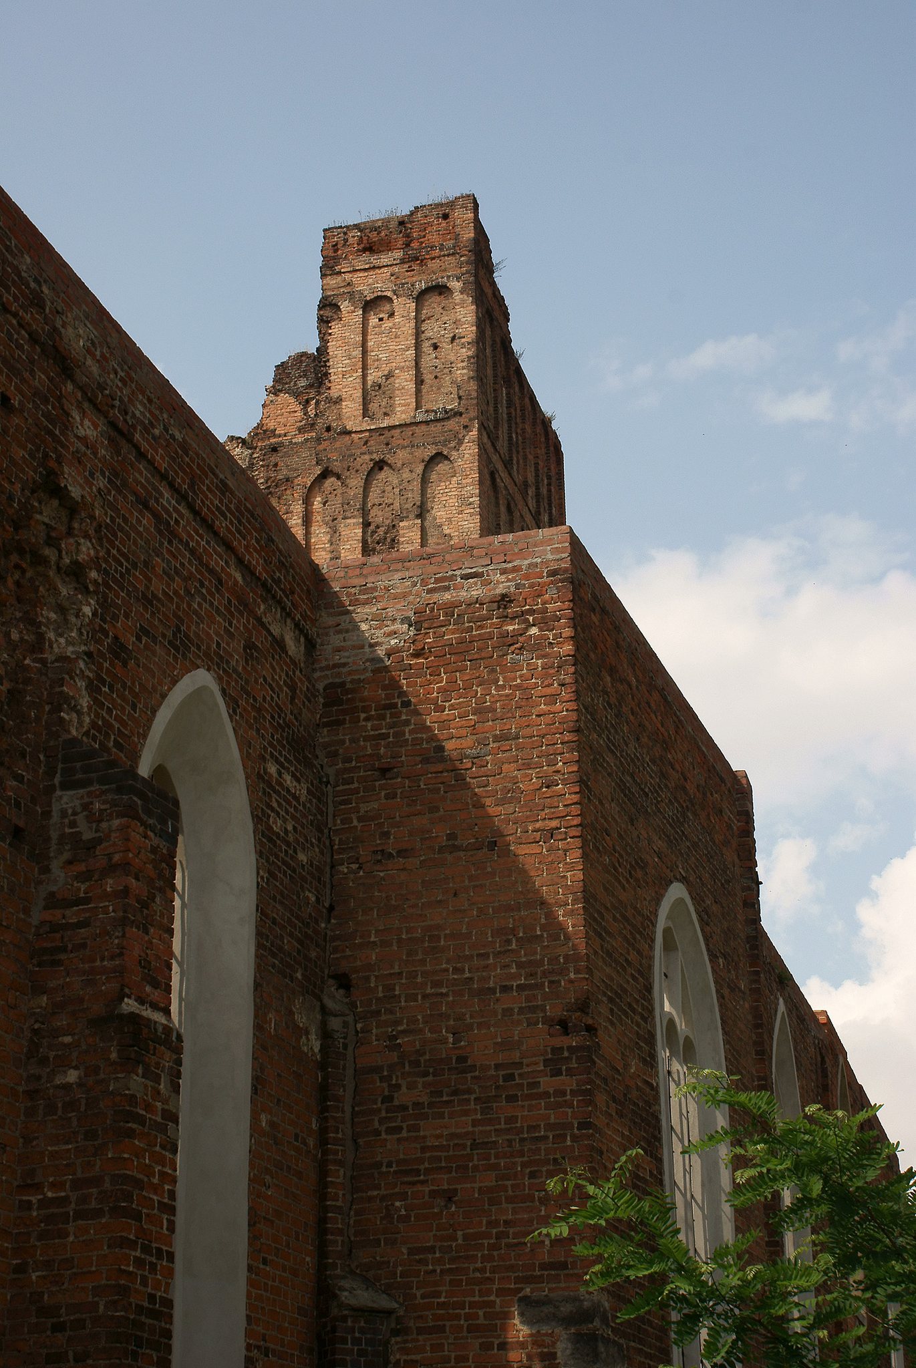
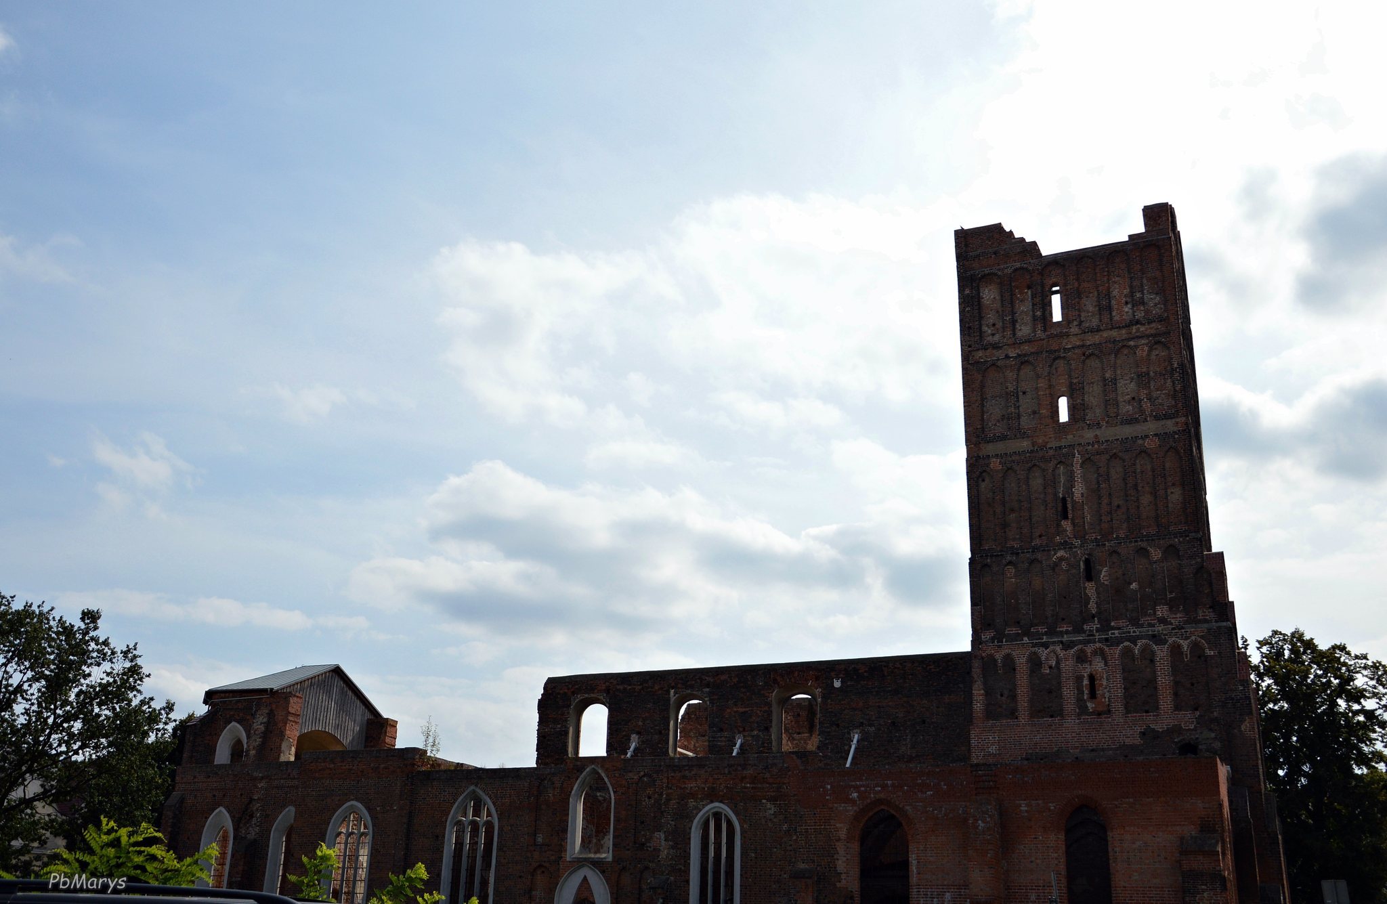
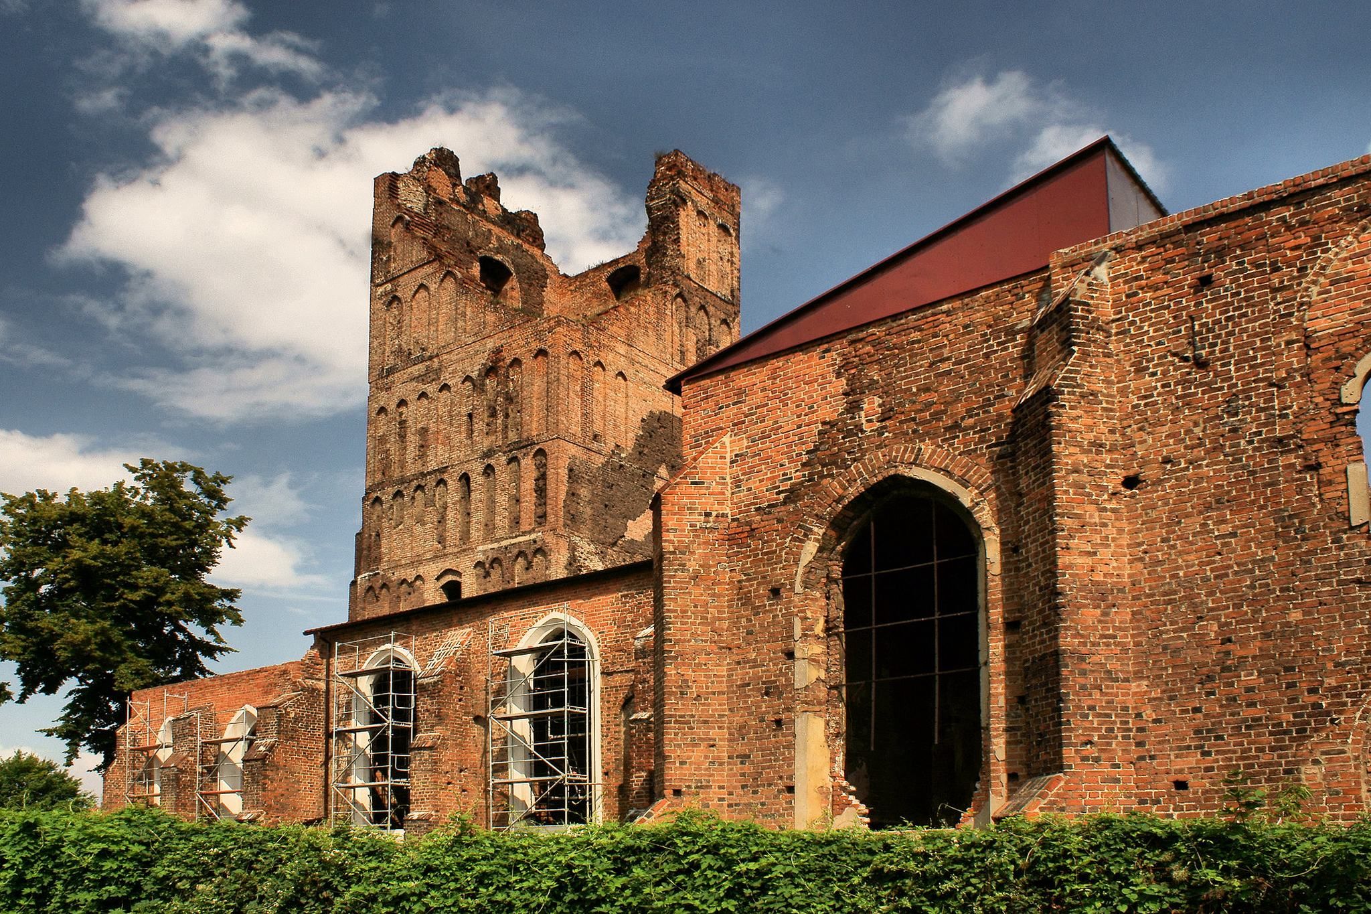
In 1945, the church was shelled and then burned. The building became a ruin, and the destruction is described elsewhere in the chronology as complete. All stone grave slabs were removed in 1950, and the ruined church had no subsequent user. The remains were entered in the heritage register as monument A/1550/48 on 25 November 1949. In the early 1990s, the ruins were secured against collapse and enclosed, and securing work has continued periodically. Archaeological and architectural research has further developed knowledge of the building and its successive phases. The church remains a Roman Catholic parish church dedicated to St. Nicholas, but it is currently a ruin.
Remains
Romanesque plan and Gothic structure
The surviving building retains the overall massing of the Gothic church together with medieval and later alterations. The original plan was longitudinal and three-aisled. The nave complex was approximately 24 metres long, while the main nave and presbytery were each 8.3 metres wide.
Presbytery and side aisles
The northern side aisle was approximately 4 metres wide and ended in a semicircular apse. The southern aisle was approximately 4.5 metres wide and ended in an apse that was semicircular inside but polygonal on the exterior. During the Gothic rebuilding, the presbytery was lengthened and closed by a polygonal termination, meaning an end formed by several straight sides rather than a semicircle.
Piers, vaults, and supports
Three pairs of polygonal piers were added during the Gothic rebuilding. The interior was covered with rib vaults, which are vaults carried by intersecting masonry ribs. Their outward forces were supported by corbels, flying arches, and buttresses. Parts of both the Gothic and Baroque vaults survive among the ruins, together with the northern inter-aisle arcade, the row of arches separating the central nave from the side aisle.
Tower and entrance
Western tower
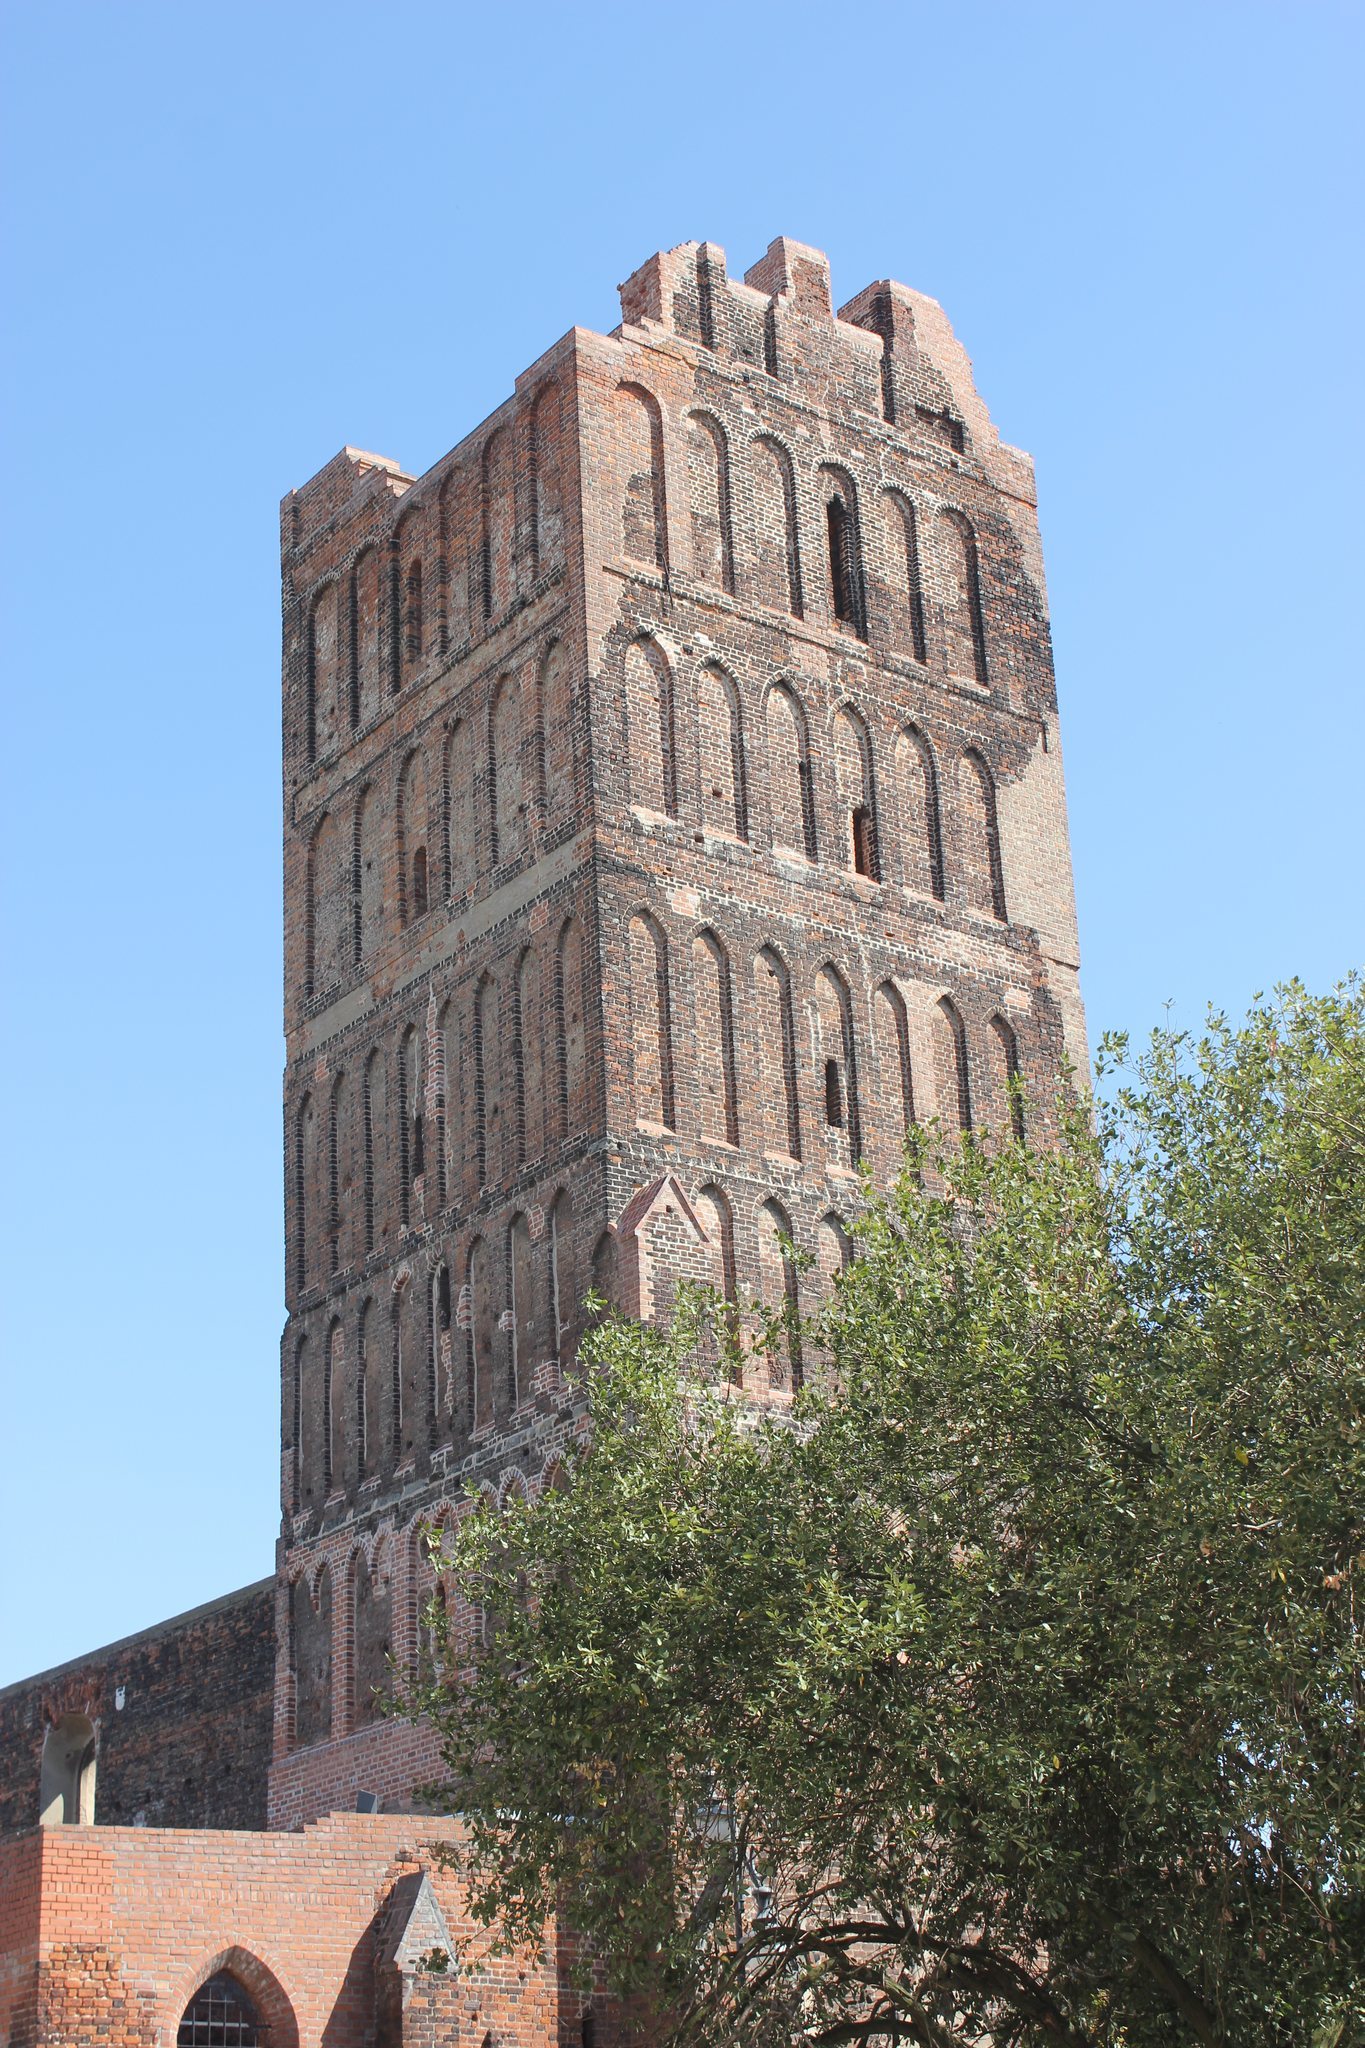
The western tower was built with side annexes that extended the side aisles. Its wooden section had previously been rebuilt in 1567 after lightning damage, and the tower was restored again in 1692. An upper storey was added in 1758. The tower is now partially destroyed but remains one of the principal surviving elements of the ruin.
Gothic portal
A Gothic portal stands at the base of the tower. Above it, a deep niche contains a bust of St. Nicholas. The portal and related stonework were recut or renewed in 1871 or 1876 according to older models, preserving a later interpretation of the medieval entrance.
Later chapels and interior alterations
Loreto chapel and sacristy
The former sacristy was converted into a Loreto chapel, and a new sacristy was constructed with a pulpit above it in 1673. The chapel’s foundation stone had been laid in 1670. These spaces reflect the church’s post-medieval Catholic adaptations and remain part of the sequence of alterations within the Gothic structure.
Freundt burial chapel
The south porch was adapted as the Freundt family burial chapel in 1707. A new altar and renewed interior decoration followed in 1712–1714. The church’s interior had already received Baroque decoration after the destruction of 1642, linking the chapel and altar work to the broader reconstruction of the period.
Surviving fabric and windows
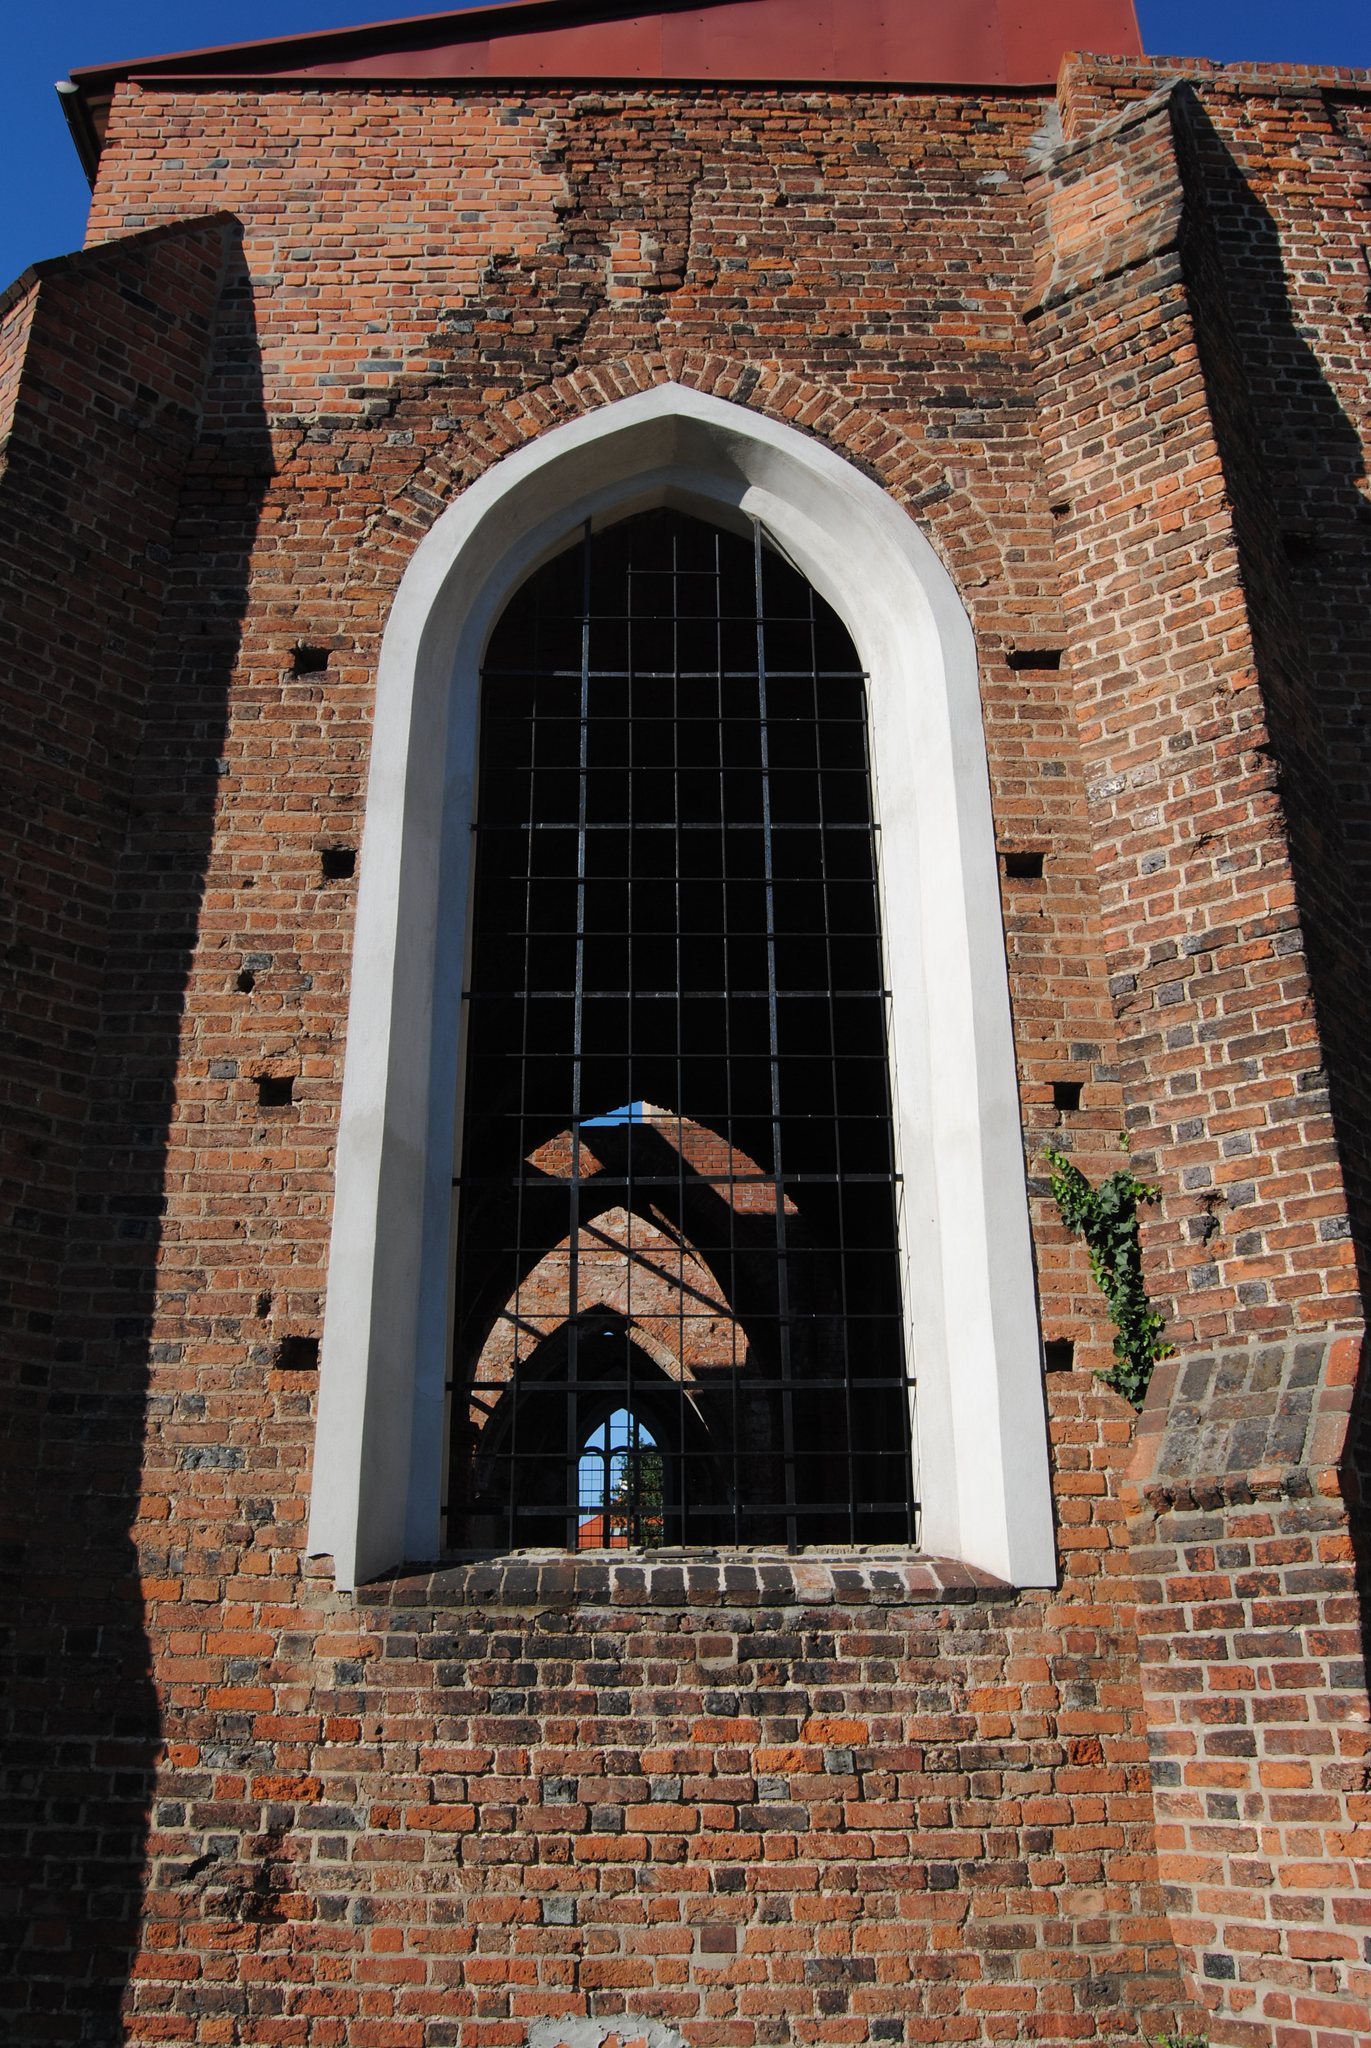
The ruin preserves the Gothic perimeter walls, portions of the Gothic and Baroque vaults, the northern inter-aisle arcade, and part of the tower. The windows were enlarged during the restoration of 1937–1938. Those in the nave received Baroque forms, while the choir windows were given Gothic forms. The surviving fabric therefore combines the Romanesque foundations, Gothic rebuilding, Baroque repairs, and later conservation and alteration.