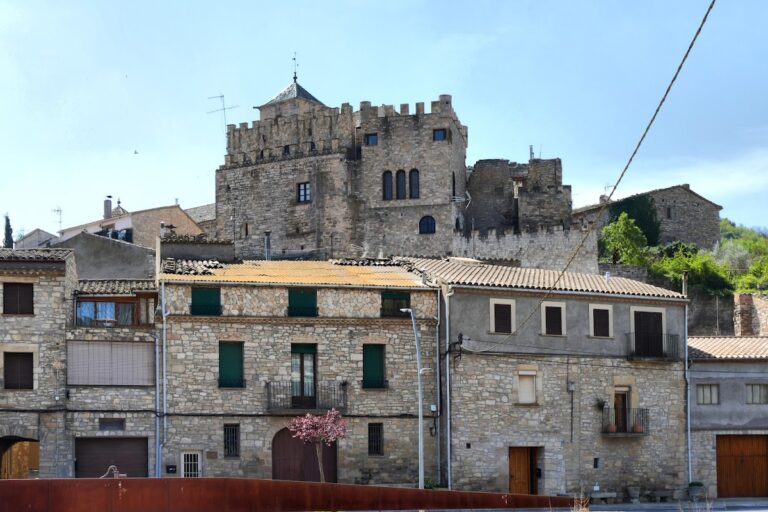
Castle Granyena: A Templar and Hospitaller Fortress in Spain


Site at a Glance
- Rating
- 4.2
- Popularity
- Very Low
- Country
- Spain
- Primary era
- Medieval
- External website
- Open
- Eras represented
- Medieval
- Civilizations
- Crown of Aragon, Crusader, Knights Hospitaller, Knights Templar
- Site type
- Military
- Remains
- Castle
On this page8 sections
History
Castle Granyena is a medieval hilltop fortress in Spain, located in Granyena de Segarra, Lleida. Its first recorded reference dates to 1054, when Count Ramon Berenguer I and his wife, Almodis, granted the hill of Agramunt, identified with present-day Gramuntell, to several families for repopulation within the castle’s territory. The castle is associated with the earliest expansion of the Templars in Catalonia and is described as the first Templar castle in the region.
Early lordship and the Granyena lineage
In 1056, Ramon Berenguer I granted the castle, then called “Grannana,” to Almodis as part of her marriage settlement. In 1076, he bequeathed it to their sons, Ramon Berenguer II and Berenguer Ramon II. The Granyena lineage appears in the historical record from the second half of the eleventh century.
In 1173, Guerau de Granyena arranged in his will for the castles of Granyena and Cornela to pass to his daughter, Beatriu. He also donated a vineyard at Granyena to the Templars, reflecting the order’s developing presence in the area.
Templar commandery
Count Ramon Berenguer III granted Castle Granyena to the Order of the Temple in 1130–31, with the agreement of his son, Ramon Berenguer IV. The Templars were a medieval religious-military order that combined monastic life with armed service and managed fortified properties and agricultural estates. Their establishment at Granyena formed part of the Christian reconquest of Catalonia.
The order had not yet established a permanent settlement at Granyena in 1133, but a community was in place by 1136. The Templars were authorized to maintain their own chaplain and a cemetery beside the chapel. The first recorded commander of Granyena dates to 1181, while the commandery, an administrative and economic center managing the order’s estates and communities, appears to have been functioning effectively from about 1190. Adaptation of the castle as a convent took place by the beginning of the thirteenth century.
The commandery controlled Granyena together with the castles and territories of Montornès, Mas de Bondia, and Talladell. Its property was divided among about 100 families through emphyteutic contracts, long-term landholding arrangements requiring tenants to meet payments or other obligations to the controlling lord. The friars directly cultivated an estate measured at 50 jornals, and the commandery’s cereal production equaled one-twelfth of the grain harvested in the village.
Hospitaller administration and later changes
After the Templars were abolished in the early fourteenth century, their possessions at Granyena passed to the Order of the Hospital, another medieval religious-military order that received many former Templar properties. The Hospitallers retained control until the nineteenth century and, like their predecessors, appointed a castellan to administer the castle. Some additions to the historical fabric were made under Hospitaller control during the fourteenth century.
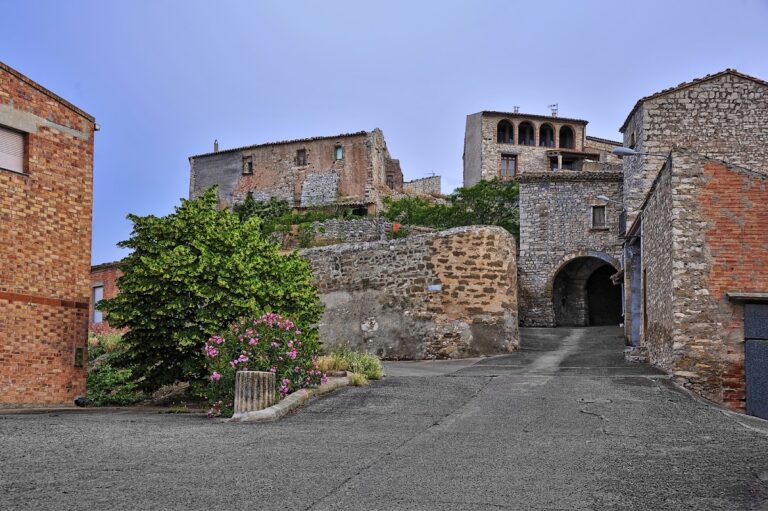
During the nineteenth century, the eastern part of the enclosure became a cemetery, while the southern part was converted into housing. Trenches were installed at the site in 1938, and a water tank for the town was added later. The castle remains are associated with the hilltop settlement of Granyena de Segarra, formerly an enclosed town. Castle Granyena has been protected as a Cultural Asset of National Interest, classified as a historic monument, since 1988.
Remains
Hilltop enclosure
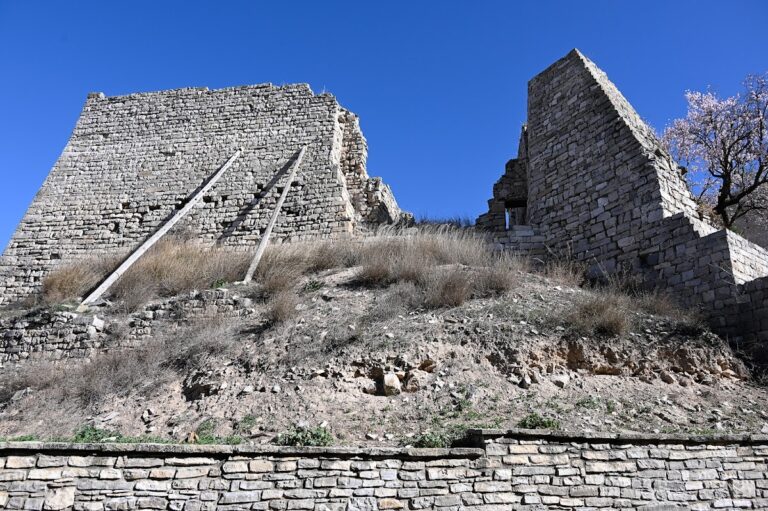
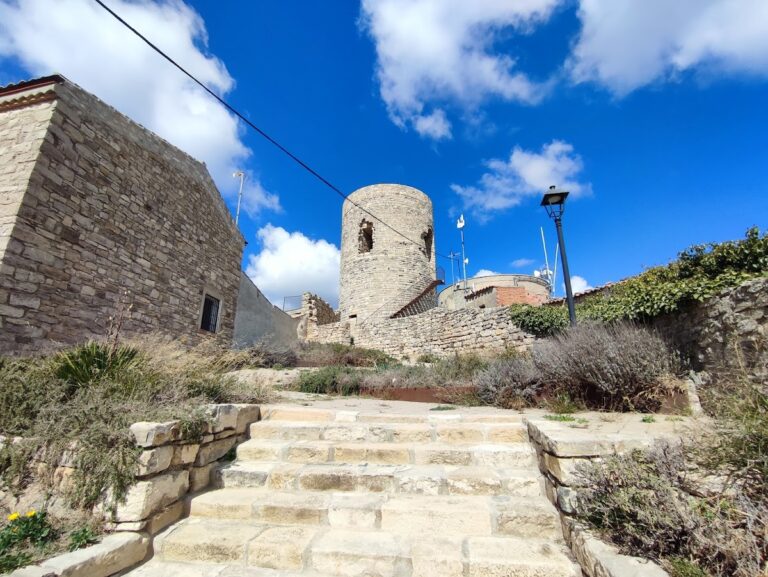
The castle remains occupy the summit of the hill on which Granyena de Segarra stands. The fortification consisted of a central tower and a defensive enclosure containing a round tower. Along the northern slope are foundations belonging to the wall that enclosed the castle. A further 25-metre stretch of medieval wall was exposed in 2002, including the Arc del Pou, one of the former gates of the enclosure.
Central tower and courtyard complex
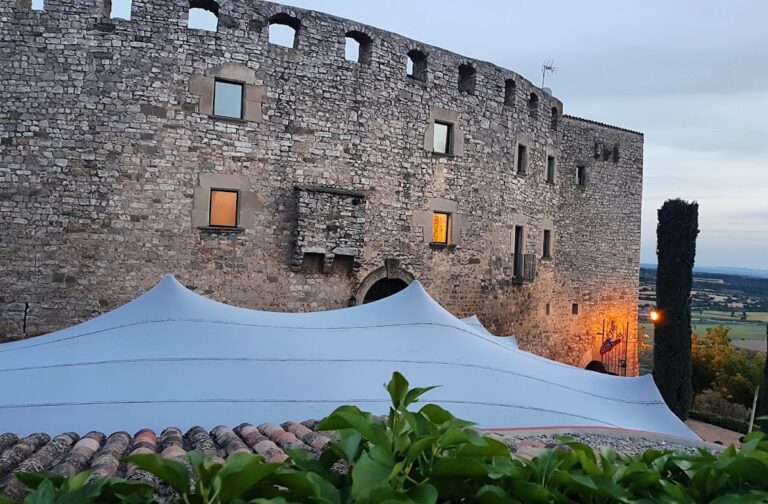
A 1637 Hospitaller visitation described the castle as having developed around a primitive residential tower. Additional service spaces were subsequently built around a courtyard, creating the arrangement administered by the Hospitallers. The ground-floor rooms were probably constructed by the Templars. The date of the castle’s principal construction remains uncertain, while the surviving elements are described through their late Gothic and vernacular architectural characteristics.
Southern residential remains
On the southern side are badly damaged remains of a long, vaulted room that continued to serve as a dwelling until relatively recently. Another surviving section on the same side contains a south-facing portal with a semicircular arch. Its carefully cut voussoirs, the wedge-shaped stones forming the arch, are plain and undecorated. Their workmanship may indicate a Gothic date, possibly in the fourteenth or fifteenth century.