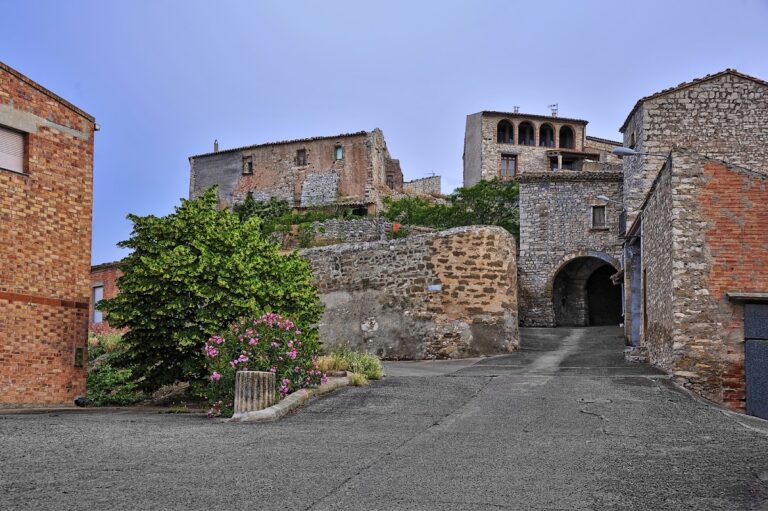
Montoliu de Segarra Castle: A Medieval Fortress in Spain


Site at a Glance
- Rating
- 3.9
- Popularity
- Very Low
- Country
- Spain
- Primary era
- Medieval
- Eras represented
- Medieval, Modern
- Civilizations
- Crown of Aragon
- Site type
- Military
- Remains
- Castle
On this page10 sections
History
Montoliu de Segarra Castle is a medieval fortress in Spain, built and developed under successive feudal lords between the eleventh and thirteenth centuries, with most of its surviving structures dating from the Late Middle Ages. It occupies the upper part of Montoliu de Segarra in Lleida and formed the centre of a territory whose ownership changed between noble families and Santes Creus Monastery.
Early territorial possession
The territory was first mentioned in 1077 as Monte Olio, among the boundaries of the Castle of l’Ametlla. In 1079, Viscount Ponç Guerau de Cabrera, his wife Ingílsia, and their son Guerau Ponç transferred the property to Guillem Miró in exchange for an excellent horse valued at 100 ounces. A viscount was a high-ranking feudal lord whose authority stood below that of a count.
Guillem Miró sold the property in 1112 to Guillem Dalmau de Cervera and his wife, Solastèn. The castle then belonged to the Cervera family, as shown by Guillem Dalmau’s sacramental testament of 1133 and the testament of Guillem III de Cervera in 1173.
The lordship of Santes Creus
The Cervera family retained the lordship until 1227, when Guillem IV de Cervera gave the castle to Santes Creus Monastery. He kept the usufruct, the legal right to use the property and receive its benefits, until his death in 1229.
Santes Creus, a major Cistercian monastery in Catalonia, subsequently acquired full lordship over Montoliu except for the mer imperi, the superior level of feudal criminal and judicial authority. The monastery obtained this control by purchasing the castellanies held by Berenguer de Gelida, Gombau d’Oluja, and Guerau d’Agulló. A castellany was a territorial jurisdiction administered from or associated with a castle.
A general Catalan hearth assessment in 1378 counted 28 ecclesiastical hearths at Montoliu de Segarra. A hearth assessment was a medieval fiscal census of household units used for taxation or administration. The castle remained under the lordship of Santes Creus Monastery until jurisdictional lordships were abolished in the nineteenth century.
Later alterations and protection
Although the castle is dated to the thirteenth century, most of the structures that survive were built during the Late Middle Ages, a period broadly associated with the fourteenth and fifteenth centuries. In the modern period, serious stability problems led to the construction of large buttresses against the eastern wall. The later water reservoir and its access track further changed the upper part of the castle, cutting through some surviving walls.
The ruins have been protected as a Cultural Asset of National Interest and as a Spanish Asset of Cultural Interest monument under reference RI-51-0006397. This designation has been in force since 1988.
Remains
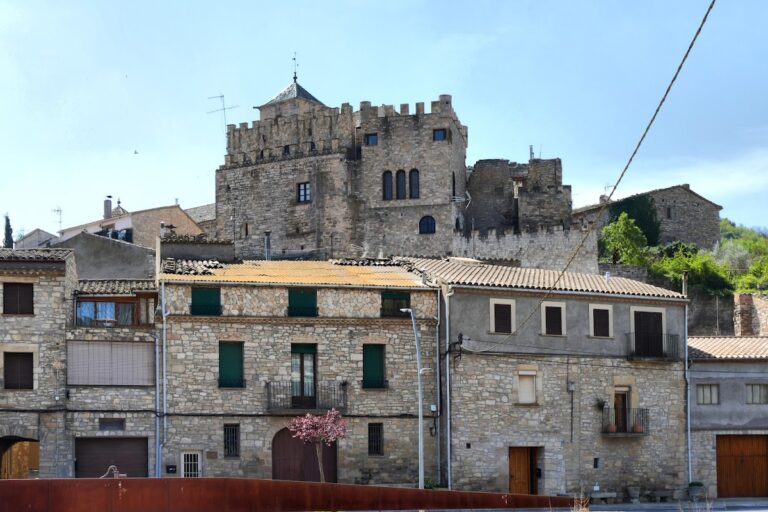
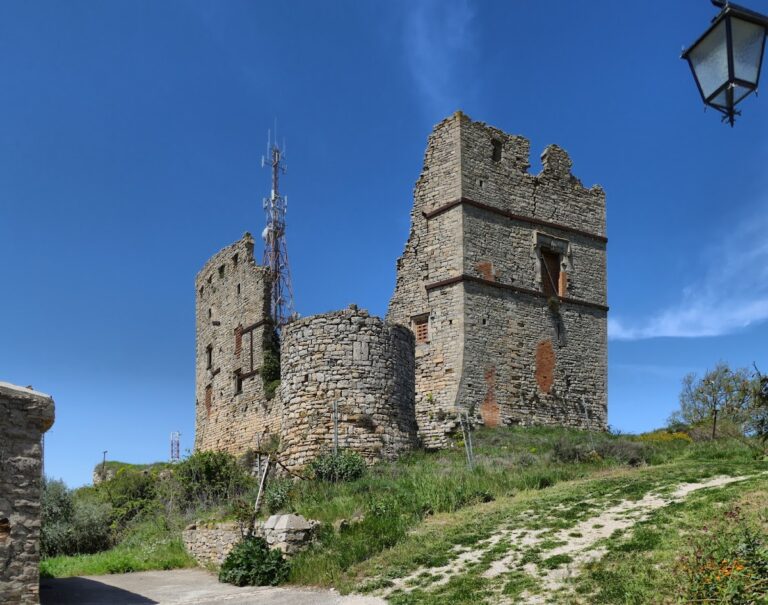
The remains stand at an elevation of 703 metres above Carrer del Call, isolated from the surrounding buildings. The castle has a square plan and retains a considerable part of its structure, although the water reservoir and its access route substantially altered the upper area. Surviving walls, arches, and a tower base provide evidence of the fortification’s medieval form and later changes.
Walls and entrance area
Eastern wall and buttresses
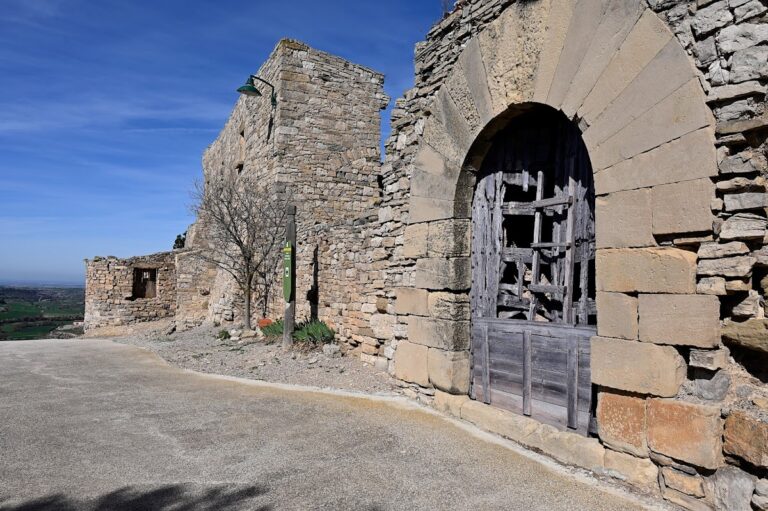
Large buttresses project from the eastern wall, where they were added to address structural instability. Their construction changed the appearance of the entrance area and forms one of the clearest later interventions in the surviving fabric. Two large Gothic pointed arches remain clearly visible. Gothic architecture is a medieval style associated with pointed arches, while other arches at the castle are blocked or partly collapsed.
Northern slope walls
The track leading to the water reservoir cuts through walls on the northern slope. These walls remain visible and may belong to the earliest phase of the fortification, although the later alteration has interrupted their original arrangement.
Northeastern wall
In the northeastern area, beside the existing wall from the Gothic period and beneath a small doorway formed with wedge-shaped stones around its arch, are the remains of another wall. Its mortar and the finish of its stone blocks may indicate an Early Medieval date, a period generally spanning about the fifth to the tenth century.
Tower and surviving structure
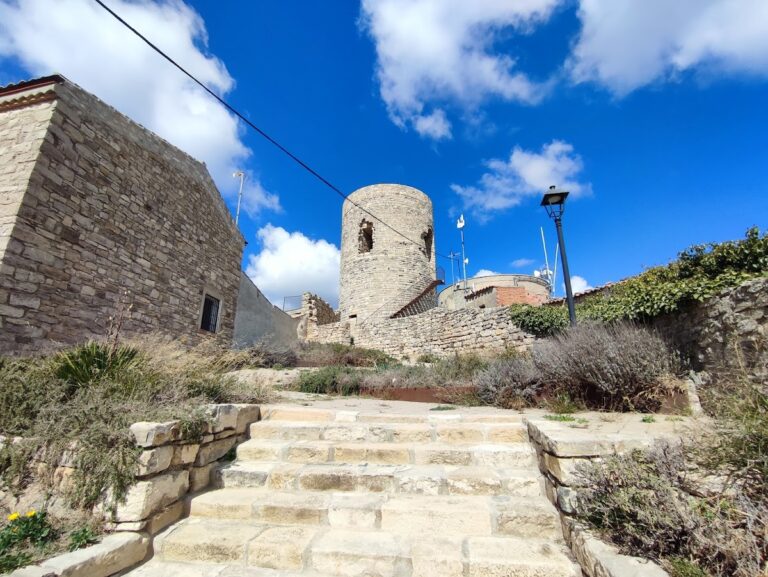
The base of a circular-plan tower survives within the ruins. Together with the square plan, the Gothic arches, and the remaining wall sections, it preserves elements of the castle’s defensive and architectural layout across several phases of construction and alteration.