Cervera Castle: A Medieval Territorial Castle in Spain

Site at a Glance
- Rating
- 4.2
- Popularity
- Very Low
- Country
- Spain
- Primary era
- Medieval
- Eras represented
- Medieval
- Civilizations
- Crown of Aragon
- Site type
- Military
- Remains
- Castle
On this page11 sections
History
Cervera Castle, known locally as Castell de Cervera, is a medieval territorial castle in Cervera, Spain, first documented in 1026. A castle with territorial jurisdiction was a fortified centre that exercised authority over a defined surrounding district. The site occupied a strategic position on the road to Aragon and later served as a lodging place for kings during journeys and military campaigns.
Frontier settlement and the Cervera family
In 1026, Countess Ermessenda of Carcassonne and her son, Berenguer Ramon I, Count of Barcelona, granted a tract of uncultivated frontier land to three families. The grant included the hill and castle called Cervera, together with a broad territory that remained largely under Muslim control. The families were expected to settle and occupy the area through a medieval frontier process of claiming, cultivating, and defending land under a ruler’s authority.
The settlers built a tower or fortified structure on the hill. Their attempt at repopulation apparently did not become permanent, and the site was later abandoned. By 1050, the castle was in the hands of the counts of Barcelona, who retained overlordship over it. In 1067, the Cervera family appears as the castle’s feudal holder, a subordinate lord who held the site from a superior ruler in return for obligations and service.
The first holder was probably Hug Dalmau, who already possessed the castles of Ferran, Malacara, and Sant Esteve before adopting the surname of Cervera. The family’s major role in Catalan history began around 1080, particularly through Ponç Hug. He was married to Beatriu, daughter of the viscounts of Bas, a noble family whose rank stood below that of a count.
Royal use and late medieval repair
Cervera’s position on the route toward Aragon gave the castle continuing strategic value. Kings used it as a place to stay during travel and military campaigns. The site was no longer associated with the Cervera family by the beginning of the fourteenth century.
During the fifteenth century, the castle fell into very poor condition. Municipal officials from Cervera petitioned the king for repairs, and Joan II, king of the Crown of Aragon, ordered restoration work. The work began in 1465 and remained unfinished in 1470.
An inventory from 1482 gives an unusually detailed picture of the castle’s internal organization. It lists the castellan’s tower, a grain chamber, an upper chamber reached by a spiral staircase, an antechamber before the main fireplace room, the main hall, a kneading room, a chapel, a cistern, and a chamber above the church. The inventory also mentions the keep, the principal fortified tower used for defence, residence, and storage, together with a new sentry turret, stable, oven, courtyard before the gate, white-wine cellar, main cellar, hayloft, smithy, and chamber above the smithy.
Destruction and archaeological investigation
The castle was destroyed during the nineteenth century. Its remains could still be seen in the mid-twentieth century, when the surviving structure collapsed further and left fragments of the walls and the ground plan. Archaeological excavation took place in 1991.
Cervera Castle has been designated a Cultural Asset of National Interest as a historic monument, and it is also included in the Spanish cultural-heritage register. The national designation has applied since 1988.
Remains
The remains stand at about 542 metres above sea level on the south-western edge of Cervera. They occupy Montseré hill, overlooking the valley of the Ondara River. The surviving fabric indicates a large, almost square enclosure that probably had a circular tower at each corner. Much of the visible evidence is concentrated along the western side, while the eastern sector has been severely damaged.
Western enclosure and perimeter walls
Western façade
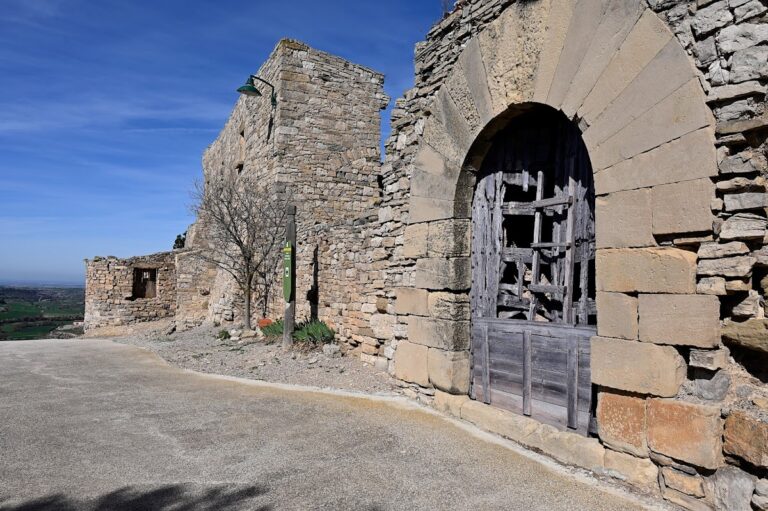
The western façade is the best-preserved part of the castle. It is slightly more than 35 metres long, terminates in corner towers, and retains several openings. Its perimeter wall has an irregularly built lower section about 1.5 metres high, set directly on the bedrock. Above this base, the wall rises approximately another 1.5 to 3 metres and is formed from relatively small ashlar blocks bonded with lime mortar and arranged in horizontal courses.
Interior transverse walls
An east-west wall crosses the enclosure for at least 24 metres. It is about 1.55 metres thick and uses fairly well-dressed, relatively small ashlar blocks laid in courses, closely resembling the masonry of the outer perimeter wall. At both ends, further walls extend northward using a similar construction method.
A few metres farther south, a second transverse wall crosses the enclosure. It is narrower, measuring about 70 centimetres, and was built less carefully. Some of these walls may belong to the eleventh-century castle, while the circular corner towers were added considerably later, during the late Middle Ages.
Town fortifications and eastern sector
Western extensions
At the north-western and south-western ends of the western façade, walls beside the corner towers extend westward. They formed part of the fortifications that surrounded Cervera during the later medieval centuries. On the northern side, the line passed behind Sant Domènec and continued toward Sant Magí Church, where one of the town gates stood.
Eastern enclosure
The eastern sector was used as a slaughterhouse until recently and is severely damaged. A complete excavation across the perimeter would be needed to reconstruct the plan of the earliest castle accurately. The surviving walls, ground plan, and differing masonry forms nevertheless preserve evidence for successive phases of construction, including an earlier castle and later medieval additions.
Nearby sites