Baku Khans’ Palace: Residences of the Baku Khanate
Site at a Glance
- Country
- Azerbaijan
- Primary era
- Early Modern
- Eras represented
- Medieval, Early Modern, Modern
- Civilizations
- Russian, Safavid, Shirvanshah
- Site type
- Domestic
- Remains
- Palace
On this page13 sections
History
Baku Khans’ Palace is a residential complex in Icherisheher, the historic walled city of Baku, Azerbaijan. It served the ruling family of the Baku Khanate, a regional territory governed by khans in what is now Azerbaijan. Construction began in 1754 at the commission of Abdurrahim Bey and Mehdigulu Bey; “bey” was a title for a person of rank. The complex is generally dated to the eighteenth century, although Abdurrahim Bey’s house may be older, perhaps dating to the seventeenth century. Its architecture belongs to the Shirvan-Absheron school, associated with Shirvan and the Absheron Peninsula, and includes Eastern European stylistic features.
Construction and khanate residence
A plan of Baku Fortress from 1738 already marks a palace at the site. The complex developed toward its courtyards over an extended period, with building continuing through the nineteenth century and into its later decades. It housed successive rulers of the Baku Khanate: Mirza Muhammad Khan I from 1747 to 1765, Malik Muhammad Khan from 1765 to 1784, Mirza Muhammad Khan II from 1784 to 1791, Muhammadquli Khan from 1791 to 1792, and Huseyngulu Khan from 1792 to 1806. Huseyngulu Khan was Baku’s last independent khan.
Russian occupation and later use
After the Russian Empire occupied the Baku Khanate in 1806, Russian troops were stationed in the palace. By the middle of the nineteenth century, it served as the commandant’s residence. Writing in the 1850s, August von Haxthausen described the complex as a large rectangle with a central gate and decoration in a European taste. The garden and fountains in the first courtyard remained until Azerbaijan became part of the Soviet Union.
Conservation and reconstruction
Restoration and archaeological study began in 1985, with archaeological work continuing in 1986. During restoration in the 1980s, the complex’s right-hand section was demolished down to its foundations. The palace is part of the UNESCO World Heritage property “Walled City of Baku with the Shirvanshah’s Palace and Maiden Tower,” inscribed in 2000, and is designated a monument of national historical and cultural significance in Azerbaijan. Cleaning and archaeological investigation resumed in 2015 and 2016. Reconstruction began in 2018, followed by further restoration and conservation; the complex had been fully reconstructed by August 2020.
Remains
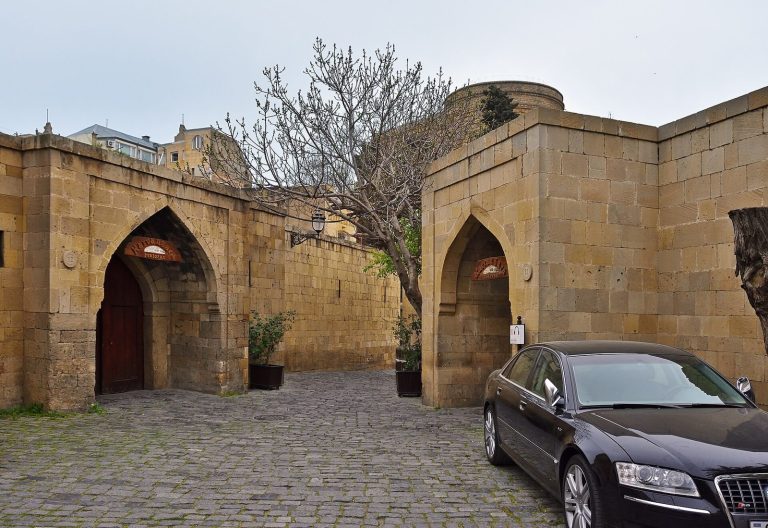
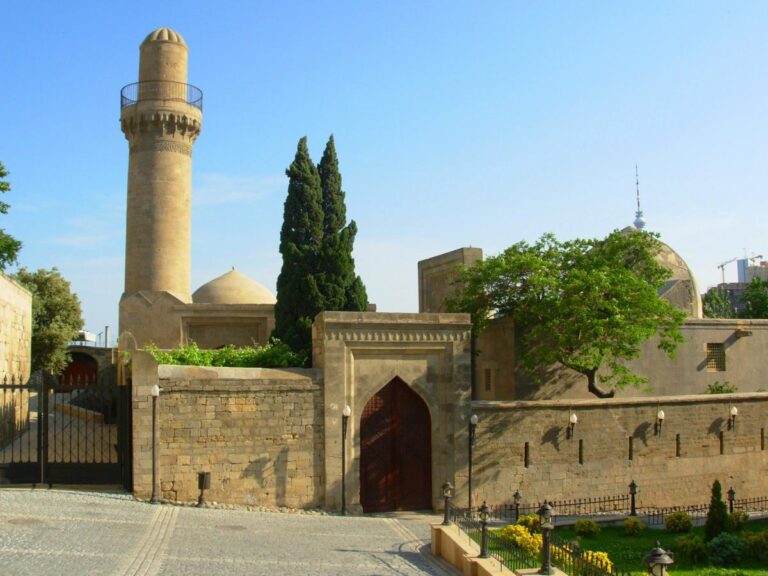
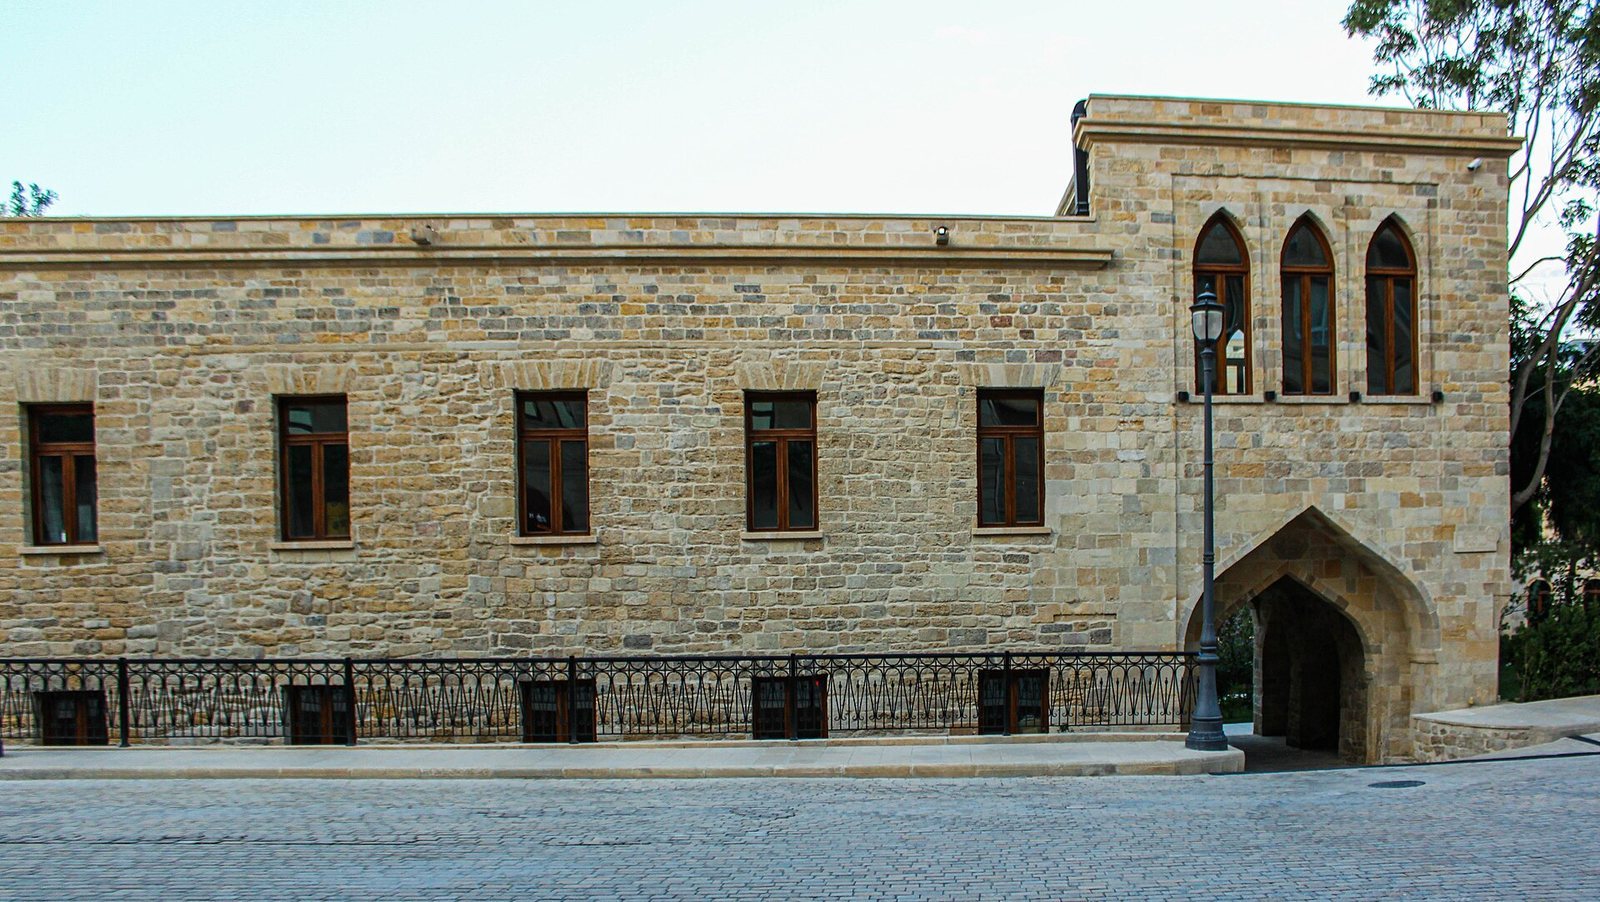
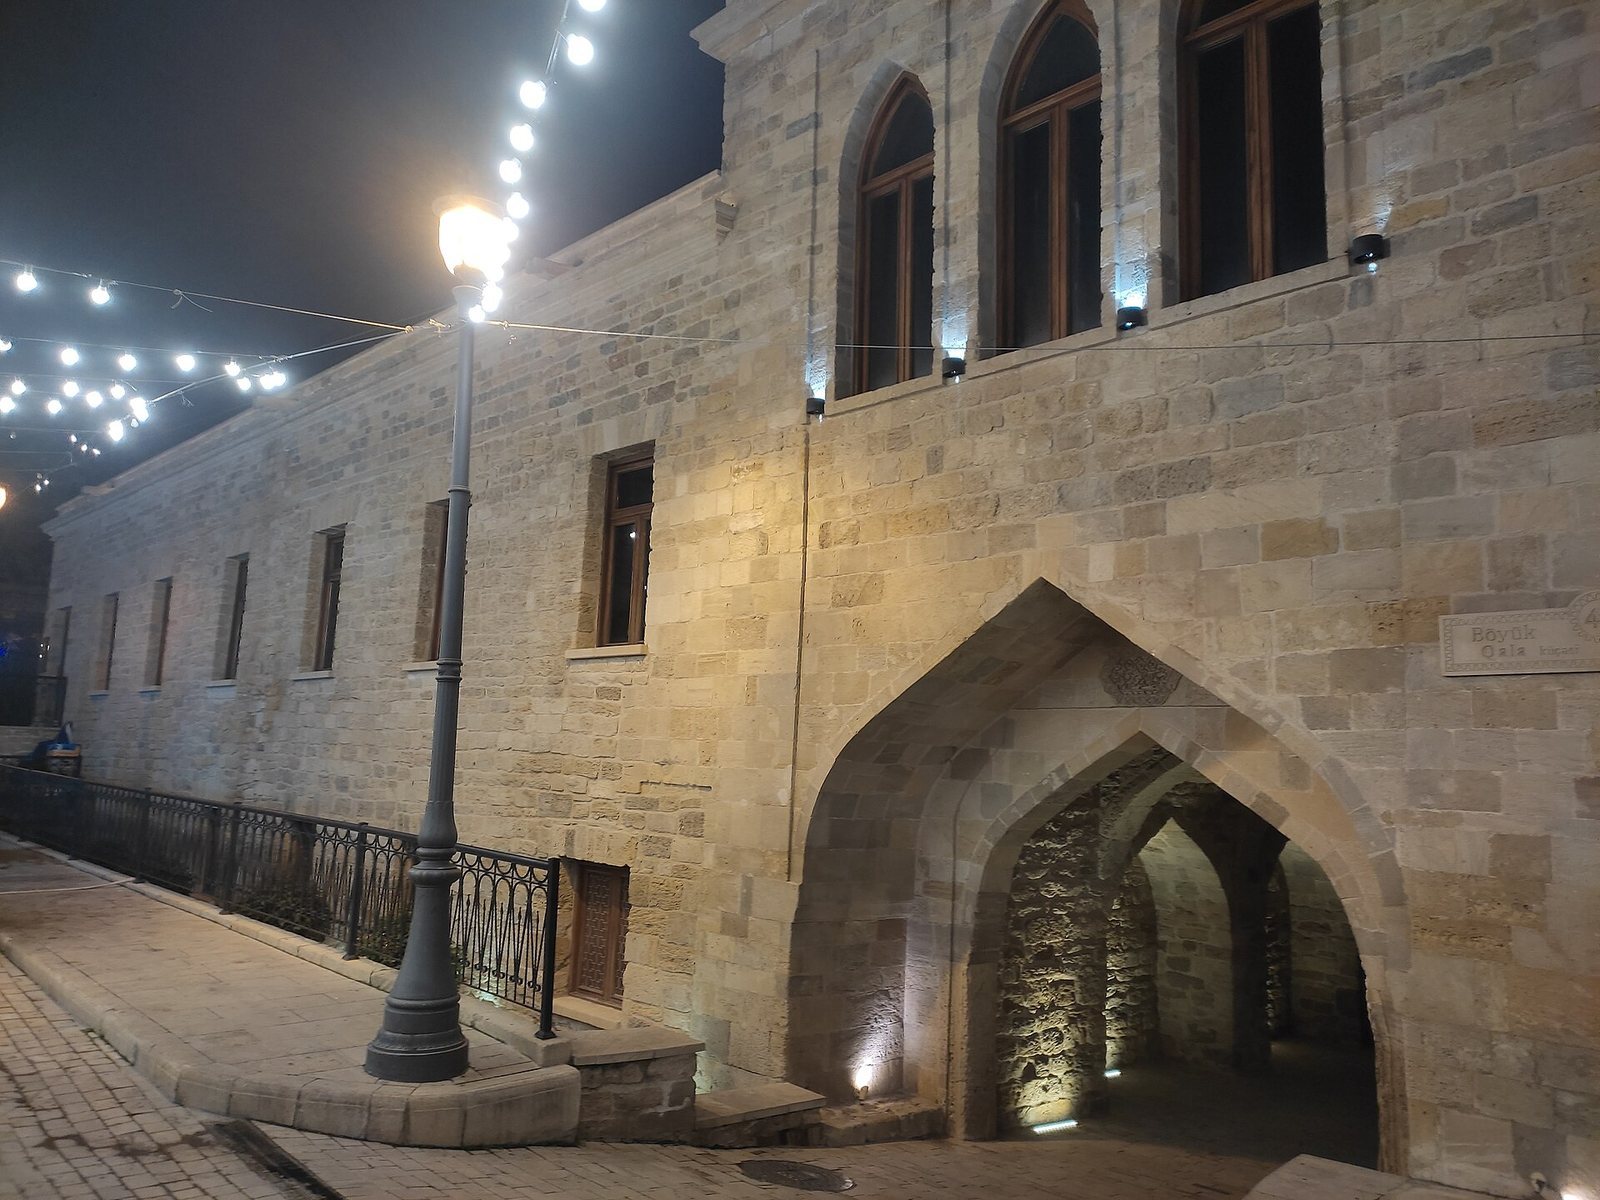
The stone-built complex is arranged around enclosed courtyards and measures 49.6 metres long, 28 metres wide, and 7 metres high. Its walls were plastered. It stands just inside the Shamakhi Gate, to the left when entering Baku Fortress, and was not enclosed by a castle or defensive walls. Its position gave the khan and his family two possible escape routes. The buildings belong to the Shirvan-Absheron architectural tradition and also display Eastern European stylistic features.
Courtyard residences
Layout and houses
The earliest surviving plan shows five enclosed courtyards. The first belonged to the khan’s family and contained a garden with a small central pool, labelled the “former khan’s garden” on the plan. Houses in two other courtyards were identified as Abdurrahim Bey’s and Mehdigulu Bey’s; the owners of the houses in the remaining two were not named. A measured survey dated 30 October 1809 recorded plans, exterior views, and cut-through views of the complex under the description “Khan’s Palace and houses of the fugitive beys.” The two-storey courtyard residences used two basic layouts: mixed arrangements and buildings placed in a single row. Some features of the mixed layouts resemble those at the separate Shirvanshah’s Palace, while other characteristics are shared with houses in Absheron and Ordubad.
Courtyard fronts and windows
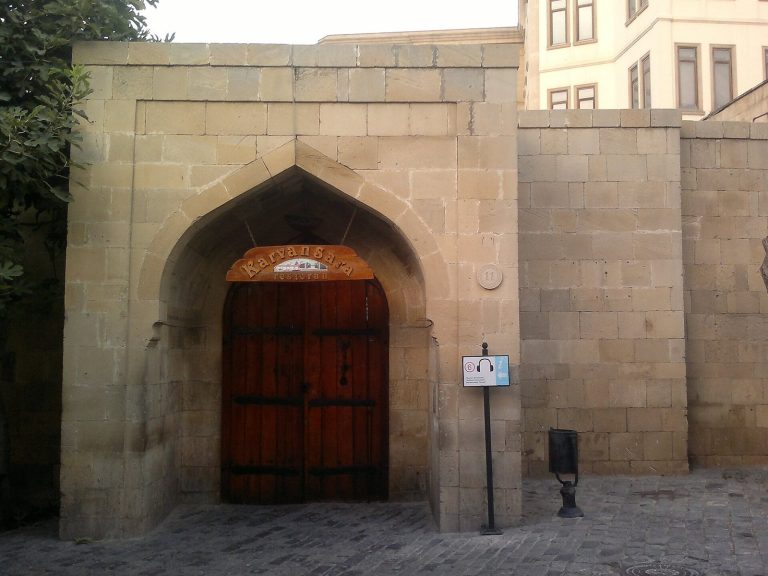
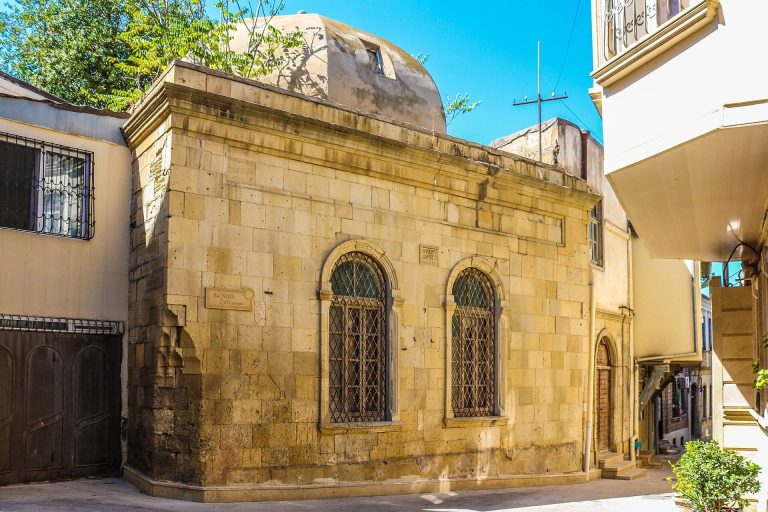
The courtyard-facing front was asymmetrical, with a large arched entrance as its main feature. Rectangular windows stood above shallow decorative recesses on the ground floor. Mehdigulu Bey’s house had three tiers of entrance openings, although a cut-through drawing shows a two-storey building. Abdurrahim Bey’s house had a more elaborate front, divided into two tiers of arches, an arrangement associated with seventeenth-century religious and public buildings. Large windows opened onto the courtyards. Surviving frames at a second-storey window in Mehdigulu Khan’s house indicate the use of latticework, an interlaced screen. A. Salamzade also identified lattice windows in the upper lookout room.
Interiors and decoration
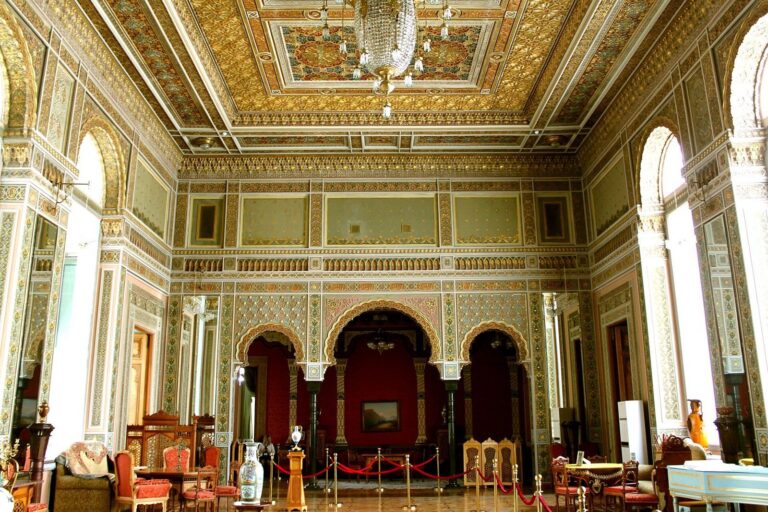
The house drawings show flat timber ceilings, except above a small entrance room, where a high domed timber ceiling was used. The room over the complex’s sole large street entrance served as a lookout rather than as a residence. The palace walls were decorated with oil paintings that were later gilded, while the ceilings carried plant patterns and battle scenes.
Underground bathhouse and archaeological finds
Bathhouse construction
The underground bathhouse lies in the southeastern part of Icherisheher, beside the city walls and within the palace complex. It may date to around the seventeenth century and covers about 340 square metres. Built of stone, it has an entrance on its southeast side measuring 2.33 square metres; the entrance steps face the eastern walls. Clay-and-lime material insulated the roof. Lime plaster covered the interior walls, and limestone was used for the interior walls and floors.
Excavations and finds
Excavation in 2015 cleared the bathhouse’s main section and established its arrangement. Some rooms needed stabilization before they could be fully excavated. Work in 2016 followed stabilization of unsafe rooms in the eastern part, while excavation in the west exposed a structure and wall three metres below the surface. Finds from the complex include pottery jugs dating to the eleventh through thirteenth centuries, fragments of vessels decorated in one or several colours, and hearths. Excavation also uncovered an underground water channel made with a technique dating to the fourteenth century. Its ceramic pipes ran north to south and fitted into one another.
Courtyard garden and reconstructed structures
The khan’s garden contains Eldar pine, plane, cypress, and maple trees, among others. Later plantings include silver fir, white acacia, Leyland cypress, common lilac, Oriental thuja, and rose bushes. Before reconstruction, surviving structures included the entrance, buildings facing the street, two detached courtyard buildings, and a small restored mosque. The complex has since been reconstructed, with original material used to strengthen its dome and foundations.