Castle Church, Wittenberg: A Reformation and University Church in Germany


Site at a Glance
- Rating
- 4.6
- Popularity
- Medium
- Country
- Germany
- Primary era
- Early Modern
- External website
- Open
- Eras represented
- Medieval, Early Modern, Modern
- Civilizations
- Electorate of Saxony, German, Holy Roman Empire
- Site type
- Religious
- Remains
- Church
On this page14 sections
History
Castle Church is a Late Gothic hall church in Wittenberg, Germany, built as the northern wing of the electoral castle rebuilt by Frederick III, known as Frederick the Wise, between 1490 and 1515. Designed by Conrad Pflüger, it was consecrated on 17 January 1503, while work on its vaults continued until about 1508. Its later history connected it with the University of Wittenberg, Martin Luther, Philipp Melanchthon, the Protestant Reformation, and the ruling houses of Saxony.
The Ascanian foundation
The church’s earliest predecessor was the All Saints’ Chapel, erected around 1340 within the first castle by Ascanian Duke Rudolf I. The All Saints foundation was established on 6 May 1346 under the direct jurisdiction of the Holy See, the central governing authority of the Roman Catholic Church. Duke Rudolf II endowed it with statutes, income, and a regulated order of worship in 1361. In 1400, Pope Boniface IX placed Wittenberg’s Town Church of St. Mary and the Mary Chapel on Apollensberg under the Castle Church.
Frederick the Wise and the university
Frederick the Wise rebuilt the former Ascanian fortress as an east-open, three-wing electoral castle, with the new church forming its northern side wing. He endowed the building with an extensive collection of relics and elaborate furnishings. More than 19,000 relics were displayed on 16 altars along a narrow, three-sided gallery and presented to pilgrims. Their assigned indulgence value, understood in Catholic theology as a remission of temporal punishment associated with sin, was exceptionally high.
After the University of Wittenberg, or Leucorea, was founded in 1502, the Castle Church was assigned to it in 1507. It became an academic and religious center where students received doctorates, Philipp Melanchthon delivered his inaugural address, devotions were held, and university dignitaries were buried. The church’s wooden main portal was also used by university members for posting notices.
Luther and the Reformation
Tradition holds that Martin Luther posted his Ninety-five Theses on the wooden portal on 31 October 1517 to invite a disputation about the sale of indulgences. Luther, a German theologian and Augustinian friar, criticized late medieval church practices, and the event is regarded as a catalyst of the Protestant Reformation. Whether the posting occurred in this form cannot be conclusively established. It is known that Luther sent the theses by hand to two bishops that day and later circulated them to other theologians.
Frederick the Wise was buried in the church in 1525, the Lutheran rite was introduced there in the same year, and Luther was buried there in 1546. Melanchthon, a humanist scholar and Lutheran reformer who worked closely with Luther, was buried in the church in 1560. These burials reinforced the church’s role as a place of worship, university life, and Reformation memory.
War, destruction, and reconstruction
During the Seven Years’ War, Wittenberg was occupied by the Prussian army and shelled by Imperial forces. The fire of 1760 destroyed most of the interior, including many works of art and relics. The exterior was rebuilt in altered form by 1770, and the former castle tower was adapted as the church tower. The church suffered further damage, especially to its tower, when Wittenberg was stormed during the Wars of Liberation in 1814. Most remaining furnishings and valuable artworks were then lost, although metal monuments, including Frederick the Wise’s tomb monument, survived.
After Wittenberg became part of Prussia in 1815 and the university was transferred to Halle in 1817, the Castle and University Church was assigned to the newly established Evangelical Preachers’ Seminary, an institution for educating Protestant clergy. A separate Castle Church parish was established in 1949. King Frederick William IV of Prussia presented the church with a bronze Theses Door in 1858, replacing the wooden door destroyed in 1760.
A major Neo-Gothic reconstruction, using revived medieval Gothic forms, began in 1883 under Friedrich Adler and Paul Ferdinand Groth. Conceived as a memorial to the Reformation, the work was completed with a rededication on 31 October 1892. From 1978 to 1992, preacher Friedrich Schorlemmer served at the church. His symbolic conversion of a sword into a ploughshare became an internationally recognized emblem of the East German peace movement.
Recent conservation and institutional life
Twelve stained-glass windows commemorating thirteen of Luther’s principal Reformation students were installed in 1983. Commissioned from artist Renate Brömme by the Lutheran World Federation, they added a modern memorial cycle to the church’s historic interior. The roof structure was repaired and the roof coverings renewed on the model of 1892 in 1999 and 2000.
A comprehensive restoration preceded the 500th anniversary of the Theses in 2017, and the church was ceremonially reopened on 2 October 2016. In 2016 and 2017, ownership passed from the state of Saxony-Anhalt to the Evangelical Church in Germany through a symbolic one-euro sale, while the state received the Augusteum in exchange. Castle Church has formed part of the UNESCO World Heritage property “Luther Memorials in Eisleben and Wittenberg” since 1996. Its continuing functions include Lutheran worship and an Evangelical Church in Germany parish office established at the site in 2023.
Remains
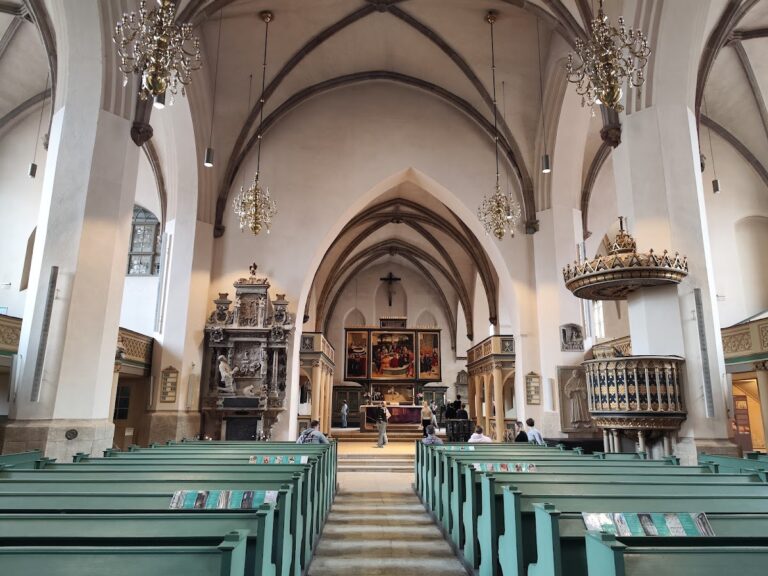
Castle Church is a single-nave Late Gothic hall church physically connected with Wittenberg Castle. Its longitudinal axis deviates about 14 degrees south of due east. The building has five bays covered by a ribbed net vault, an interlacing network of ribs, and an apse with a five-eighths termination, formed from five sides of an eight-sided figure. Exterior supports originally strengthened the apse. Inside, a stone gallery runs around the church on low arches, while its columns continue upward as wall piers supporting the finely articulated vault.
Church layout and interior arrangement
The church originally functioned as a transverse church, meaning that its main focus and seating emphasized the cross-axis rather than the length of the nave. The pulpit stood beside the fourth southern gallery pier and faced the central northern entrance, with ground-floor seating arranged on three sides. A princely forechurch, or enclosed box, was installed opposite the pulpit in 1540 and reached from the west wing through the western gallery. Fires in 1760 and 1814 destroyed the vault and led to the widening of the three-sided gallery. The nineteenth-century reconstruction created the present continuous gallery, moved the pulpit and princely seating nearer to the eastern apse, and arranged the seats lengthwise toward the altar.
Roof and tower
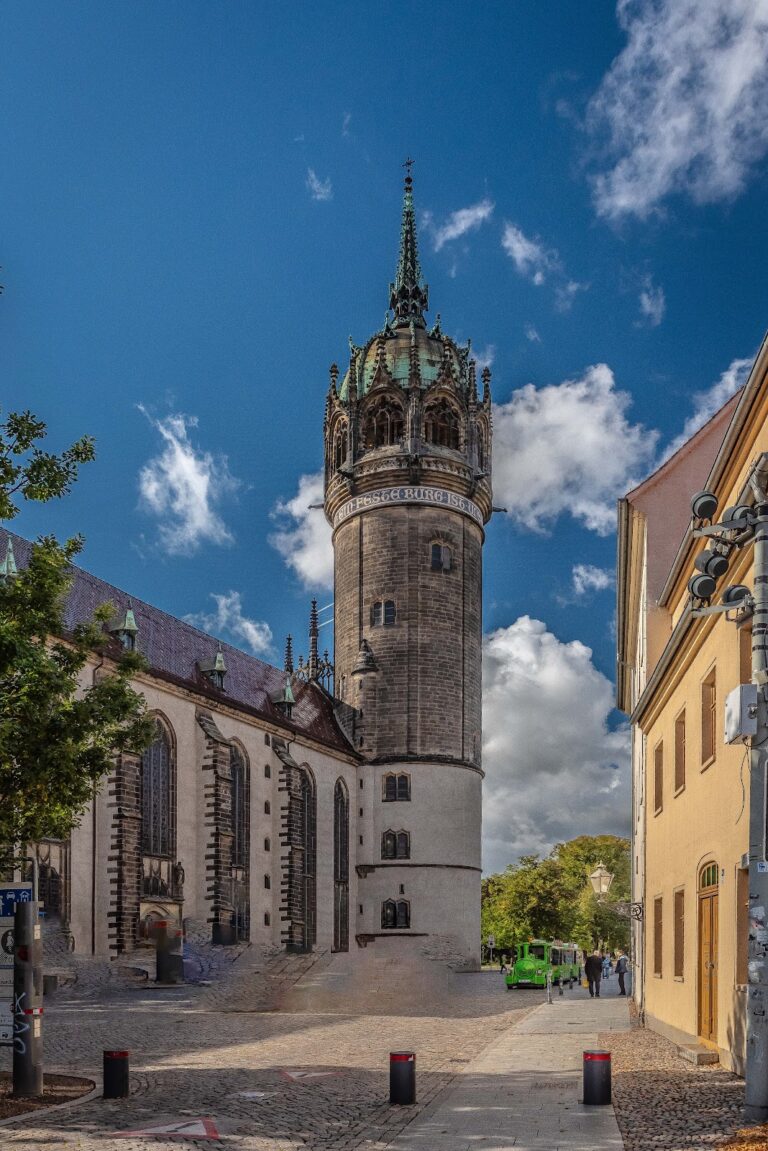
The roof is covered with brightly glazed tiles set in a diamond pattern. A Gothic-style roof turret rises above it, accompanied by dormers with tent-shaped tops. Pointed-arch windows between the exterior supports are divided into two sections, and the western gable contains Gothic tracery. One of the two former castle towers was adapted as the principal church tower. Its massive circular shaft supports a decorated, copper-covered Neo-Gothic cap reconstructed between 1885 and 1892. The tower reaches 88 metres, and a mosaic inscription around it quotes Luther’s hymn, “A Mighty Fortress Is Our God, a Good Defense and Weapon.”
Theses Door and portal
The bronze Theses Door was installed in 1858. It bears the Latin text of Luther’s Ninety-five Theses and is surmounted by music-making boys. The door was cast in Berlin by Friebel from designs by Ferdinand von Quast and models by Friedrich Drake, and weighs about 1,000 kilograms. Its strongly profiled stone surround is original and carries the date 1499 on either side of the keystone.
Figures of Frederick the Wise and Duke John the Steadfast were placed above the portal on high heraldic pedestals in 1845. Within the tympanum, the area enclosed by the portal arch, August von Kloeber’s lava painting depicts the Crucifixion, with Luther and Melanchthon before the Wittenberg skyline. The surrounding spandrels, the roughly triangular areas beside an arch, preserve a partly illegible inscription referring to the 1760 fire and later repairs.
Altar, furnishings, and memorial sculpture
The late nineteenth-century interior is centered on a high altar of French sandstone in a delicate Gothicizing form. Christ stands beneath three arches filled with Gothic tracery, accompanied by the apostles Peter and Paul. The choir stalls, called the Princes’ Stalls because German princes donated them, and the pulpit were made by Wittenberg sculptor Lober. The pulpit base carries coats of arms of cities associated with Luther, while its basket displays the four Evangelists with their symbols and its sounding board has Gothic tracery.
A cast-iron baptismal font made in 1832 by Berlin sculptor Theodor Kalide follows a design by Karl Friedrich Schinkel. Before the wall piers stand life-sized statues of nine Reformation representatives: Martin Luther, Philipp Melanchthon, Johannes Bugenhagen, Georg Spalatin, Justus Jonas, Johannes Brenz, Urbanus Rhegius, Nicolaus von Amsdorf, and Caspar Cruciger. Designed by Rudolf Siemering and executed by several sculptors, the figures are accompanied by tracery, aristocratic coats of arms, and bronze portrait medallions on the gallery.
Windows and lighting
The choir windows draw on motifs from woodcuts by Albrecht Dürer, a leading German Renaissance artist and printmaker. They depict the Nativity, Crucifixion, Resurrection, and Pentecost. Other windows show coats of arms of cities important to the Reformation and dates from the church’s history. Two large wheel chandeliers illuminate the interior.
Burials and commemorative monuments
The church contains burials and memorials associated with the Ascanian and Wettin princely houses, the Reformation, and the University of Wittenberg. Tomb slabs commemorate Duke Rudolf II, his second wife Elisabeth, and his daughter Elisabeth. A 1891 cenotaph, a memorial that does not contain the person’s remains, was commissioned by Kaiser Wilhelm II for other Ascanian dukes. Frederick the Wise and John the Steadfast are buried before the high altar, where life-sized kneeling armored figures of both rulers stand. Their artistically valuable tomb slabs, made in the workshop of Peter Vischer, are mounted opposite each other in the choir.
Martin Luther is buried beneath the pulpit and Philipp Melanchthon on the opposite side of the nave. Luther’s bronze grave tablet is a cast made in 1872; the 1548 original is in St. Michael’s Church in Jena, while the wooden model used to produce its casting matrix is in St. Andrew’s Church in Erfurt. Other burials include the physicians Franziskus Faber, Konrad Viktor Schneider, and Abraham Vater; the theologians Joachim Samuel Weickmann and Johannes Meisner; jurist Matthias Wesenbeck; and jurist and artist Caspar Ziegler.
Organs and bells
Johann Ephraim Hübner built an organ in 1771 with 37 stops on two manuals and pedals. Friedrich Ladegast replaced it in 1863 and 1864 with an instrument initially having 39 stops on three manuals and pedals. Its case was replaced by a Neo-Gothic oak case in 1892, and Wilhelm Sauer expanded the organ to 50 stops with electro-pneumatic action in 1935. Hermann Eule reconstructed it between 1985 and 1994 and added a swell division. The present organ has about 3,500 pipes, 57 stops, four manuals, and pedals, with mechanical action. A second organ, built by Alexander Schuke of Potsdam in 1965, has stood in the choir since 2016. It has electric action and 20 stops. The tower contains three bronze bells cast in 1960 by the Schilling foundry in Apolda, which were restored during the church’s renovation.
Nearby sites