Stadtkirche Wittenberg: A Gothic Parish Church and Center of the Reformation


Site at a Glance
- Rating
- 4.7
- Popularity
- Low
- Country
- Germany
- Primary era
- Medieval
- External website
- Open
- Eras represented
- Medieval, Early Modern, Modern
- Civilizations
- German, Holy Roman Empire
- Site type
- Religious
- Remains
- Church
On this page18 sections
History
Stadtkirche Wittenberg, formally the Stadt- und Pfarrkirche St. Marien, is a Gothic brick parish church in Wittenberg, Germany, first documented in 1187. The present chancel and southern side aisle were built around 1280, while the church’s current three-aisled hall took shape between 1412 and 1439. As the city’s civic parish church, it later became a central setting of the Protestant Reformation and is regarded as its mother church.
Medieval parish church
The church was originally described as a wooden parish church belonging to the Diocese of Brandenburg. Its medieval development included the construction of the present chancel and southern side aisle around 1280, followed by the enlargement that produced the current nave and western towers between 1412 and 1439. A fourteenth-century extension survives at the eastern end.
Reformation center
Wittenberg’s importance grew after Frederick III founded its university in 1502. Martin Luther, a German theologian and Augustinian monk whose preaching and writings initiated the Protestant Reformation, arrived in the city in 1508. He later became one of the church’s principal preachers, working alongside Johannes Bugenhagen, a Lutheran theologian, pastor, and leading organizer of the Reformation in Wittenberg.
Luther conducted the first Protestant service in the church at Christmas in 1521. After returning from the Wartburg in 1522, he delivered the sermons known as the Invocavit sermons there. That same year, an iconoclasm initiated by the theologian Andreas Bodenstein led to the removal and destruction of almost all of the earlier interior decoration.
On 13 June 1525, Luther married Katharina von Bora in the church, with Bugenhagen conducting the ceremony. Luther’s German Mass was first celebrated there on 29 October 1525. The church is also associated with the first celebration of the Mass in German rather than Latin and with the claimed first distribution of bread and wine to the congregation.
Church administration and later change
From 1533 to 1817, the church’s pastors also served as general superintendents of the Saxon Electoral Circle. A general superintendent was a senior Protestant official responsible for supervising clergy and doctrine across the territory. The office was connected with senior theological teaching posts at the University of Wittenberg. Johannes Bugenhagen held it from 1533 to 1558, followed by a succession of Protestant theologians that included Paul Eber, Polykarp Leyser the Elder, Friedrich Balduin, Paul Röber, Abraham Calov, and Karl Ludwig Nitzsch, who was the final general superintendent.
After the Congress of Vienna led to the merger of the University of Wittenberg with the University of Halle in 1817, the general superintendency became a superintendency. The office continued through successive holders, including Karl Ludwig Nitzsch, Heinrich Leonhard Heubner, Immanuel Friedrich Emil Sander, Georg Rietschel, Carl Wilhelm Emil Quandt, Friedrich Wilhelm Orthmann, Maximilian Meichßner, Gerhard Böhm, Albrecht Steinwachs, Christian Beuchel, and Gabriele Metzner. Hans-Jörg Heinze served as acting superintendent from 2018 to 2019.
Since 1 July 2002, the superintendent of the Wittenberg church district has not held a pastoral post at the Stadtkirche. A separate district pastoral position was created for administrative leadership, and the church’s first pastoral post remained vacant after the transfer took effect on 1 January 2003.
During the Schmalkaldic War, the 1546–1547 conflict between the Protestant Schmalkaldic League and Emperor Charles V, the stone pyramid roofs were removed from the towers so they could serve as artillery platforms. The church has been Protestant since the sixteenth century; before the Reformation, it was a Roman Catholic parish church.
Restoration and heritage status
The church was thoroughly renewed in 1928 and again between 1980 and 1983. A further comprehensive restoration began in 2010 in preparation for the 500th anniversary of the Reformation in 2017. The church was rededicated on 30 November 2014, and restoration of the towers, delayed for financial reasons, was completed in summer 2015.
In 1996, Stadtkirche Wittenberg became part of the UNESCO World Heritage property known as the Luther Memorials in Eisleben and Wittenberg. The property also includes Wittenberg’s Castle Church, Luther House, and Melanchthon House, together with Martin Luther’s birth and death houses in Eisleben. The inscription recognizes the church’s religious importance and its testimony to the lasting global influence of Protestantism.
Remains
Gothic structure and exterior
Chancel and hall
The church is a brick-built, three-aisled Gothic hall church with a separate rectangular chancel. The chancel is narrower than the nave, has three bays, and stands slightly south of the nave’s central axis. The nave has four bays, while the present hall arrangement dates from 1412 to 1439. A sacristy and treasury adjoin the chancel on the north, and a small porch is attached to the southern side aisle.
Westwork and towers
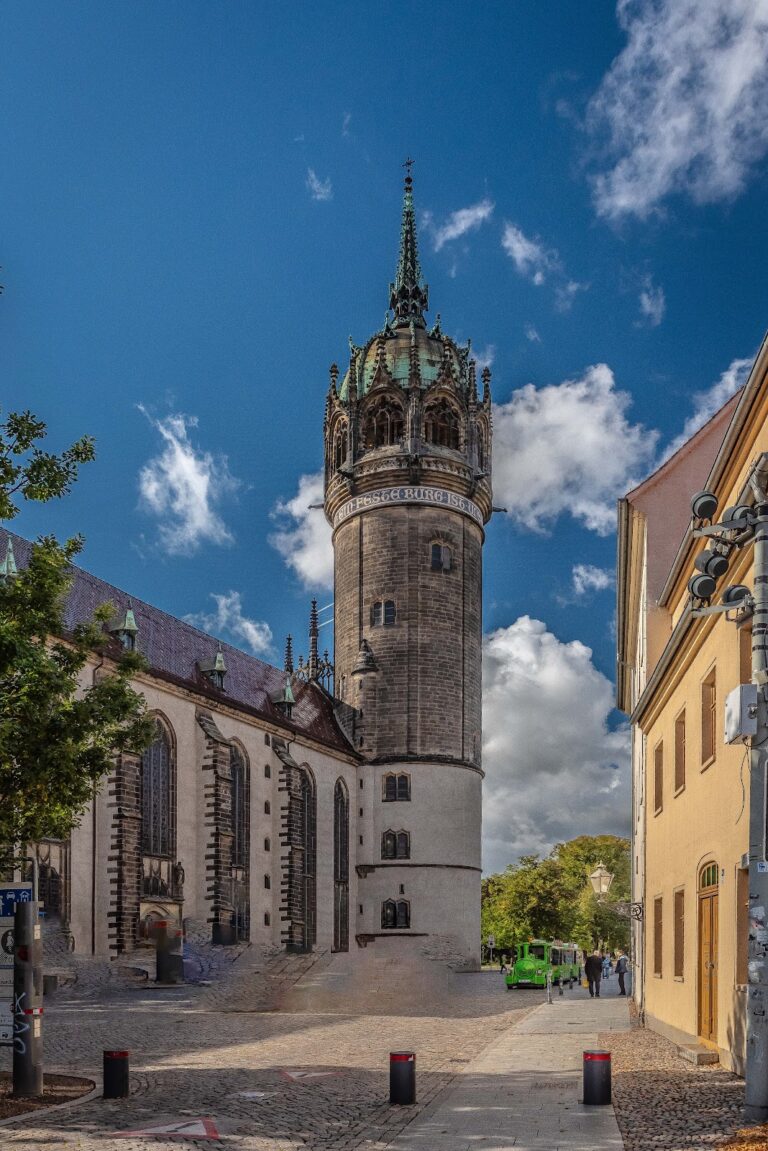
A two-towered westwork, the monumental western entrance block of a church, forms the western end. The towers were built or enlarged between 1412 and 1439. They stand on square plans, rise through several storeys, and have octagonal upper sections with Baroque caps and lanterns. Their viewing platforms are joined by a stone bridge. The central west facade contains a pointed-arch window and a rose window above the entrance.
In 1556, the tower platforms received octagonal caps, a clock, and a clock-keeper’s dwelling, which remained inhabited until 1945. The eastern end was later extended, with an Ordinandenstube, a room for candidates preparing for ordination or church service, built above it. Four bells hang in the towers, including three historic bells. During restoration in the early 2000s, the south-tower bell frame, the Mary Bell, and the Sunday Bell were repaired, placed on new oak stocks, and fitted with new clappers. The Orate Bell was cast at the same time.
Medieval portals and walls
The exterior retains its Gothic character through large pointed-arch windows with stone tracery and massive buttresses. At the east end, the remains of the fourteenth-century enlargement include a stone-and-brick wall with three pointed-arch windows, a stepped gable, and a low octagonal turret.
Three Gothic portals survive. The fourteenth-century west portal has a tympanum decorated with stone reliefs of enthroned saints arranged in two rows beneath pointed arches, with the Madonna and Child at the center. The north nave portal and the porch portal date from around 1420 and combine Gothic architectural elements with tracery, crockets, and pinnacles. A fourteenth-century relief of Christ in a mandorla as Judge of the World remains on the north wall.
Interior and Reformation works
Vaults and furnishings
The interior is covered mainly by rib vaults, which are ceilings carried by intersecting stone ribs, supported on massive octagonal piers. The two western bays of the central nave have net vaults. Several Gothic corbels with foliate and figural decoration survive at the bases of the ribs.
The interior was redesigned in a Neo-Gothic style in 1811 according to plans by Carlo Ignazio Pozzi. The nineteenth-century furnishings included new galleries in the side aisles, a musical gallery, and a pulpit. A bronze baptismal font stands before the altar. Peter Vischer the Elder produced it in his Nuremberg workshop in 1547, decorating its basin and base with reliefs of the Apostles.
Reformation Altar
The principal work of art is the Reformation Altar, a two-sided painted triptych with a predella, the low section beneath an altarpiece’s main panels. Lucas Cranach the Elder designed the altarpiece and painted most of its front, while Lucas Cranach the Younger painted the reverse panels and completed the front. The work was created between 1539 and 1547 and completed and installed in the church in 1547. It was restored in 2016.
The front central panel shows the Last Supper, with Martin Luther represented among the disciples as “Junker Jörg.” The predella shows Luther preaching the crucified Christ to the Wittenberg congregation. Philipp Melanchthon, a major humanist and Lutheran theologian, appears administering baptism on the left panel. Johannes Bugenhagen appears on the right, administering confession and the “power of the keys.”
The reverse presents the Resurrection in its central panel, Abraham’s sacrifice and Moses raising the bronze serpent on the side panels, and a Last Judgment theme in the predella. Tradition holds that Bugenhagen consecrated the altarpiece. Cranach memorial paintings and epitaphs, memorial monuments often incorporating portraits or religious paintings, surround it.
Memorial paintings and epitaphs
The church contains numerous paintings and epitaphs connected with the Reformation. Lucas Cranach the Younger painted The Workers in the Lord’s Vineyard for the epitaph of Paul Eber, using the vineyard as an image of the Christian Church. He also painted The Baptism of Christ in 1560, placing nobles and Protestant clergy in contemporary dress within the biblical scene.
A 1565 Adoration of the Christ Child by Lucas Cranach decorates the epitaph of Caspar Niemeck, while Cranach the Younger painted The Conversion of Saint Paul for the epitaph of Veit Oertel. Augustin Cranach created scenes of Christ’s Descent into Hell and Resurrection for the epitaph of Nikolaus von Seydlitz and also produced a Crucifixion. Other works include Lucas Cranach the Younger’s alabaster relief of the Entombment and the Mannerist epitaph of Matthias von Schulenberg, dated 1571.
Memorials and tombs are associated with Johannes Bugenhagen and Lucas Cranach the Younger. Other memorial paintings and epitaphs commemorate Sara Cracow, Paul Eber, Melchior Fend, Franziskus Oldehorst, Caspar Niemeck, Samuel Selfisch, and Nikolaus von Seidlitz. Together, these works reflect the practice of wealthy Wittenberg patrons commissioning painted memorials instead of gravestones.
Organ and choir gallery
The Sauer organ was built in 1983 by the Sauer organ-building company of Frankfurt an der Oder, incorporating parts of earlier instruments. Its large central case front came from the 1811 organ, and some stops from the 1928 organ were reused. The instrument has 53 stops on three manuals and pedal. Its keys operate mechanically, while the stops and couplers operate electrically. A setter system provides 4,000 combinations and a permanently programmed roller. A playable choir organ formerly stood in the gallery south of the altar and was removed during later building works.
Southern relief and adjoining chapel
Medieval relief and memorial setting
The southern exterior wall retains a high-medieval anti-Jewish Judensau relief, a Christian image associating Jews with a sow, dated to 1305. It depicts a rabbi looking beneath a sow’s tail and other Jews drinking from the animal’s teats. An inscription reads “Rabini Shem hamphoras.”
In 1988, the sculptor Wieland Schmiedel’s memorial plaque was embedded in the ground beneath the relief. It identifies the historical consequences of hatred of Jews and commemorates the six million Jews murdered during the Holocaust. The relief is presented within a memorial and educational setting that rejects Jewish persecution, Luther’s anti-Jewish writings, and the humiliating purpose of the medieval sculpture. German courts upheld its preservation in decisions issued in 2019, 2020, and 2022, finding that its contextualized public display was neither a punishable insult nor a violation of the claimant’s general personality rights.
Funerary chapel
A small single-aisled funerary chapel stands at the southeastern corner of the church grounds on the former cemetery. It has a polygonal termination and was built for funeral use. The chapel is now used for children’s services.