Schloss Wittenberg: The Electoral Residence and Castle Church of Saxony


Site at a Glance
- Rating
- 4.7
- Popularity
- Low
- Country
- Germany
- Primary era
- Medieval
- External website
- Open
- Eras represented
- Medieval, Early Modern, Modern
- Civilizations
- Electorate of Saxony, Holy Roman Empire, Kingdom of Prussia
- Site type
- Military
- Remains
- Castle
On this page13 sections
History
Schloss Wittenberg is a former residence of the Saxon prince-electors in Wittenberg, Germany, developed by the Ascanian dynasty and expanded as a late fifteenth- and early sixteenth-century princely complex. Its Castle Church, added from 1496, later became closely associated with Martin Luther and the Reformation, while the castle itself passed through military, administrative, and civilian uses.
Early Ascanian castles
A castle at Wittenberg was first mentioned in 1187, and the records refer to it for the last time in 1338. Around 1340, Duke Rudolf I of the Ascanian dynasty established a new castle on the present site. He later became the first elector of Saxony. The earlier castle was subsequently used as an administrative office building for officials before being demolished in 1489 to make way for new administrative buildings.
After Frederick the Wise became elector in 1486, he commissioned a residential palace with rich artistic furnishings. Construction of a new core castle began in the financial year 1489–1490 at the southwestern corner of the city. The south and west wings were built first, while the Castle Church became the northern wing from 1496. The residential wings had reached their glazed shell by 1495, and the church vaults were finished around 1508.
The electoral palace
Klaus Kirchner, master builder of Meissen Cathedral, has been proposed as the designer and construction director for the first phase involving the south and west wings. He died in 1494. Hans von Torgau directed the works from 1493 to 1496, and Konrad Pflüger assumed overall responsibility from 1496. Pflüger designed and built the Castle Church.
After a long interruption, construction of the three-winged outer castle began on the eastern side around 1515. The work was largely complete by 1525, enclosing the complex on all sides and creating a rectangular arrangement. Its individual wings differed in design, reflecting the separate phases of construction and the varied purposes of the buildings.
War and loss of electoral importance
During the Schmalkaldic War of 1546–1547, a conflict between Protestant territories and Emperor Charles V, the roofs of the two round castle towers were removed so that artillery could be installed. The war transferred the Saxon electoral dignity from the Ernestine to the Albertine line of the Wettins, the dynasty that ruled Saxony. Because the Albertine electors made Dresden their principal residence, Schloss Wittenberg gradually lost its former status.
In 1760, during the Seven Years’ War, bombardment caused the castle and Castle Church to burn down to their foundations. The castle was repaired provisionally and converted into a grain store, although its external form remained largely unchanged. Another fire occurred in 1814 during the Wars of Liberation, when allied troops shelled Wittenberg and captured the city from the castle side.
Prussian citadel and later uses
After Wittenberg became part of Prussia in 1815, the castle passed to the Prussian military authorities and was converted into a citadel, a fortified complex intended to defend or control a town. It then served as a barracks. Cellar vaults and floor divisions were removed, windows were blocked, and the remaining artistic insignia were eliminated. The Castle Church and castle were later rebuilt in a nineteenth-century Neo-Gothic manner, a revival of medieval Gothic forms, under the direction of architect Friedrich Adler.
Since the First World War, the castle has had civilian uses, including the city archives, housing, and a youth hostel. The Julius Riemer Museum of Natural History and Ethnology occupied the building from 1949 to 2011 and held collections connected with Wittenberg’s history.
Renovation and present institutions
Comprehensive renovation and restoration took place from 2013 to 2018. The work retained much of the four-storey nineteenth-century Prussian-fortress interior, including its massive beam floors, rather than recreating the former three-storey princely rooms of the 1489 palace. Two restored staircases refer to the earlier arrangement of the floors.
The ground floor now contains an information and meeting centre for the Castle Church UNESCO World Heritage site, an international designation for places recognized for exceptional cultural or natural value. A new passage links the castle with the church. After restoration was completed in spring 2018, the upper floors of the core castle became home to a research library devoted to Reformation history. It brings together the book and archival holdings of the Evangelical Preachers’ Seminary and the Luther Memorials Foundation in Saxony-Anhalt, with the University Library of Halle and the Leucorea Foundation among its partners.
The south wing of the outer castle, destroyed in 1760, was replaced by a residential and community building for vicars and lecturers of the Evangelical Preachers’ Seminary, completed in 2016. The renovation, extension, and refurbishment received the 2019 German Architecture Prize. The project was carried out by Bruno, Fioretti and Marquez together with AADe Atelier for Architecture and Monument Preservation in Köthen and DGI Bauwerk Architects in Berlin.
Remains
The complex occupies the southwestern corner of Wittenberg’s historic urban area. Its layout consists of the core castle, formed by the south and west residential wings and the Castle Church on the north, together with the later outer castle on the east. Three eastern wings completed an enclosed rectangular courtyard. The surviving fabric combines medieval and early modern castle construction with later Neo-Gothic rebuilding and a largely retained nineteenth-century Prussian interior.
Core castle and courtyard
Gate tower and eastern wing
A six-storey gate tower stood near the choir of the Castle Church. An eastern wing attached to it contained residential and administrative rooms, including the bailiff’s residence. The arrangement connected the principal entrance area with the spaces used for household and official functions.
Outer-castle buildings
The cross-wing at the rear of the courtyard primarily contained the stables. On the southern side, the armoury formed part of the outer castle. An armoury was used to store weapons and military equipment. Between the armoury and the south wing of the core castle stood a low kitchen building with a bathhouse.
Towers and surviving wings
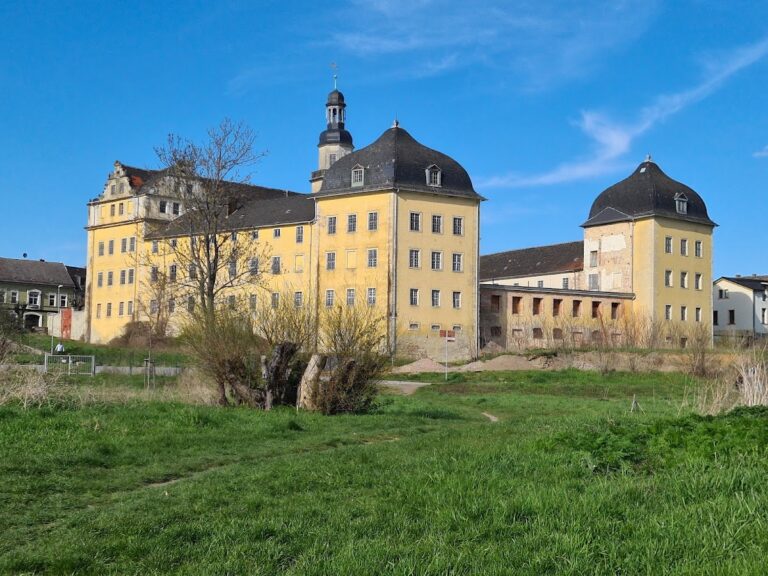
The two round towers were originally crowned by roofs. Those roofs were removed in 1547 for the installation of artillery, changing the towers to serve the military needs of the Schmalkaldic War. One surviving exterior corner is described as having a modest cylindrical tower. The west wing and part of the south wing endured the later alterations, while the south wing of the outer castle was replaced by a new residential and communal building.
Castle Church
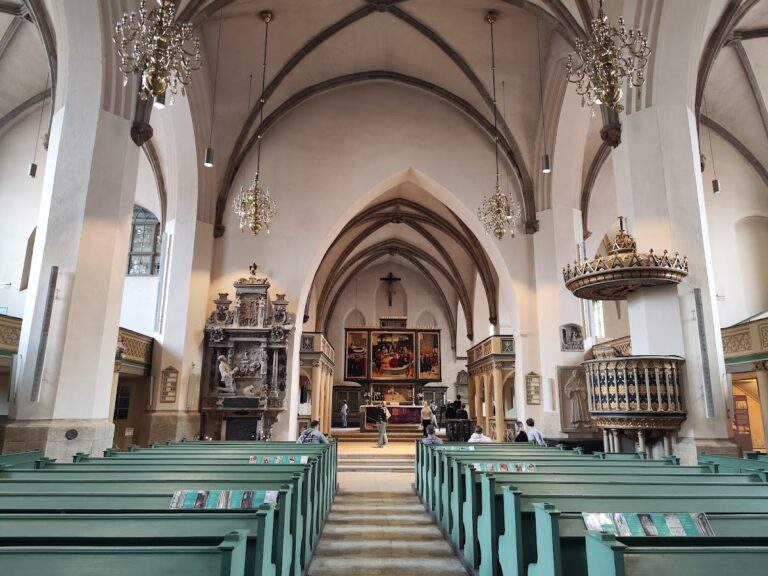
The Castle Church stands immediately north of the castle and forms its northern wing. It is a Gothic church belonging to the late fifteenth- and early sixteenth-century building phase and was designed and built by Konrad Pflüger. The church and castle underwent extensive changes in the eighteenth century and were rebuilt in the nineteenth century after the Seven Years’ War in a Neo-Gothic form.
The church contains the tombs of Martin Luther and Philipp Melanchthon, each marked by a modest tomb monument. Its interior is largely Neo-Gothic and includes a portrait of Luther by Lucas Cranach the Younger, a bronze baptismal font made by P. Vischer of Nuremberg, and Late Gothic tomb monuments of John the Steadfast and Frederick the Wise. Artists associated with the decoration of the castle and church include the sculptor Tilman Riemenschneider and the painters Jacopo de’ Barbari and Albrecht Dürer.
At the church’s northern entrance are former wooden doors traditionally associated with Martin Luther’s alleged posting of his Ninety-five Theses. The connection remains a tradition concerning the doors. The renovated passage between the castle and church includes a specially designed connecting door whose design was selected through an art competition.
Restored interiors and institutional spaces
The core castle retains much of its four-storey Prussian-fortress interior, including massive beam floors. The two restored staircases preserve references to the earlier princely floor arrangement. The ground floor’s information and meeting centre serves the Castle Church heritage site, while the upper floors contain the Reformation-history research library, with approximately 220,000 books.
Part of the upper level is occupied by the Evangelical Preachers’ Seminary, with study and office rooms as well as a winter church, a smaller worship space intended for services during cold weather. The Christian Art Foundation of Wittenberg is also based in the castle. The replacement south wing of the outer castle provides residential and communal space for the seminary’s vicars and lecturers.