Schloss Wörlitz: A Palladian Palace in Germany


Site at a Glance
- Rating
- 4.7
- Popularity
- Low
- Country
- Germany
- Primary era
- Early Modern
- External website
- Open
- Eras represented
- Early Modern
- Civilizations
- Holy Roman Empire
- Site type
- Domestic
- Remains
- Palace
On this page9 sections
History
Construction for the princely house
Schloss Wörlitz is a palace in Germany, built between 1769 and 1773 for Leopold III Friedrich Franz of Anhalt-Dessau and his wife, Luise, Princess of Brandenburg-Schwedt. Designed by Friedrich Wilhelm von Erdmannsdorff, it served the representation of the princely house and became a foundational building of German Classicism, the late-eighteenth-century revival of ancient Greek and Roman architectural principles.
Work on the palace began in 1769 at the same time as the creation of Wörlitz Park. At Leopold’s direction, the grounds were laid out as an English landscape garden, while a Baroque hunting lodge on the site was demolished to make way for the new building. The project continued the aristocratic pleasure-palace tradition while giving it a new Classical architectural expression.
Palladian influence and later role
The design drew on ancient and English buildings, the work of Andrea Palladio, and contemporary English country houses in the Adam style. Palladianism, derived from Palladio’s architecture, emphasizes Classical orders, symmetry, balanced proportions, and temple-like compositions. The Adam style was an eighteenth-century British form of Neo-Classicism associated with refined Classical designs in country houses and interiors. Schloss Wörlitz is regarded as one of the few German examples of Palladian architecture.
The palace and park were already open to the public in the eighteenth century. Today, Schloss Wörlitz and Wörlitz Park form part of the UNESCO World Heritage property known in English as the Garden Kingdom of Dessau-Wörlitz. UNESCO World Heritage status recognizes cultural or natural properties judged to have outstanding universal value and places them within an international protection framework.
Remains
The palace
Exterior and setting
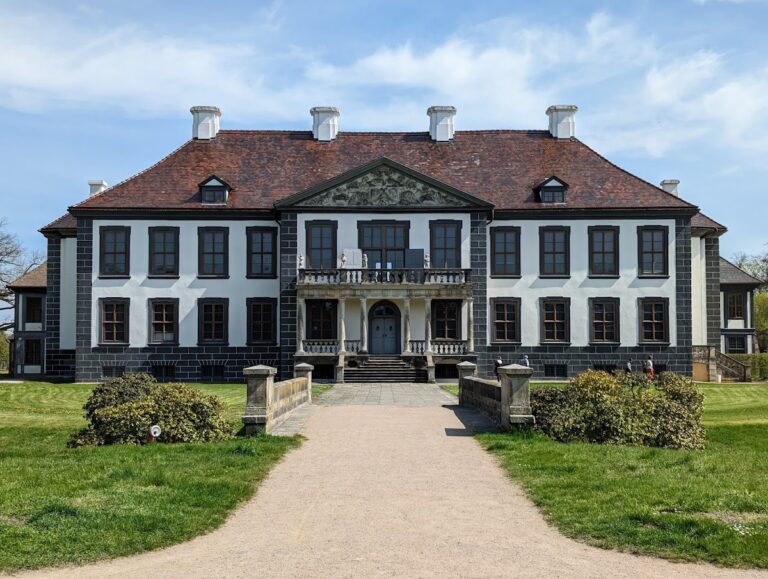
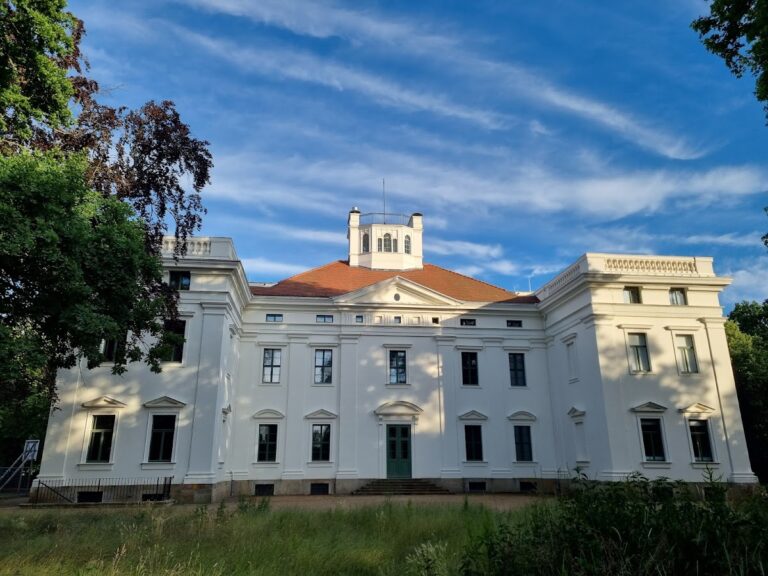
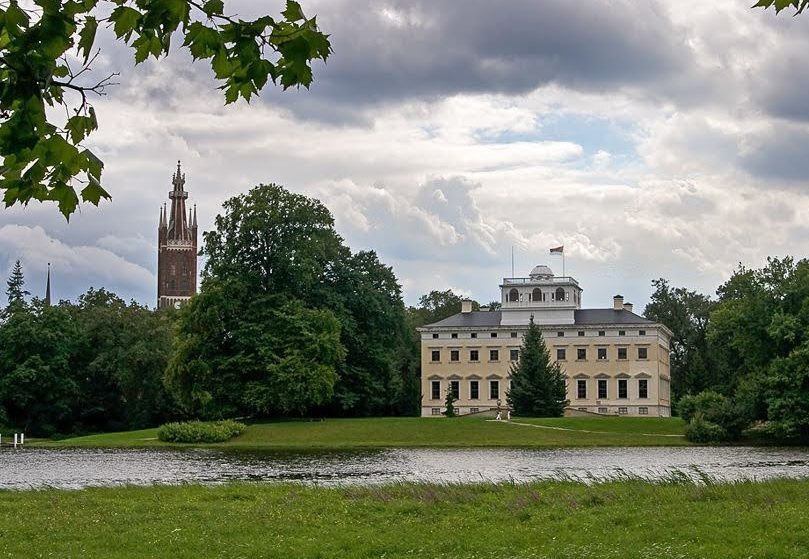
The palace stands in the park north of Wörlitz, among groups of trees and meadows. Its rectangular plan measures approximately 36 by 24 metres. The building has two principal storeys, a partly below-ground basement known as a souterrain, and a mezzanine, an intermediate floor between the main storeys.
A portico, or roofed entrance porch, projects from the centre of the main facade. It is supported by four Corinthian columns, whose capitals are decorated with acanthus leaves, and reached by an external flight of steps. The windows vary in size according to their storey and are framed by different forms of hooding and cornices. The rear facade faces Wörlitz Lake and can be seen from the opposite shore against the silhouette of the town.
Interior arrangement and decoration
An interior light court occupies the centre of the palace. A glass roof was added over it at a later date, and the court is surmounted by a single-storey rectangular belvedere, an elevated feature designed to provide a view. The belvedere is flush with the rear facade and contains the Palm Hall, while ten rooms and two halls are arranged symmetrically around the central court.
The ceilings and dome carry rich stucco decoration, together with painted ornament on the ceilings. Four Corinthian columns stand in the dining hall. The palace also retains a group of progressive domestic installations, including cast-iron stoves, wall-mounted folding beds, a water pump supplying the upper floor, an ice cupboard, food lifts, and retractable doors. A bathroom created for the princely couple was later removed.
Collections and furnishings
The interior contains paintings by Old Masters, an antiquities collection, and ceramics consisting largely of replicas of ancient works made by the Wedgwood porcelain manufactory. Furniture produced in the workshop of Abraham and David Roentgen forms part of the palace’s furnishings, which are almost completely preserved.
Kitchen building
A separate kitchen building was erected approximately 50 metres southwest of the palace between 1770 and 1772. An underground passage connected it to the palace from the time of construction. The building survives as part of the palace complex and is now used as a restaurant.
Nearby sites