San Fermo Maggiore: A Romanesque and Gothic Parish Church in Verona


Site at a Glance
- Rating
- 4.7
- Popularity
- Medium
- Country
- Italy
- Primary era
- Medieval
- External website
- Open
- Eras represented
- Classical, Medieval, Early Modern, Modern
- Civilizations
- Holy Roman Empire, Italian, Venetian
- Site type
- Religious
- Remains
- Church
On this page22 sections
History
San Fermo Maggiore is a Roman Catholic parish church in Verona, Italy, whose present form developed through early Christian, Benedictine, and Franciscan phases from the fifth or sixth century through the Gothic and Renaissance periods. Dedicated to Saints Firmus and Rusticus, it became a sanctuary for their relics, a Benedictine monastery, and later an important Franciscan church in the city.
Early Christian sanctuary
The site had served as a burial ground since antiquity. Beneath the present lower church are the foundations of a quadrangular Christian cemetery basilica dating from the fifth or sixth century. Christian tradition holds that Firmus and Rusticus were martyred at Verona during the persecution under the Roman emperor Diocletian. Their execution is traditionally placed on 9 August 304 beside the Adige, near the Porta Leoni, although details of their biographies and the early history of their relics remain partly traditional.
In the eighth century, Bishop Annone of Verona transferred the martyrs’ remains to the early Christian basilica. An inscription on the reliquary may refer to a temporary burial beneath the presbytery on 27 March 765. The translation of the relics turned the earlier burial church into a sanctuary and brought structural changes to the building.
A second church, San Fermo Minore, also called San Fermo Piccolo, was built about 400 metres downstream near the place traditionally associated with the martyrs’ execution. Its successor was demolished in the late nineteenth century, while a commemorative plaque preserves the memory of the earlier church.
Benedictine rebuilding
The Benedictines, members of a Western monastic order whose communities combined communal worship, discipline, and the management of religious estates, acquired the church, abbey, and an associated hospital at a disputed date. Their presence is securely documented from the eleventh century, although some interpretations place the transfer as early as the ninth century.
Repeated flooding from the Adige and the accumulation of sediment around the church led the monks to replace the earlier building. Rebuilding began in 1065, probably also the year when the church passed to the Benedictines according to one interpretation, and was generally completed by 1143. The result was a Romanesque double church, with a lower structure associated with the relics and an upper church intended for larger liturgical congregations. The lower building was constructed around the earlier remains without disturbing the martyrs’ burial.
Franciscan takeover and Gothic transformation
During the first half of the thirteenth century, the Franciscans challenged the Benedictines’ possession of the church and abbey. The Franciscans, members of the mendicant Order of Friars Minor associated with Francis of Assisi, preaching, and urban pastoral work, argued that the complex was too large for the small Benedictine community.
Papal attempts to transfer the complex in 1248 and 1249 were obstructed partly by the conflict between Ezzelino III da Romano and the bishop of Verona. Under Pope Alexander IV, the remaining Benedictines surrendered the church and monastery in 1260 and moved to San Fermo Minore. The Franciscans entered the monastery in 1261, and their legal claim was confirmed in the same year. The dispute was finally settled in 1312, when Pope Clement V and Emperor Henry VII placed the Franciscans and their possessions under the protection of Cangrande I della Scala, the leading Scaliger ruler of medieval Verona.
The Franciscans rebuilt and enlarged the upper church from the beginning of the fourteenth century. Work continued into the late sixteenth century, converting the interior, lengthening the nave, and remodelling the facade in the Gothic manner. Daniele Gusmeri, the Franciscan prior in Verona from 1319 until his death in 1334, was the principal patron and may also have directed the design. Guglielmo di Castelbarco, an influential adviser and condottiere, or contracted military commander, associated with Cangrande I, provided financial support.
From the fourteenth to the sixteenth century, San Fermo became a sought-after burial place for prominent Veronese families and individuals. Tombs, mausoleums, and funerary chapels gradually transformed the Franciscan Gothic interior. The cult of Firmus and Rusticus remained central to the church, while devotion to Saint Anthony of Padua became established soon after his death and continued for centuries.
Flood, occupation, and parish status
A severe flood of the Adige in September 1757 heavily damaged the lower church. To protect them from further flooding, the relics of Firmus and Rusticus were moved to the main altar of the upper church, where they were installed in 1759.
French and Napoleonic occupation brought confiscations and financial pressure on the monastery. The church and monastery were plundered in 1798. San Fermo Maggiore became a diocesan parish church on 2 August 1807, and the Franciscans were compelled to leave on 30 August. The complex then passed to state ownership and subsequently to the secular diocesan clergy.
The Napoleonic confiscations removed a wooden crucifix and the original bronze reliefs by Andrea Briosco, known as il Riccio. The reliefs are now held in the Louvre. San Fermo continued as a parish church while its medieval and later artistic fabric underwent periods of repair and reappraisal.
War damage and modern conservation
During the final phase of the Second World War, an Allied air raid in February 1945 caused a fire in the church. Major damage was avoided, and the wooden ceiling suffered only limited harm. Cloisters nearby were damaged or destroyed during the fighting of 1944 and 1945.
Postwar restoration reopened the lower church for worship in 1946, completed major work in the upper church by 1960, and restored the cloister and associated buildings by 1962. Further campaigns took place from 1905 to 1909 and from 1998 to 2018. Between 1907 and 1912, buildings attached around the apses were demolished, making the medieval exterior forms visible again. The upper-church frescoes were restored in 1965, while later work repaired and partly reconstructed the former monastery and cloister.
A tomb found in the cloister in 2018 was tentatively identified as that of Arnau de Torroja, a grand master of the medieval military-religious order known as the Templars who died in Verona in 1184. The identification remains uncertain.
Remains
San Fermo Maggiore stands near the Ponte dei Navi on the eastern edge of Verona’s historic center. Its fabric combines Romanesque, Gothic, and Renaissance elements, with a strong contrast between red brick and white tuff, supplemented by local marble. The church is a vertically superimposed double structure: the lower building functions architecturally and liturgically as a crypt directly related to the upper church above it.
The lower church
The lower church follows a Latin-cross plan with a three-aisled nave, a transept, and a three-apsed eastern end. Alternating cruciform and narrower rectangular supports divide the side aisles from the central aisle, while a line of slender columns further divides the central space. Masonry groin vaults rest on arches decorated with six-petalled flowers. The lower church originally had eight stairways, including routes to the presbytery, side aisles, and the west portal. Franciscan alterations changed these approaches, and the present access is through the right transept.
Early foundations and burials
Foundations of the fifth- or sixth-century Christian basilica can be seen in the side aisles following restoration work in the early twenty-first century. The presbytery preserves remains of a sarcophagus associated with Bishop Annone, probably dating from around 765. Several tomb slabs and an eighteenth-century stone sarcophagus are also present, together with a principal wooden crucifix dated either to the fourteenth or fifteenth century.
Lower-church frescoes
More than seventy fragmentary or partly preserved frescoes survive on the lower church’s walls and columns. Most are votive images dating from the twelfth to the fourteenth century. They include a Nursing Madonna, the Baptism of Christ, and Saint Christopher carrying the Christ Child and an open book bearing the words “Pax vobis.” The paintings were made over limewashed walls, vaults, and columns. Red linear decoration and six-petalled flowers remain on the masonry, and the flowers were identified as Benedictine ornamental motifs during the restoration of the vaults in 2005.
The apsidal paintings are largely fragmentary. The left apse retains parts of Christ as judge with the Archangel Gabriel, along with a damaged image of three archangels and an unidentified saint. Other votive paintings depict Francis of Assisi, Anthony of Padua, and Clare of Assisi. The oldest surviving votive images include the Nursing Madonna and the Baptism of Christ, probably painted by one anonymous artist near the end of the twelfth century. A slightly later image shows Saint Christopher carrying the Christ Child on the second column of the southern row. The paintings reflect northern Italian, German-area, and Lombard influences, including affinities with frescoes in the Benedictine abbeys of Frauenchiemsee and Lambach.
The west facade and exterior
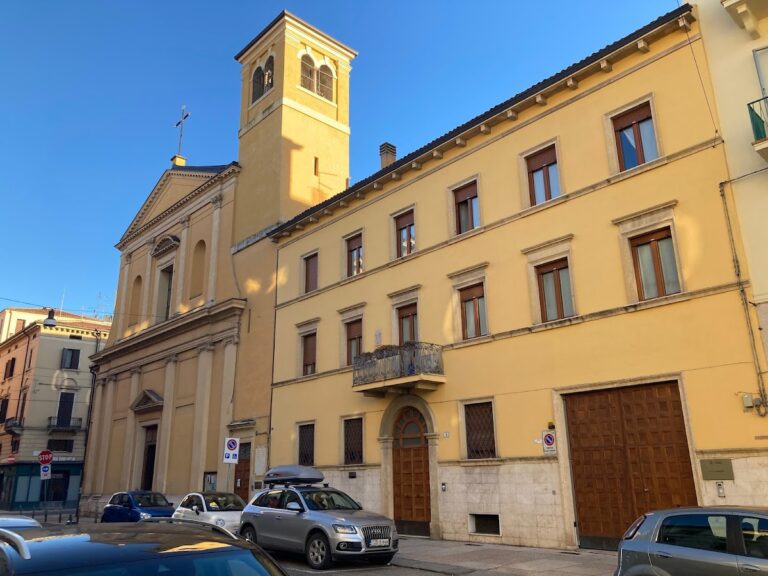
The west facade is gabled and oriented toward the city. Its lower zone is Romanesque and built mainly of stone, while the Gothic upper zone alternates courses of brick with blocks of tuff. A deeply recessed central portal is approached by a high flight of steps. Its Gothic frame includes pointed-arch windows, four tall trilobed lancets, a triforium, two circular openings, pilaster strips ending in pinnacles, and a central pinnacle. A band of hanging trilobed arches runs beneath the gable.
West portal and funerary monuments
The central entrance has bronze doors installed in 1997 and made by Luciano Minguzzi. Their twenty-four relief panels represent episodes from the martyrdom and cult of Firmus and Rusticus. To the left of the portal is the tomb of Aventino Fracastoro, a physician associated with the Scaliger court who died in 1368. On the right is the surviving canopy of the empty tomb of Giovanni da Tolentino, a physician of the fifteenth century.
North entrance and exterior paintings
The north side has a covered secondary entrance with a double portal. Its richly ornamented frame uses several local marbles, including red Veronese marble. A round arch rests on two Romanesque columns at the front of the canopy, while pointed arches appear at the sides. A fresco by Francesco Morone, dated 1523, decorates the wall of the side chapel beside the portal. Above the north side portal is a fourteenth-century Crucifixion fresco attributed to Turone or the school of Turone di Maxio and dated to 1363. Another Crucifixion from the same artistic circle is located above the west portal.
Apses and bell tower
The apse combines Romanesque and Gothic forms. The two lateral apses are Romanesque, while the central polygonal apse was remodelled in the Gothic period with angular buttresses, pinnacles, and ornamental finials. Its red-and-white decoration includes iron wings interpreted as an allusion to the imperial eagle in the arms of the Ghibelline Scaligers. A fifteenth-century ornamental loggia was added on the south side of the main apse.
The square bell tower rises beside the north side of the presbytery. The Benedictines began it in the twelfth century, it was raised in the thirteenth, and the Franciscans completed or renewed it in the fourteenth. Its massive shaft combines brick and limestone blocks. The belfry has a triforium, an architectural division formed by a row of openings, on each side, as well as four corner pinnacles and a conical roof. Five bells were cast in 1755 by Domenico Crespi of Cremona in the monastery cloister. The largest was recast in 1768, and a sixth bell added in 1925 was recast in 1936.
The upper church
The upper church has a strongly longitudinal Latin-cross plan with a single nave, transept, five apses, and numerous side chapels. It follows the general arrangement of the Romanesque lower church but was transformed by the Franciscans into a large Gothic hall. The earlier three-aisled upper arrangement was replaced by one nave, and the western atrium was removed.
Wooden ceiling and painted panels
The nave is covered by an inverted ship-keel ceiling made of larch wood. Built between 1314 and 1350, it extends for 53 metres and is supported by three orders of brackets and sixteen wooden trusses connected by iron ties and metal chains. It was first restored in the mid-nineteenth century. Two “galleries of saints” contain 416 tempera paintings on wooden panels, generally attributed to the school of the Maestro del Redentore, an unidentified painter or workshop linked with Giotto’s artistic tradition in Verona. Most of the panels date from the fourteenth century. A spiral decorative frieze beneath the ceiling, dated broadly to 1315 to 1350, remains particularly well preserved.
Presbytery and choir
The upper presbytery is raised by three steps and separated from the nave by a semicircular choir screen, or tornacoro, a structure enclosing the choir. Built in 1573, it was modelled on the corresponding feature in Verona Cathedral. The presbytery has a masonry groin vault decorated with the symbols of the four Evangelists and ends in a five-sided polygonal apse whose semi-dome is divided into five frescoed sections.
The apse vault and triumphal arch contain frescoes from the 1320s and 1330s, attributed largely to the Maestro del Redentore. The apse shows Christ the Redeemer with the Virgin, John the Baptist, Firmus, and Rusticus. The lower lunettes contain saints, including Saint Francis, while the choir vault bears the symbols of the Evangelists. Frescoes on the upper triumphal arch depict Daniele Gusmeri and Guglielmo di Castelbarco, the Franciscan and lay patrons of the Gothic transformation. Nearby scenes include the Coronation of the Virgin and the Adoration of the Magi, now attributed to Paolo Veneziano rather than the earlier attribution to Lorenzo Veneziano. A seventeenth-century image of God the Father is attributed to Paolo Ligozzi.
Chapels and altars
The upper church contains chapels and altars shaped by successive phases of devotion and family patronage. The Baroque Passion Chapel was remodelled in the seventeenth century, and its Crucifixion altarpiece is by Domenico Brusasorzi, dating approximately to 1550. The Chapel of Saint Anthony was established after 1528. Its altarpiece by Liberale da Verona shows Saint Anthony between Saints Augustine and Nicholas, while a fourteenth-century cycle dedicated to Saint Anthony was uncovered behind the marble altar in 2004. Other paintings are by Giacomo Locatelli and Antonio Giarola, and the vault has stucco decoration.
The Madonna Chapel replaced a fifteenth-century predecessor and was built in the early seventeenth century. Its principal altar dates from 1627. Giovanni Francesco Caroto’s sixteenth-century altarpiece presents the Madonna and Child with Saint Anne above and Saints John the Baptist, Peter, Roch, and Sebastian below. Other paintings and frescoes by Antonio Giarola, Giovanni Ceschini, and additional artists address the Virgin, the plague of 1630, purgatorial souls, and the intercession of Saints Francis and Anthony.
The Saint Joseph altar dates from 1608 and has an altarpiece by Alessandro Turchi depicting the Adoration of the Shepherds. The Saint Nicholas altar was commissioned by the Adige boatmen in 1535. Its eighteenth-century marble base bears a relief of Saint Nicholas, while its altarpiece shows the saint with Augustine and Anthony and is attributed to Battista d’Angolo, known as il Moro.
The Raphael altar was commissioned in 1523 by the Veronese historian Torello Saraina. Francesco Torbido completed its altarpiece in 1530, depicting the Trinity, the Virgin, the Archangel Raphael, and the child Tobias. A Lamentation beneath the altar table originally belonged to Saraina’s tomb, which is also associated with the altar. The Saint Francis altar was renovated in the Baroque period and moved from the north transept in 1860. Its seventeenth-century altarpiece is by Giambattista Bellotti, and beneath it lie the relics of Wolfhard of Augsburg, also known as Saint Gualfard of Verona, who died in 1127.
Additional chapels and medieval works
The sixteenth-century Nichesola Chapel contains a lunette fresco of the martyrdom of an unidentified bishop, attributed to Domenico Brusasorzi. A Renaissance altar formerly in San Fermo al Ponte was transferred there in 1816, with an altarpiece by Sante Creara showing the Virgin and Child with saints.
The Brenzoni Chapel contains the tomb of the jurist Barnaba da Morano, originally placed in the nave. The tomb and pulpit are by Antonio da Mestre. Fragments of a Last Judgment attributed to Martino da Verona were moved there in 1958, and other fragments around the entrance include a Tree of Life. Antonio da Mestre completed the red-and-white marble pulpit in 1396. Its Gothic canopy is surrounded by frescoes by Martino da Verona depicting scenes from the Old Testament and the Church Fathers. The pulpit was enlarged in the sixteenth century to give the preacher more space.
A fresco of two angels holding scrolls, dated 1438, was uncovered beneath whitewash in 1906. It is generally attributed to Stefano da Verona, although Michelino da Besozzo has also been proposed. The former Torre Chapel in the left transept was established in the fifteenth century. Its original altar was moved to the south wall of the nave in 1860, while the tomb of Girolamo della Torre remains in the former funerary chapel. Its marble sarcophagus has bronze reliefs by Andrea Briosco, but the reliefs now in place are copies. The originals were removed during the Napoleonic period and are in the Louvre.
Alighieri Chapel and small apse
The Della Torre mausoleum was built shortly after 1511 by Andrea Briosco. The Alighieri Chapel occupies the right transept. Its facade, built in the first half of the sixteenth century, imitates the Roman triumphal arch known as the Arco dei Gavi. The chapel became the burial place of Pietro IV and Ludovico di Dante, the last direct descendants of Dante Alighieri. Giovanni Battista del Moro made its altar and altarpiece, while fourteenth-century frescoes above the pediment depict Franciscan scenes. The chapel was initially associated with the Bevilacqua-Lazise family, for whom Paolo Veronese painted an altarpiece now in the Castelvecchio Museum.
A small apse on the right contains a large eighteenth-century wooden Crucifix, a fourteenth-century image of the Sorrowful Virgin with Saint John, and a stone Lamentation group attributed to Giovanni di Rigino and dated to the second half of the fourteenth century.
Brenzoni Mausoleum
Beside the main entrance stands the Brenzoni Mausoleum, commissioned by Francesco Brenzoni for his father Niccolò Brenzoni and created between 1424 and 1426. The sculptural work is by the Florentine Nanni di Bartolo, known as il Rosso, while Pisanello painted the surrounding frescoes. The monument is about 8.5 metres high and 5.5 metres wide.
Its central Resurrection scene shows Christ above the sarcophagus, with sleeping soldiers, angels, and putti drawing back a canopy. A figure of the prophet Isaiah lies on the sarcophagus. The surrounding frescoes include the Annunciation and the archangels Gabriel and Michael. Parts of the ensemble combine fresco with dry painting and applied details. The monument was restored for the Brenzoni family in the early eighteenth century, and an altar beneath it remained in use until the middle of that century. Formerly known as the Resurrection Chapel, the complex preserves some of Pisanello’s best-preserved faces and architectural details and is regarded as a major example of International Gothic decoration.
Relics, furnishings, and organ
The choir contains the sixteenth-century San Bonifacio-Nichelosa tomb and statues of Saints Rusticus and Firmus by Giuseppe Antonio Schiavi. His son Francesco Schiavi made the Baroque high altar in 1759 to receive the martyrs’ relics after their removal from the flood-prone lower church.
San Fermo Maggiore also preserves the pipe organ built by Domenico Farinati in 1912. Originally installed on the floor of the apse, it was later moved to the left transept and restored to full operation in 2014. It remains in use for liturgical celebrations and musical events.
Nearby sites