Hazmburk: A Gothic Castle Ruin in Czechia


Site at a Glance
- Rating
- 4.6
- Popularity
- Medium
- Country
- Czechia
- Primary era
- Medieval
- External website
- Open
- Eras represented
- Medieval
- Civilizations
- Holy Roman Empire, Kingdom of Bohemia
- Site type
- Military
- Remains
- Castle
On this page14 sections
History

Hazmburk is a Gothic castle ruin in Czechia, rising above Klapý on the summit of Hazmburk Hill at approximately 420 metres. Built during the medieval period, probably in the first half of the fourteenth century, it became the principal seat of the Zajíc family of Hazmburk and a stronghold during the Hussite Wars.
Early occupation and medieval foundations
Hazmburk Hill had been occupied long before the castle was built. Neolithic stone tools, a Late Bronze Age hoard of bronze tools, Hallstatt pottery, and a bronze pin from the Roman period have been found on the hill. Finds from the settlement below include part of a La Tène glass bracelet and a pottery fragment from a vessel imported south of the Danube in the fifth century BC.
Slavs occupied the hill between the eighth and tenth centuries and probably established an early medieval hillfort. Its precise date remains uncertain. Part of its ditch was found beneath the fortification of the later settlement below the castle, where early medieval pottery and house remains also survive.
Klapý first appears in written records in 1197, when the nobleman Hroznata donated part of the village to the monastery at Teplá. In 1237, King Wenceslas I gave another part to the monastery, which later bought the remainder from Smil of Lichtenburk for 200 silver marks. These transactions indicate that the village already held considerable local importance.
The castle was probably built by the Lichtenburks during the first half of the fourteenth century. A late-thirteenth-century royal foundation by King Wenceslas II remains possible, partly because of similarities with royal castles such as Osek. The grant of rights to nearby Libochovice by Heiman of Lichtenburk in 1292 may also have been connected with the castle’s construction. The original form and building sequence of Hazmburk remain unresolved.
The Zajíc family of Hazmburk
The first secure reference to the castle dates from 1335. King John of Luxembourg acquired the estate from Hynek of Lichtenburk and sold Hazmburk, Klapý, the fortress and town of Libochovice, four other villages, and associated meadows, pastures, and hunting grounds to Zbyněk Zajíc of Valdek. The price was 2,300 Prague groschen, probably settling a debt owed by the king to Zbyněk. The transaction is traditionally dated 26 December 1335, while a surviving copy of the lost document places its completion on Saint Stephen’s Day in 1336.
Zbyněk renamed the castle Hasenburg after the hare in his family coat of arms. The German word Hase means “hare.” From 1337, or according to other evidence from 1341, he used the byname “of Hazmburk.” The castle then served as the main seat of the Zajíc family of Hazmburk, who retained it until 1558.
After Zbyněk died in 1368, the castle was held by his son Vilém Zajíc of Hazmburk and his nephew Mikuláš. Mikuláš moved to Budyně in 1379 and established a separate branch of the family there. In 1393, Vilém’s six sons divided the castle into six shares. Oldřich gradually acquired his brothers’ shares, except for Vilém’s. Following Oldřich’s death in September 1415, the younger Vilém inherited the entire Hazmburk estate.
Hussite Wars and later noble ownership
The Hussite Wars were fifteenth-century religious and political conflicts in Bohemia between Hussite reformers and forces supporting the Catholic Church and the Luxembourg monarchy. The Zajíc family supported the Catholic side, and Hazmburk, Budyně, and Libochovice became strongholds of Emperor Sigismund of Luxembourg. In 1420, Vilém Zajíc controlled Slaný, where Sigismund negotiated a truce with the people of Louny.
Hussite forces captured Libochovice in 1424 but failed to take Hazmburk. A second siege in 1429 also failed, while surrounding villages were plundered in 1431. Vilém probably died that year, and the castle passed to his son Zbyněk. Zbyněk enlarged the estate with several former ecclesiastical villages, controlled Hněvín for the crown from 1456 to 1459, and acquired Budyně.
Zbyněk died without children and left his property to his uncle Mikuláš of Hazmburk and Mikuláš’s sons. The estate later passed to Jan of Hazmburk, an important member of the Green Mountain League. King Matthias Corvinus appointed Jan chancellor, and a Hungarian garrison was stationed at Hazmburk. Under King Vladislaus Jagiellon, Jan became provincial judge.
Jan’s son Jan the Younger and grandson Kryštof moved to the more comfortable Renaissance-adapted castle at Budyně. Hazmburk may have continued to receive maintenance for a time, but it was described as deserted by 1586. The Lobkowicz family bought the estate from Kryštof of Hazmburk in 1558 and incorporated it into the Libochovice estate.
Settlement, decline, and modern protection
A settlement called Podhradí, or Podhradín in early references, developed below the castle. It probably arose after Hussite forces destroyed Libochovice in 1424. Although the castle had lost its usual economic and commercial base, craftsmen and merchants were still needed there. Podhradí is first mentioned in 1452. It was described as deserted in 1550 and 1553, after which its buildings were levelled and the land was used for agriculture, including a vineyard.
Hazmburk itself did not take part in the destruction of Libochovice during the Thirty Years’ War. Its importance had already declined as the Zajíc family made Budyně its principal residence, and the castle gradually fell into ruin. By the beginning of the twentieth century, the summit held a ruin rather than an occupied castle. From 1440 to 1448, however, the fortress had served as a place of storage for valuable liturgical vestments from Strahov Monastery.
The Romantic period brought renewed literary attention. Czech writers including Karel Hynek Mácha and Svatopluk Čech were attracted to the ruin. Later traditions also connected the summit with legendary early conflicts. Václav Hájek of Libočany claimed that brothers named Kalboj and Veslav of Košťálov built the castle in 754, but this account is unreliable. The Dalimil Chronicle placed an earlier fortification there during the Lučan War, when the Lučans under Léva resisted the Czech prince Hostivít. Another tradition attributed the fortification to the Lučan leader Vlastislav, who supposedly used it to watch the route toward Prague. These narratives belong to legend rather than securely established history.
Landslides from Hazmburk Hill affected Klapý during the late nineteenth and early twentieth centuries. A slide on 12 March 1898 and further movement in the following weeks destroyed 32 houses, including the school. A slide on 11 April 1900 destroyed 52 houses, and a smaller slide occurred on 21 June 1939. The ruin is protected as a cultural monument, while the hill slopes form the Vrch Hazmburk natural monument. The National Heritage Institute has administered the ruin since 2002, and the property is owned by the Czech Republic. Partial reconstruction and conservation have helped preserve the remains.
Remains

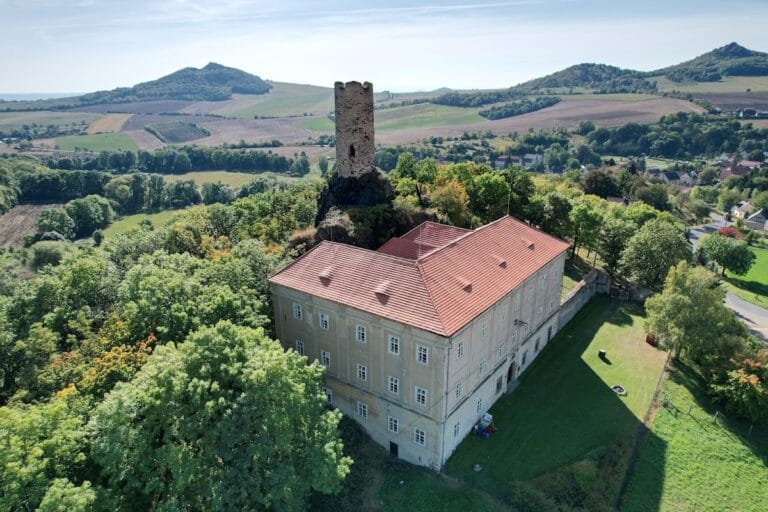
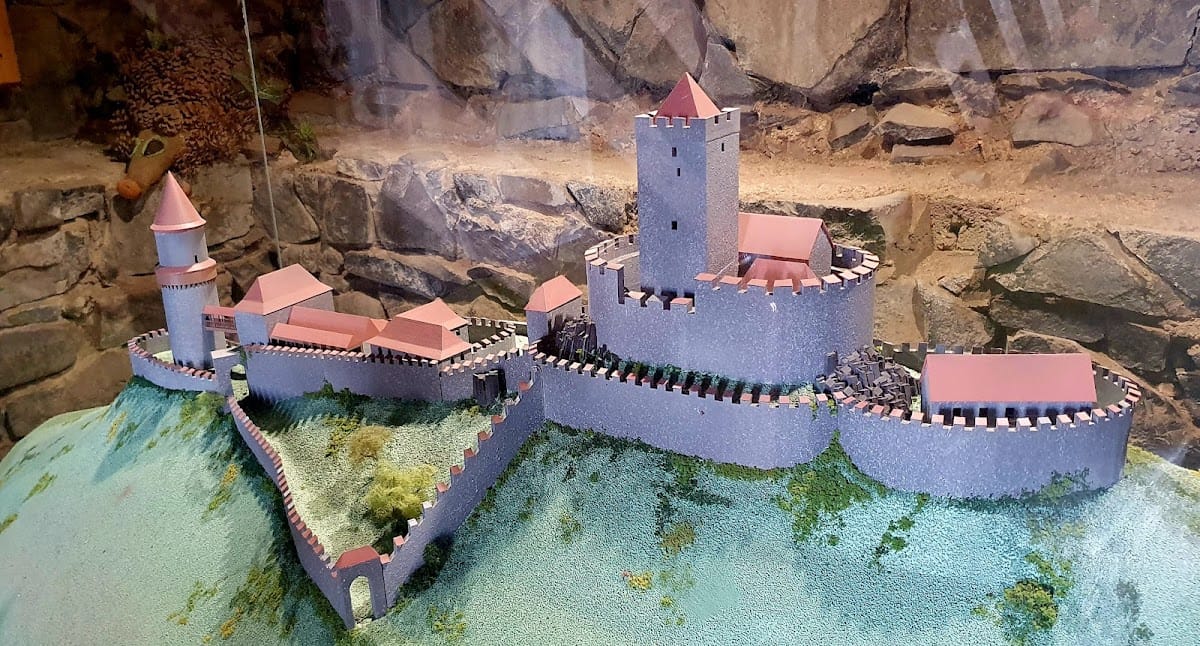
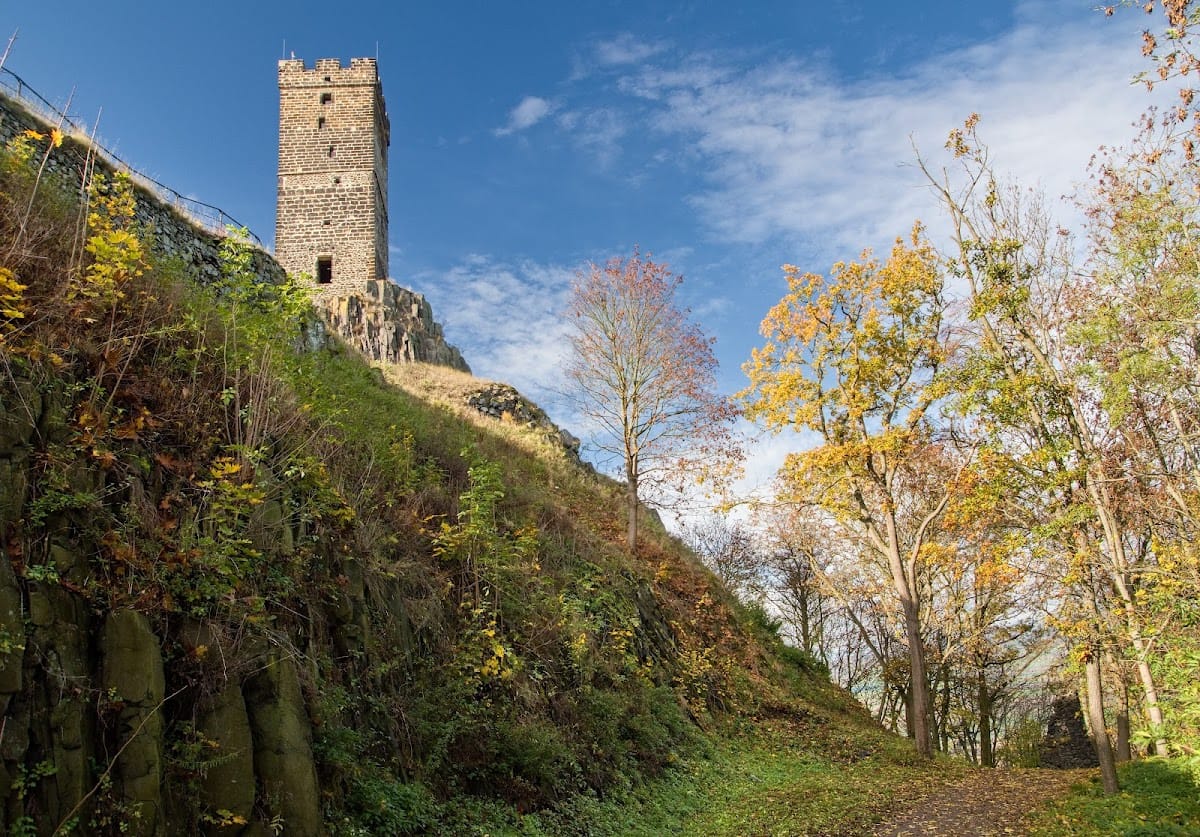
Hazmburk occupies the summit and elongated crest of a basalt hill. At its greatest extent, the Gothic castle formed an east-west complex approximately 170 metres long and 30 metres wide. It was divided into a lower castle and an upper castle, with the surviving Black Tower and White Tower dominating the remains. The steep hill slopes and repeated landslides form part of the site’s physical setting.
Approach and lower castle
The approach came from the northwest. A first gate, probably screen-like in form, was inserted into a wall descending northward from the upper castle. The route climbed beside a wall on the northern side before passing through a second screen-like gate into the lower castle. Within the courtyard, it turned almost 180 degrees and continued west toward the upper castle.
Black Tower
The lower castle is dominated by the Black Tower, a round structure built from dark basanite. It stands approximately 25 metres high, measures about 9 metres across, and has walls around 2 metres thick. At roughly two-thirds of its height, a setback in the masonry formed a walkway. A superstructure supported on corbels once widened this passage.
Entry to the Black Tower was at first-floor level through a simple portal, probably reached from a wooden gallery attached to a palace that no longer survives. Parts of the lower castle’s enclosing wall still surround the tower, while the arrangement of its other buildings requires further archaeological investigation.
Upper castle and outer defences
The upper castle occupied the summit. A zwinger, meaning an outer defensive enclosure between fortification lines, surrounded the central core, and a ditch separated it from the lower castle. The core had a roughly rectangular plan with strongly rounded corners. Its curtain wall, the main connecting wall between defensive structures, carried crenellations and a wall-walk, a passage along the top of the wall.
White Tower
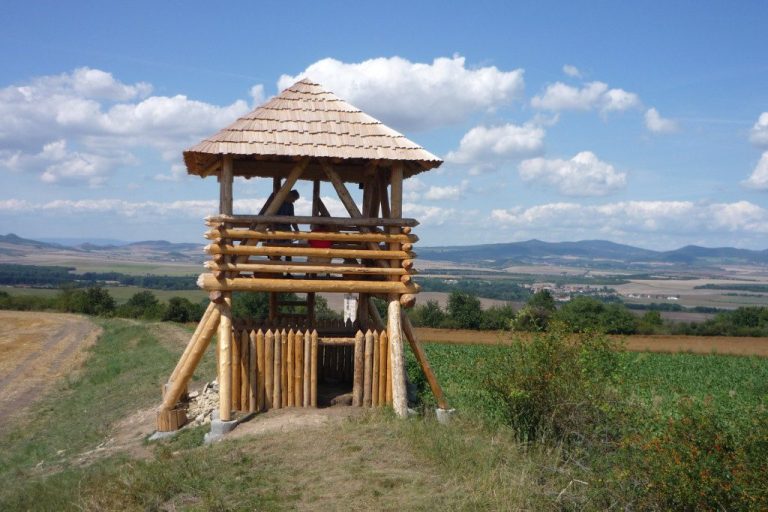
The White Tower is a square-section structure within the upper castle. It rises approximately 26 metres and retains crenellations. Its upper third was built from blocks of originally light-coloured Cretaceous sandstone. Following reconstruction, the tower serves as a lookout.
Palaces and cistern
Three palace buildings were attached to the inner face of the upper castle’s curtain wall. The oldest and largest stood on the southern side. By the fifteenth century, construction had filled the core densely, leaving the area around the water cistern as its only substantial open space.
The cistern beside the southern palace is built from masonry blocks. Its upper part forms a square, funnel-shaped collector that leads into a bottle-shaped lower section. Its place in the earliest building phase remains uncertain. For defensive reasons, the buildings in the core, including the White Tower, were reached from first-floor level. Galleries and small bridges connected the structures.
Western outer bailey
A western outer bailey adjoined the upper castle on its western side. The complex was enlarged and altered over time, particularly after Zbyněk Zajíc of Valdek acquired it. These changes probably included raising the White Tower and constructing the northern and southern palace buildings. Further alterations followed during the fifteenth century. The relationship between the upper castle and the rest of the complex remains unresolved, since the upper castle may represent a separate building phase or part of one larger original plan.
Podhradí settlement
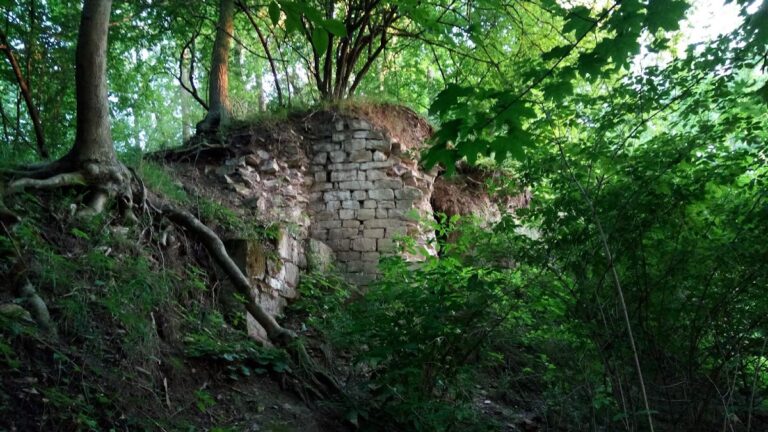
Podhradí occupied the southern or southeastern side of the hill below the castle. A wall enclosed the settlement and connected with the castle fortifications, probably through two gates. In 2023, a substantially preserved raised platform remained visible within the area, enclosed by a wall reaching up to 4 metres high.
Church of Saint Nicholas
The lower settlement contained a church dedicated to Saint Nicholas, probably serving the community in place of a castle chapel. It stood near the surviving remains of a tower at the end of the fortification. The settlement’s defences also included a tower and a bastion at two corners.
The former settlement area was later levelled and converted to agricultural use. The walls of Saint Nicholas Church were still preserved in 1820, although the church’s right of presentation was last recorded in 1560.