Libochovice Castle: An Early Baroque Castle in Czechia


Site at a Glance
- Rating
- 4.6
- Popularity
- Medium
- Country
- Czechia
- Primary era
- Early Modern
- External website
- Open
- Eras represented
- Medieval, Early Modern
- Civilizations
- Holy Roman Empire, Kingdom of Bohemia
- Site type
- Domestic
- Remains
- Castle
On this page11 sections
History
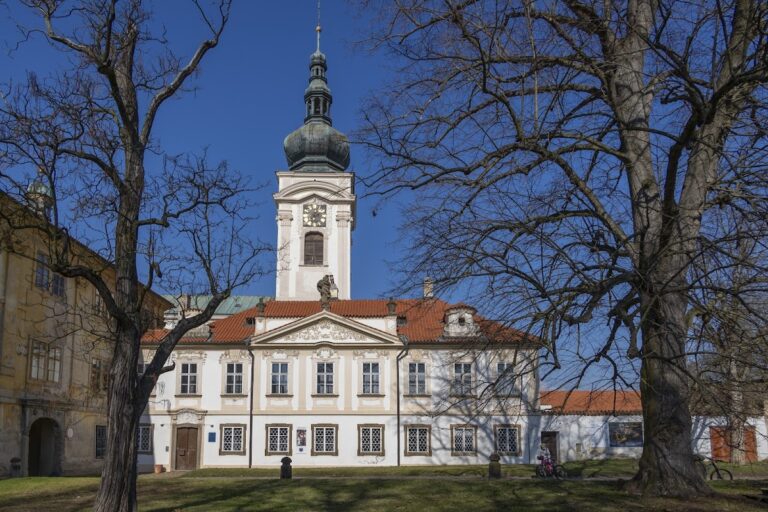
Libochovice Castle is an early Baroque castle in Czechia, in the town of Libochovice on the lower Eger River. Its present form was created chiefly through rebuilding between 1683 and 1690, while preserving the basic plan of an earlier Renaissance castle. The site is regarded as one of Bohemia’s significant early Baroque castles.
Medieval fortress and Renaissance rebuilding
A wooden fortress stood here by the twelfth century or earlier. In 1205, the Libochovice fortress belonged to the Klapý estate. King John of Bohemia sold the estate to the Zajíc of Hasenburg family in 1336. During the early fifteenth century, the wooden stronghold was transformed into a habitable Gothic fortified complex, but Hussite forces later burned it. The Hussites were followers of the Czech religious reformer Jan Hus and formed a major reform movement in fifteenth-century Bohemia. By 1550, the fortress was listed as deserted.
Between 1560 and 1564, Johann Hase of Hasenburg, the highest hereditary marshal of the Kingdom of Bohemia, rebuilt the ruins as a Renaissance castle. The new complex included a chapel in the Late Gothic style. The castle and estate belonged to the Lobkowicz family from 1594 to 1613, after which they passed to the Sternberg family.
Fire and early Baroque transformation
A major fire in 1661 devastated the dependent town and damaged the castle and chapel. Only parts of the masonry survived. The town suffered three fires in total, and the castle was severely damaged during these events. In 1676, Wenzel Adalbert von Sternberg sold the buildings to Gundekar von Dietrichstein of Nikolsburg, who ordered their reconstruction and alteration in 1682.
Antonio della Porta expanded and remodelled the castle in the early Baroque style between 1683 and 1690. The economic buildings were restored between 1690 and 1697. Baroque was a European artistic and architectural style known for monumental planning, theatrical movement, and richly ornamented interiors. The castle remained with the Dietrichstein family through the inheritance of Theresia von Dietrichstein, who brought the Budin and Libochowitz fideicommiss into her marriage to Count Friedrich von Herberstein and Proskau. A fideicommiss was an inheritable estate arrangement intended to keep property within a designated family line. Their descendants owned the castle until 1945, when the Czechoslovak state nationalized it.
Later changes and preservation
After 1848, the chapel was converted into a granary and a schnapps distillery. Renewal work took place between 1900 and 1914 under E. Fiala, and Josef Rublič renewed the park in 1912. Jan Evangelista Purkyně, a major nineteenth-century Czech physiologist and scholar, was born in the castle in 1787, the son of a princely administrative official. A permanent ground-floor exhibition presents his life and work. The castle is state-owned and protected as a national cultural monument.
Remains
Castle layout and exterior
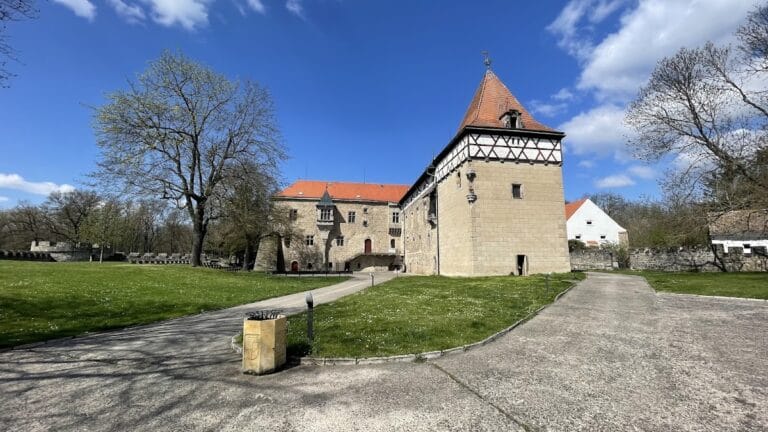
The castle occupies the centre of Libochovice on the left bank of the Eger River. Its four wings enclose a courtyard lined with arcades. An entrance gate leads into the courtyard and onward to the Italian-style symmetrical garden. The northern portal carries a Dietrichstein coat of arms. The enclosing walls have a renewed red colouring associated with the early Baroque rebuilding. On the eastern side, a balcony with columns and a staircase leading to the garden were added in the middle of the nineteenth century.
Chapel and ceremonial interiors
Castle chapel
The chapel formed part of the Renaissance complex and was built in a Late Gothic style. Renaissance wall paintings survive beneath the present Baroque plaster, preserving evidence of the chapel’s earlier decorative phase despite its later conversion and alteration.
Saturn Hall
The two-storey Saturn Hall in the south wing served as the banqueting hall. Its fireplace combines stucco and stone figures of the four seasons. Above them, a statue of Saturn rises among sculpted clouds and putti, decorative childlike figures common in Baroque art. Saturn was the Roman god associated with agriculture. The fireplace is attributed to the sculptor Johann Brokoff.
Chandeliers hang from the hall’s ceiling, while large wall paintings are by Christian Schröder. Gundekar von Dietrichstein commissioned copies of paintings by Titian, Domenico Tintoretto, Paolo Veronese, and Peter Paul Rubens. His portrait dominates one large composition, and shields above the windows record the names of the majorat holders. A majorat was a hereditary family estate comparable to a fideicommiss.
Other rooms and collections
Other interiors include the Sala terrena, a garden-level reception room, small and large galleries, a study, an Oriental salon, Baroque bedrooms, a large dining room, a games salon, and a library. Their furnishings reflect stylistic changes from the Baroque period through nineteenth-century styles. The castle also contains furniture and collections of tapestries, paintings, glass, and porcelain. The Purkyně exhibition occupies rooms on the ground floor.
Decoration and gardens
A contract from 1688 regulated the interior decoration by the painters Giacomo Tencalla and Giuseppe Muttoni. Italian relief decoration and mythological paintings appear in the courtyard and inside the castle, while the courtyard reliefs depict sea creatures.
The French garden was laid out from 1685 by the gardener Jan Tulipán, following the model of the gardens at Versailles. It included an orangery, and its Baroque fountains were made by the stonemason Jakob Mitthofer. Four fountains are recorded in the garden. During the nineteenth century, the grounds were redesigned as an English landscape garden and later restored toward their original French design.