Burg Schweinsberg: A Medieval Hilltop Castle in Germany


Site at a Glance
- Rating
- 3.6
- Popularity
- Very Low
- Country
- Germany
- Primary era
- Modern
- Eras represented
- Medieval, Modern
- Civilizations
- Holy Roman Empire, Landgraviate of Thuringia
- Site type
- Domestic
- Remains
- Castle
On this page8 sections
History
Burg Schweinsberg is a medieval hilltop castle in Germany, situated in the Schweinsberg district of Stadtallendorf. Built around 1230–1231 on a basalt outcrop, it became the long-standing seat of the Schenck zu Schweinsberg family and was later transformed by nineteenth-century Romantic and Neo-Gothic rebuilding.
Origins and the Schenck family
Before the castle was established, the estate belonged to the von Merlau family. It passed to the family that later became known as the Schenck zu Schweinsberg through the marriage of Guntram Vogt to a sister of Eberhard von Merlau.
Around 1230–1231, Guntram von Marburg und von Grünberg, the son of Guntram Vogt, built the castle while serving as a castle official for the Thuringian landgrave. He then adopted the name von Schweinsberg. Around 1249, Duchess Sophie, mother of Landgrave Heinrich I of Hesse, appointed him hereditary cupbearer in Hesse. This was a high-ranking court office involving the ceremonial serving of drinks, and it became a hereditary mark of status for the family.
Late-medieval expansion and wartime destruction
The castle was substantially enlarged around 1482 by Hans Jakob von Ettlingen, the landgravial fortress builder, who adapted its defenses to contemporary military requirements. The main residential building, the Kemenate, a fortified residence intended primarily for habitation, was constructed between 1459 and 1497 by Conrad Schenck zu Schweinsberg, an official at Lich.
During the Thirty Years’ War, the European conflict fought from 1618 to 1648 amid religious, dynastic, and political struggles, a fire and the explosion of the powder tower destroyed part of the fortifications. Landgravine Amalia Elisabeth subsequently ordered the defensive works to be completely demolished, despite efforts by the Schenck family to preserve their ancestral castle.
Nineteenth-century transformation
After decades without habitation, Moritz Schenck zu Schweinsberg remodeled the Kemenate in 1852. Under the direction of the Marburg architect Friedrich Lange, the building received a Neo-Gothic extension. The reconstruction substantially changed the medieval residence in keeping with Romantic ideas of Gothic architecture, and the garden was also laid out or fundamentally redesigned.
Because of this radical nineteenth-century rebuilding, Burg Schweinsberg is regarded more as an example of Romantic and early Historicist architecture than as a late-medieval castle. Romanticism emphasized picturesque medieval imagery, while Historicism revived and combined forms from earlier architectural styles.
Restoration and present status
The two surviving castle houses underwent extensive restoration in 1982 and 1998, creating seven privately owned apartments. Members and descendants of the Schenck family continue to live in the Kemenate, maintaining a presence at Schweinsberg and the castle for more than 780 years. The outer ramparts belong to a Schenck family foundation. Burg Schweinsberg is privately owned and designated as a cultural heritage monument in Hesse.
Remains
Burg Schweinsberg occupies a small basalt cone or elevated basalt plateau at approximately 215 metres above sea level, within the settlement. The castle was built mainly of sandstone. Its surviving layout combines the remains of the late-medieval defensive enclosure with the two castle houses that continued through the later rebuilding phases.
Fortifications and outer bailey
The late-medieval expansion included a high outer defensive enclosure, or zwinger, positioned beyond the principal fortifications as an additional obstacle for attackers. Three semicircular towers projected beyond its wall line. A separate high tower served as the keep, while the expanded defenses also included the substantial Witch Tower, a defensive tower known as the Hexenturm.
A rectangular outer bailey stood in front of the main entrance. Its gateway was protected by a round defensive tower that survives. The destruction of the Thirty Years’ War and the later demolition of the defensive works left the fortifications largely at foundation level, together with fragments of the outer walls and the round tower at the bailey entrance.
Surviving castle houses and garden
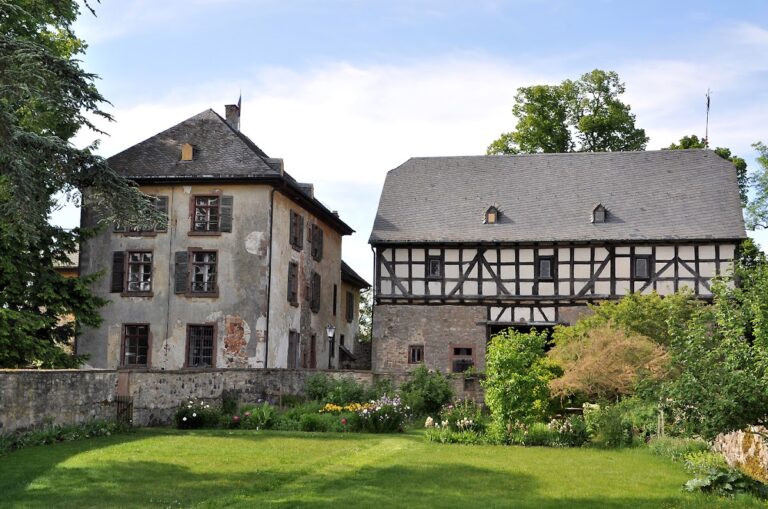
The two surviving residential buildings are the Fähnrichsbau and Conrad’s Kemenate. The Kemenate originated between 1459 and 1497, but its 1852 Neo-Gothic extension and other Romantic-period alterations largely obscured the character of the earlier medieval structure. The Fähnrichsbau was restored in 1982, and Conrad’s Kemenate was restored in 1998.
A garden was created or fundamentally redesigned alongside the nineteenth-century rebuilding. Together with the altered Kemenate, the restored houses preserve the later residential character that followed the destruction of the castle’s defensive works.