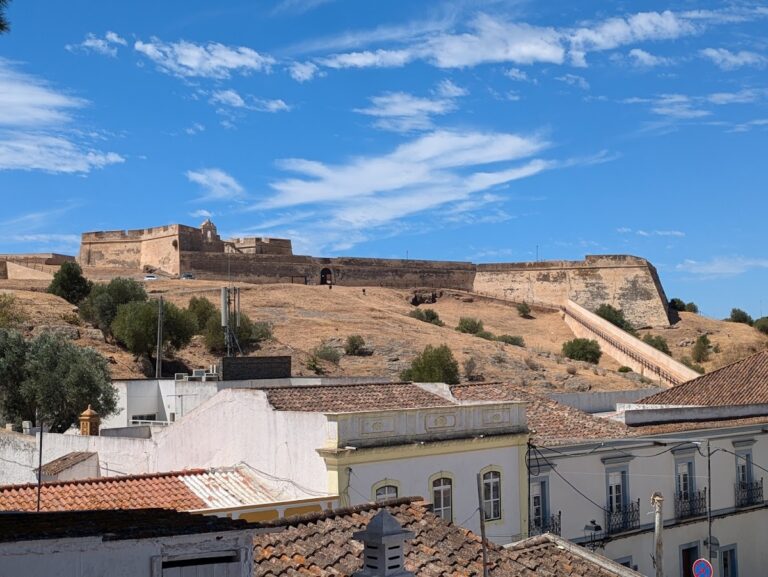
Castillo de San Marcos: A Border Fortress on the Guadiana River


Site at a Glance
- Rating
- 4.2
- Popularity
- Low
- Country
- Spain
- Primary era
- Early Modern
- Eras represented
- Medieval, Early Modern
- Civilizations
- Portuguese, Spanish
- Site type
- Military
- Remains
- Castle
On this page13 sections
History
Castillo de San Marcos is a fortress in Sanlúcar de Guadiana, Spain, whose present defensive form largely reflects a major refortification around the middle of the sixteenth century. Its hilltop position controlled traffic on the Guadiana River and faced the Portuguese territory of Alcoutín on the opposite bank, giving the site a strategic role in the border landscape.
Medieval enclosure and sixteenth-century refortification
The hill was occupied during both the medieval Islamic and Christian periods. By the end of the fifteenth century, the medieval enclosure was already in very poor condition. Around the middle of the sixteenth century, it was extensively refortified, with new cylindrical tower blocks added over the earlier defenses. Some of these towers encased square medieval towers, while other medieval towers were removed. The entrance was relocated, and the interior was reorganized with improved facilities for the fortress garrison.
Wars with Portugal and later defenses
Portuguese troops captured Castillo de San Marcos in 1666, near the end of the War of Restoration, the conflict through which Portugal recovered its independence from the Spanish Habsburg monarchy. The occupation led to additional outer defenses. A bastion, a projecting work designed to direct fire along adjoining walls, was attached to the northeastern cylindrical tower, which had been affected during the siege. Half-moons were added to protect the northern entrance, and a battery was positioned on the western side.
At the beginning of the eighteenth century, during the War of the Spanish Succession, a European conflict over the Spanish throne, the fortress gained troop barracks and a new cistern. Later work was mainly concerned with maintenance. In the 1730s, the west battery was remodeled and a southern curtain was built. A curtain is the section of fortified wall between two towers or bastions. The military engineer Antonio de Gaver prepared an advance design for a new fortification that would have retained the existing plan, but the proposal was never carried out.
Nineteenth- and twentieth-century use
During the Peninsular Wars, the Iberian phase of the Napoleonic Wars, Castillo de San Marcos supported military forces and served as a cavalry barracks and hospital. After the wars, the fortress fell into disuse. In 1866, the Ministry of War ceded it to the Municipality of Sanlúcar de Guadiana.
During the twentieth century, the Civil Guard, Spain’s national police force with civil and military functions, used the fortress as a barracks. It was definitively abandoned in the late 1950s. A decree of 22 April 1949, published on 5 May, appears to have placed the castle under the generic state protection applied to Spanish castles. It currently holds the status of a Bien de Interés Cultural, a formal Spanish designation for protected cultural heritage.
Archaeology and restoration
In 2011, the Spanish Ministry of Culture and the Government of Andalusia planned restoration preceded by archaeological surveys. The work consolidated the defensive structures, recovered the moat and glacis, and incorporated important archaeological elements into the restored complex. An interpretation center for the fortifications of the border with Portugal was established inside the early-eighteenth-century Troop Barracks.
Remains
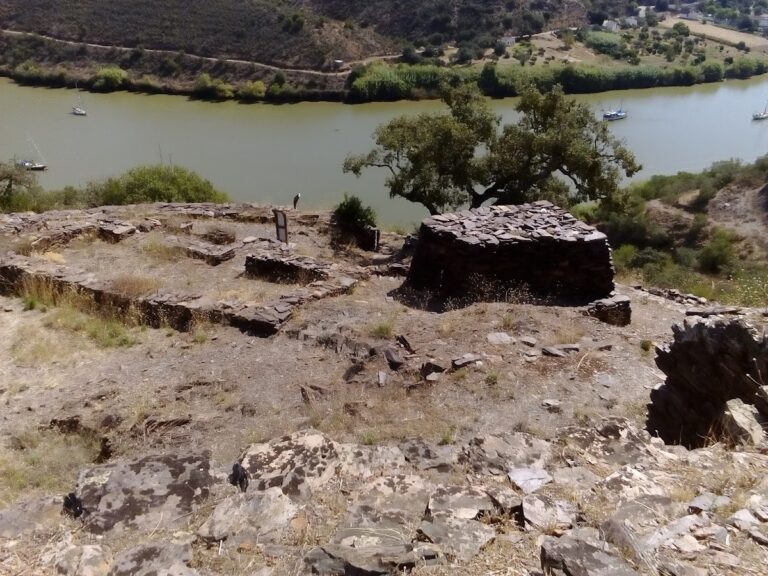
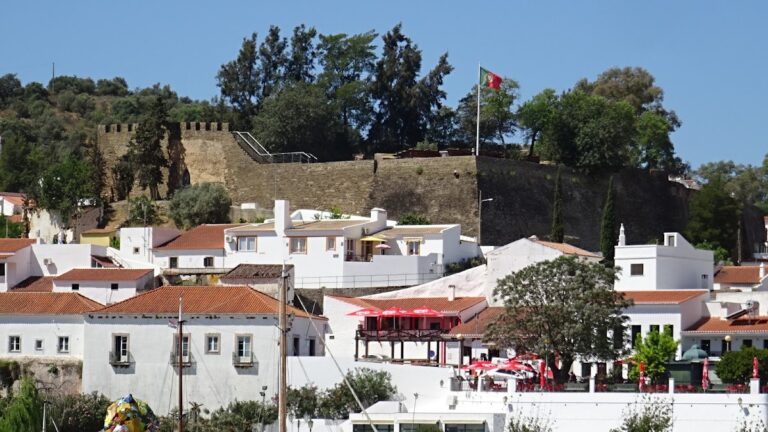
The fortress occupies a hill east of Sanlúcar de Guadiana, above the Guadiana River and opposite Alcoutín. Its layout combines the medieval enclosure with the cylindrical tower blocks and expanded defensive works introduced during the sixteenth-century refortification. The restored complex includes the main defensive structures, the moat, the glacis, and later military buildings.
Central fortress
Towers and entrance
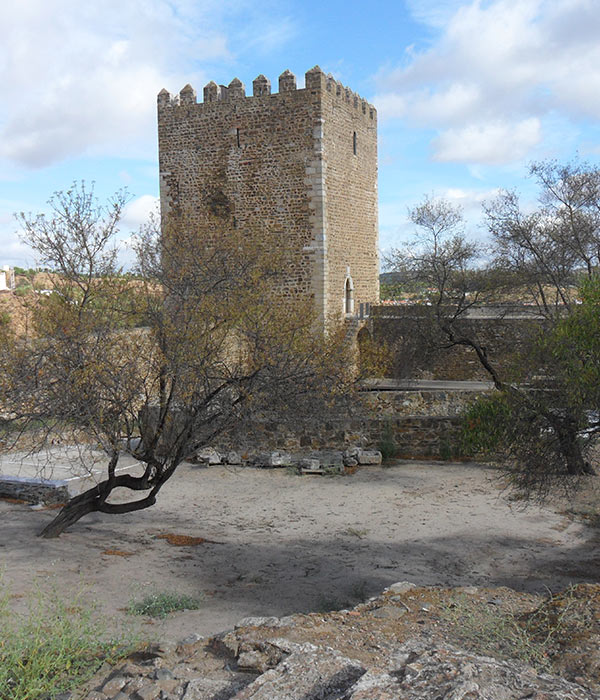
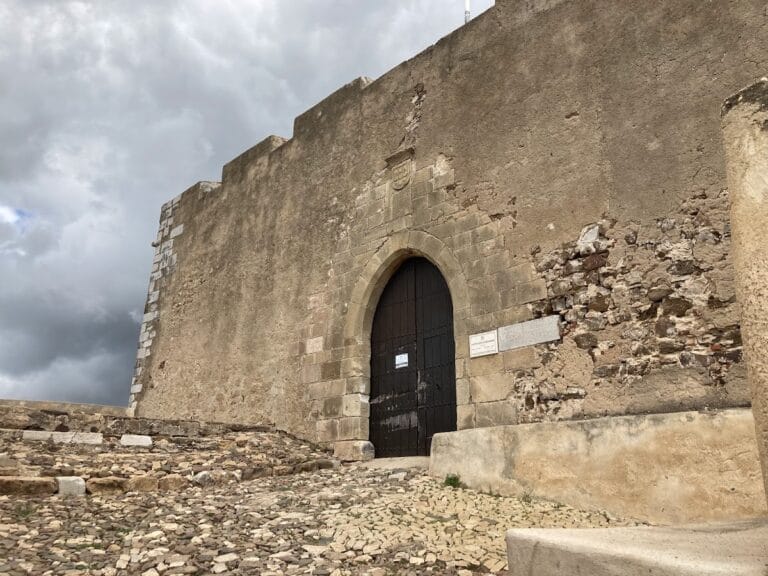
The sixteenth-century defenses were built over the medieval enclosure. Cylindrical tower blocks reshaped the perimeter, with some built around earlier square medieval towers. Other medieval towers were removed as the defensive plan changed. The entrance was moved to a new position, and the interior was adapted to support the fortress’s military functions.
Interior facilities
Interior features include an old cistern, a governor’s house, and ramps used to position artillery. A powder magazine was probably installed above the old cistern, which also served as storage for military supplies. These elements reflect the changes made to the fortress as artillery became central to its defensive organization.
Outer defenses
Northeastern bastion and northern entrance
After the Portuguese capture in 1666, a bastion was attached to the northeastern cylindrical tower. Half-moons protected the northern entrance, extending the defensive system beyond the central enclosure.
Western battery and southern curtain
A battery occupied the western side of the fortress. It was remodeled in the 1730s, when the southern curtain was also constructed. Together, these works formed part of the later additions and alterations to the castle’s perimeter defenses.
Barracks and restored landscape
The early-eighteenth-century military works included troop barracks and a new cistern. The Troop Barracks now contains the interpretation center for the fortifications of the Portuguese border. Restoration consolidated the defensive structures and recovered the moat and glacis, the sloping ground outside a fortification designed to expose attackers to defensive fire. Archaeological elements regarded as particularly important were incorporated into the restored complex.
Nearby sites