Castle of Castro Marim: A Portuguese Frontier Fortress

Site at a Glance
- Rating
- 4.3
- Popularity
- Medium
- Country
- Portugal
- Primary era
- Medieval
- Eras represented
- Iron Age, Classical, Medieval, Early Modern
- Civilizations
- Portuguese, Roman
- Site type
- Military
- Remains
- Castle
On this page17 sections
History
Castle of Castro Marim is a medieval Portuguese fortress on the eastern frontier, developed on a hill above the Guadiana near its mouth. Its history reaches back to prehistoric occupation and includes Phoenician, Greek, Carthaginian, Roman, Muslim, and Portuguese phases. As a frontier stronghold, it guarded a strategic position opposite Ayamonte and later served as the first headquarters of the Order of Christ.
Prehistoric and ancient settlement
Human activity on Monte do Castelo began in prehistory, perhaps during the Neolithic or the late Bronze Age. Archaeological remains indicate activity roughly 5,000 years ago. The settlement’s position at the mouth of the Guadiana connected it with Mediterranean maritime commerce, and the site was successively occupied by Phoenicians, Greeks, and Carthaginians. Greek activity belongs to 854 BC, while Carthaginian occupation dates to the late fourth century BC.
A major earthquake destroyed the settlement before the Roman arrival. The Romans later reoccupied the site, rebuilt its defenses, and developed it into a regional political and economic center. Besuris, identified with Castro Marim, was connected by roads with Mírtilis Júlia, present-day Mértola, Ossónoba, present-day Faro, Balsa, and Onoba Astuaria, present-day Huelva.
Muslim and Portuguese conquest
After the Roman period, the settlement was occupied by Vandals and Muslims. The earliest square castle, with semicircular corner towers, has been attributed in some interpretations to the Muslim period. Portuguese forces entered the eastern Algarve during the 1230s. King Sancho II captured positions at the mouth of the Guadiana in 1238, and Paio Peres Correia, master of the Order of Santiago, definitively conquered Castro Marim in 1242. The Portuguese Crown then encouraged settlement in the Algarve through the military orders, religious institutions that also carried military and administrative responsibilities on frontier territories.
On 8 July 1277, King Afonso III granted Castro Marim a foral charter, a royal settlement charter defining privileges and obligations, to attract inhabitants. He also ordered the defenses to be rebuilt. During the late thirteenth century, King Denis strengthened the fortifications known as the Old Castle and added an outer defensive enclosure, or barbican, to protect the settlement. The castle formed part of the frontier defenses associated with the Knights Templar during the Portuguese Reconquista, the medieval Christian reconquest of territories ruled by Muslim polities in the Iberian Peninsula.
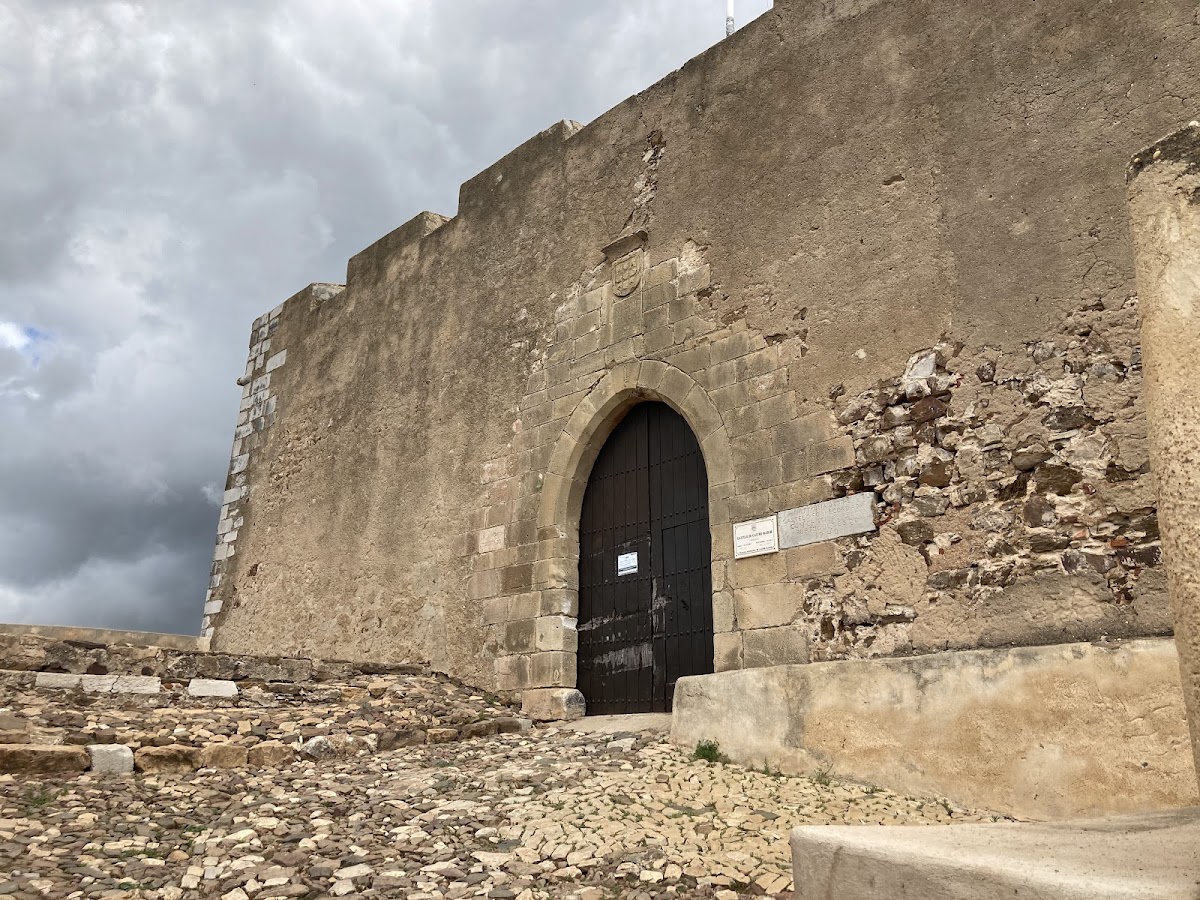
Work on replacing or constructing the castle gate began under King Denis on 1 July 1279, according to an inscription. On 1 May 1282, he confirmed and enlarged the settlement charter. After the Treaty of Alcañices, concluded on 12 September 1297 and important in defining the Portuguese-Castilian frontier, Denis ordered further strengthening in 1303, including the construction of a barbican.
Headquarters of the Order of Christ
A papal bull dated 14 March 1319 granted Castro Marim to the newly established Order of Christ. This Portuguese military-religious order succeeded the Knights Templar after their suppression and combined religious duties with defense and administration. Because of its frontier position, the castle became the order’s first headquarters from 1319 to 1356.
King Peter I later ordered the headquarters transferred to Tomar. Castro Marim’s strategic importance declined after the move, and the settlement began to lose population. The Order of Santiago subsequently took over its administration and began building the Church of Santiago within the castle square.
Population and early modern defenses
King John I issued a charter on 10 April 1421 granting settlement privileges to forty outlaws or malcontents in an effort to increase the population. In April 1453, King Afonso V visited the castle and issued regulations concerning local fishing. The Infante Henry the Navigator, the Portuguese prince associated with the beginnings of the country’s maritime expansion, also lived at the castle after becoming master of the Order of Santiago.
On 20 August 1504, King Manuel I issued a new charter and ordered repairs to the defenses, including the castle walls. The Portuguese military surveyor and illustrator Duarte de Armas recorded the resulting works in his Book of Fortresses around 1509–1510. His drawings show the castle, towers, village enclosure, and defensive structures before later transformations.
During Portugal’s maritime expansion, Castro Marim regained strategic value because it lay near Portuguese positions in North Africa and areas affected by corsair activity. The defenses supported logistics for the African positions and helped monitor the frontier. In the succession crisis of 1580, members of the Junta of Defense of the Kingdom, a royal defense council formed during the political struggle over the Portuguese throne, fled to Castro Marim and then crossed to Ayamonte. There they recognized Philip II of Spain and rejected the claim of Dom António.
In 1600, Henrique Fernandes Sarrão described the castle as newly repaired, with three gates and a tall tower. During the Portuguese Restoration War, the seventeenth-century conflict in which Portugal sought to recover its independence from the Spanish Habsburg monarchy, the fortress was remodeled with bastioned defenses. The works were completed during the reign of King Afonso VI and coordinated with the defenses of the Fort of São Sebastião and the Revelim of Santo António.
Earthquake, conservation, and museum use
The Lisbon earthquake of 1755 severely damaged the medieval town inside the castle walls, especially the Church of Santiago. The old town was rebuilt outside the fortifications, while the ruined church’s functions were transferred to the Hermitage of Nossa Senhora dos Mártires. King Joseph I ordered the restoration of the defenses.
Castle of Castro Marim was declared a National Monument by decree on 16 June 1910. Public conservation under the Directorate-General for National Buildings and Monuments took place between 1942 and 1952, with further interventions in 1958 and 1960. The monument suffered slight damage during the earthquake of 28 February 1969. Consolidation and restoration continued from 1977 to 1979 and from 1980 to 1983, including repairs to the powder magazine, Renaissance chapel, masonry, roof tiles, and other structures. The castle was adapted as a museum in 1960, and archaeological excavations directed by Ana Maria Arruda took place inside the enclosure from 2000 to 2003. The Portuguese Republic owns the monument, whose present cultural function is associated with its museum use.
Remains
Hilltop enclosure and ancient defenses
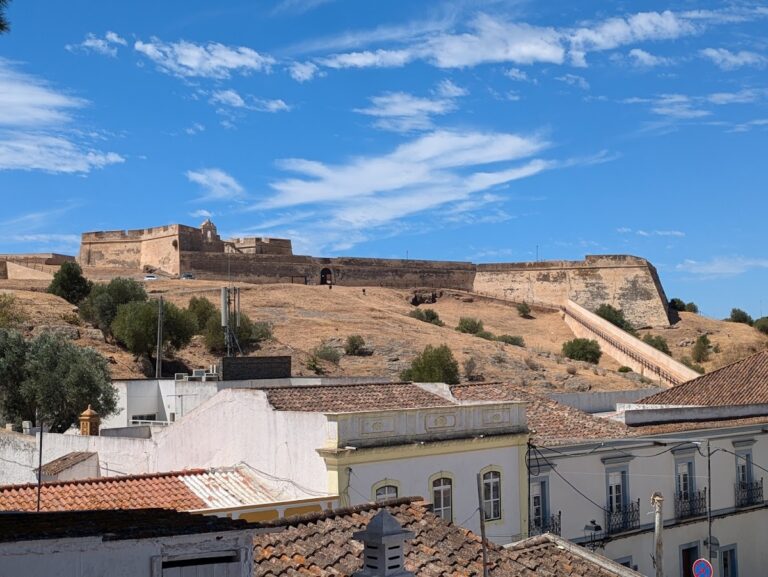
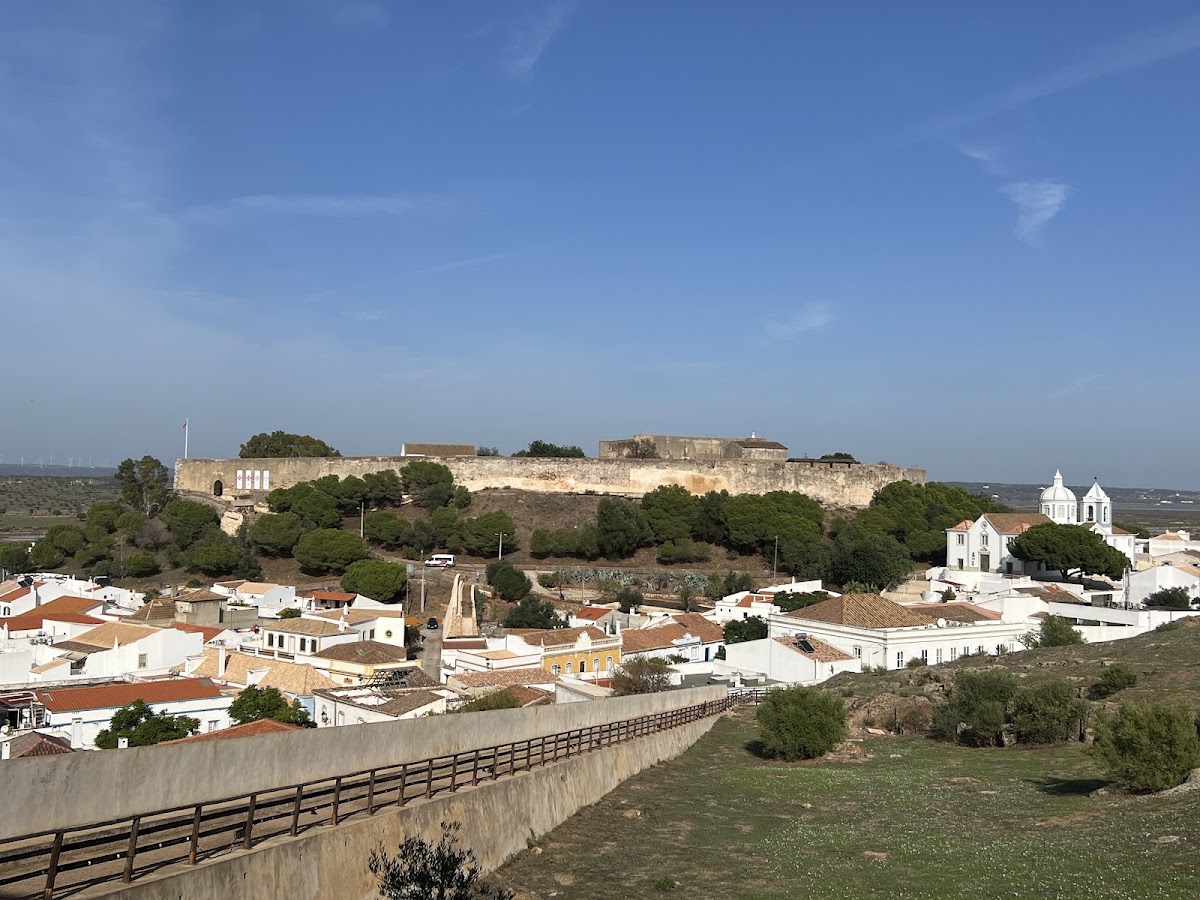
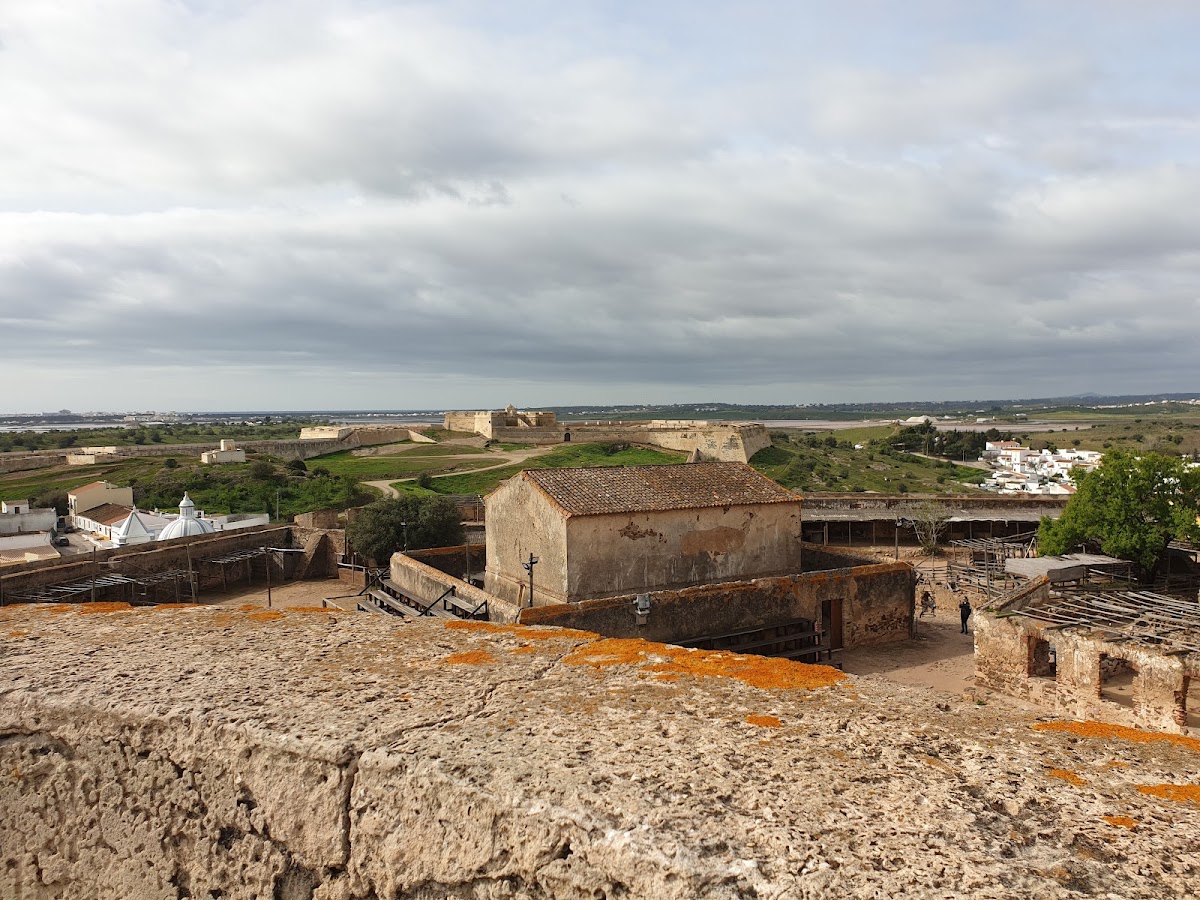
The castle occupies a geological platform above Castro Marim on the eastern bank of the Guadiana, near the river’s mouth. It forms part of the Castro Marim marsh nature reserve and lies close to salt pans. Across the river, the former frontier castle of Ayamonte stands in present-day Spain.
The oldest defensive wall identified inside the present enclosure dates to the eighth century BC. Further structures were added between the fifth and third centuries BC, a period when exchange with Greek cities intensified. These remains place the later castle within a much older fortified settlement and preserve evidence of the site’s ancient maritime and regional connections.
Medieval castle
Castle enclosure
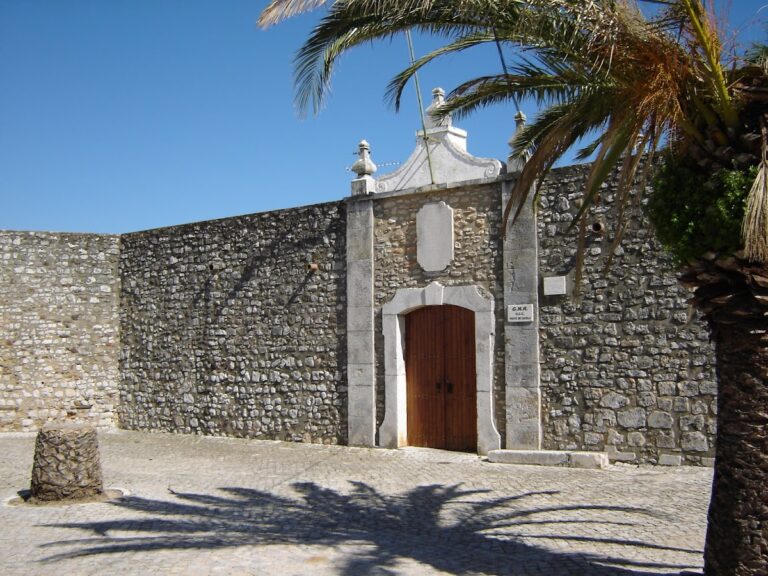
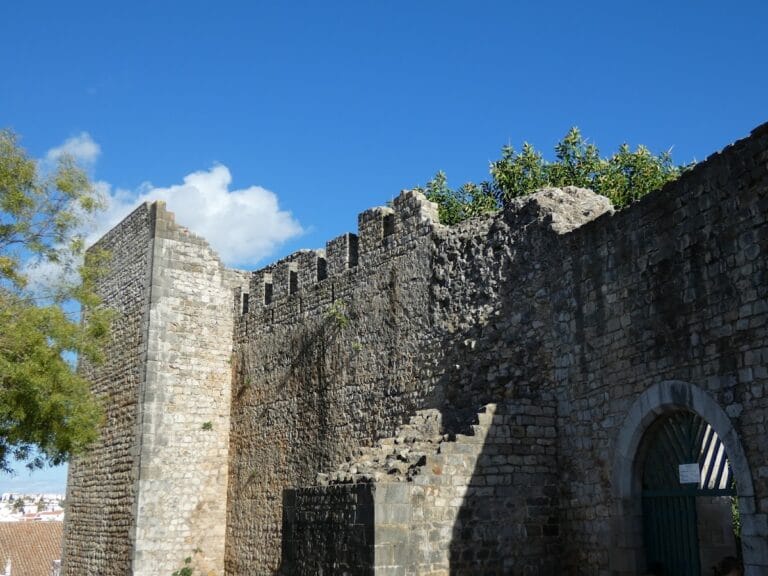
The medieval castle, also called the Old Castle or Castelejo, has an irregular quadrangular or semi-rectangular plan. Four cylindrical corner towers reinforce its walls, which include a wall-walk, an elevated passage used for movement and defense. Arched entrances pierce the north and south sides. One entrance carries a coat of arms and a carved inscription.
Inside the enclosure is a courtyard or parade ground, with two-storey buildings attached to the western and northern walls. Ruins of the earlier alcazaba, a fortified inner citadel shaped by Muslim military architecture, occupy the eastern side. The complex also contained shelters, a chapel, and two cisterns. Stonework and masonry include limestone and red shale, with plaster, wood, and tile used in other parts of the construction.
Keep and southern defenses
Outside the principal walls are remains of the keep, the castle’s main strong tower, and of the bastion that protected its flank. The keep was a tall rectangular structure attached to the southern wall and accompanied by a low rectangular bulwark. Duarte de Armas’s depiction of 1509–1510 shows a southern cell-block or tower with two levels of windows, as well as a keep with a false portico and a low projecting protective body.
The same depiction presents the castle as a rectangular enclosure with cylindrical corner towers. Their upper sections had merlons, the raised sections between openings in a battlement, and conical wooden structures that were probably tiled roof frames. Later conservation repaired and consolidated the masonry, staircases, corners, roofs, ceilings, arches, and other internal constructions.
Outer town fortifications
Barbican and towers
The outer town fortification forms an irregular or triangular enclosure with battlements and merlons. Its southern side contains an artillery platform. Low rectangular towers or tower-buildings occupy the eastern and western corners, each covered by a terrace. The eastern tower had a large arched entrance reached by a drawbridge. The smaller western tower had a round-arched entrance surmounted by Portugal’s coat of arms and an inscription.
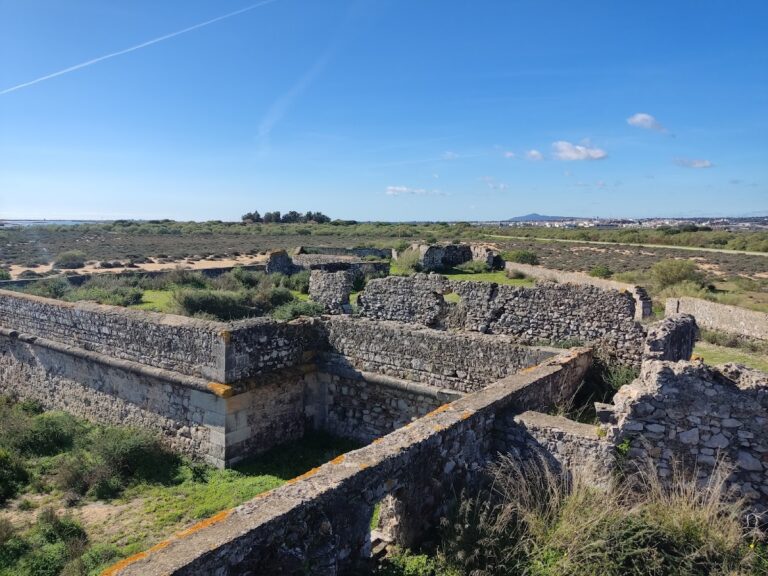
The northern wall contained a small arch at ground level associated with drainage or sewage. Within the fortified town were two- and three-storey houses, rectangular lanes, and ruins, including a lane crossed by an arch. The triangular barbican has its own wall-walk and enclosed the Church of Santiago, the Church of Santa Maria, the Church of Mercy, and a museum complex containing archaeological evidence of regional occupation.
Religious buildings and later works
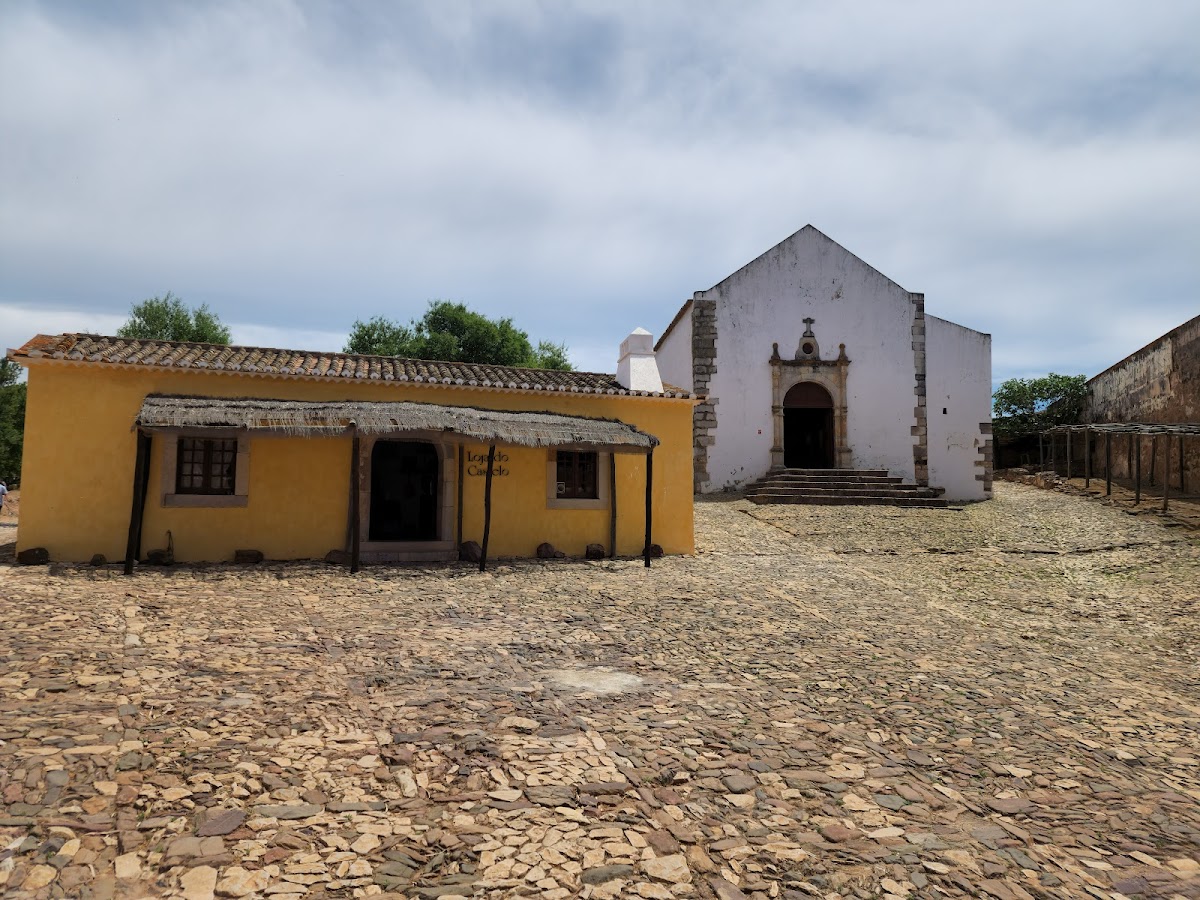
The Church of Santiago stood within the castle square and was later severely damaged by the 1755 earthquake. A chapel with a double belfry formed part of the fortified town, while the Renaissance chapel and the powder magazine were among the structures repaired during twentieth-century conservation. Restoration also addressed vaulted ceilings, drainage walls, roof tiles, pavement, capitals, columns, and other masonry elements.
Inscriptions and archaeological evidence
Afonso III inscription
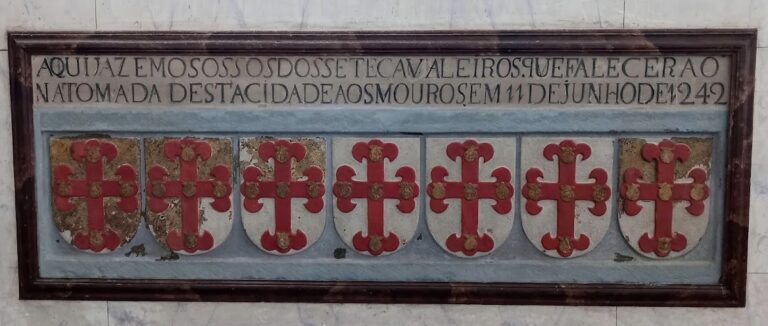
A sandstone inscription dated 1274 commemorates the settlement of Castro Marim under Afonso III. It is accompanied by a relief coat of arms showing five castles and four shields arranged in a cross. The worn text is carved in Caroline Gothic, a medieval Gothic script used for formal inscriptions and documents.
King Denis inscription
A second inscription records the beginning of work on the castle gate on 1 July 1279 during the reign of King Denis. It is set within a simple filleted frame and topped by a shield composed of three escutcheons. Together with the gate and surrounding masonry, it links the surviving entrance works to the rebuilding of the late thirteenth century.
Archaeological excavations inside the castle between 2000 and 2003 investigated the long sequence of occupation from the ancient settlement to the medieval and later fortress. The museum complex preserves archaeological evidence from the region, while the restored and consolidated walls, towers, chapel, powder magazine, and internal buildings retain the physical record of Castro Marim’s changing defensive role.